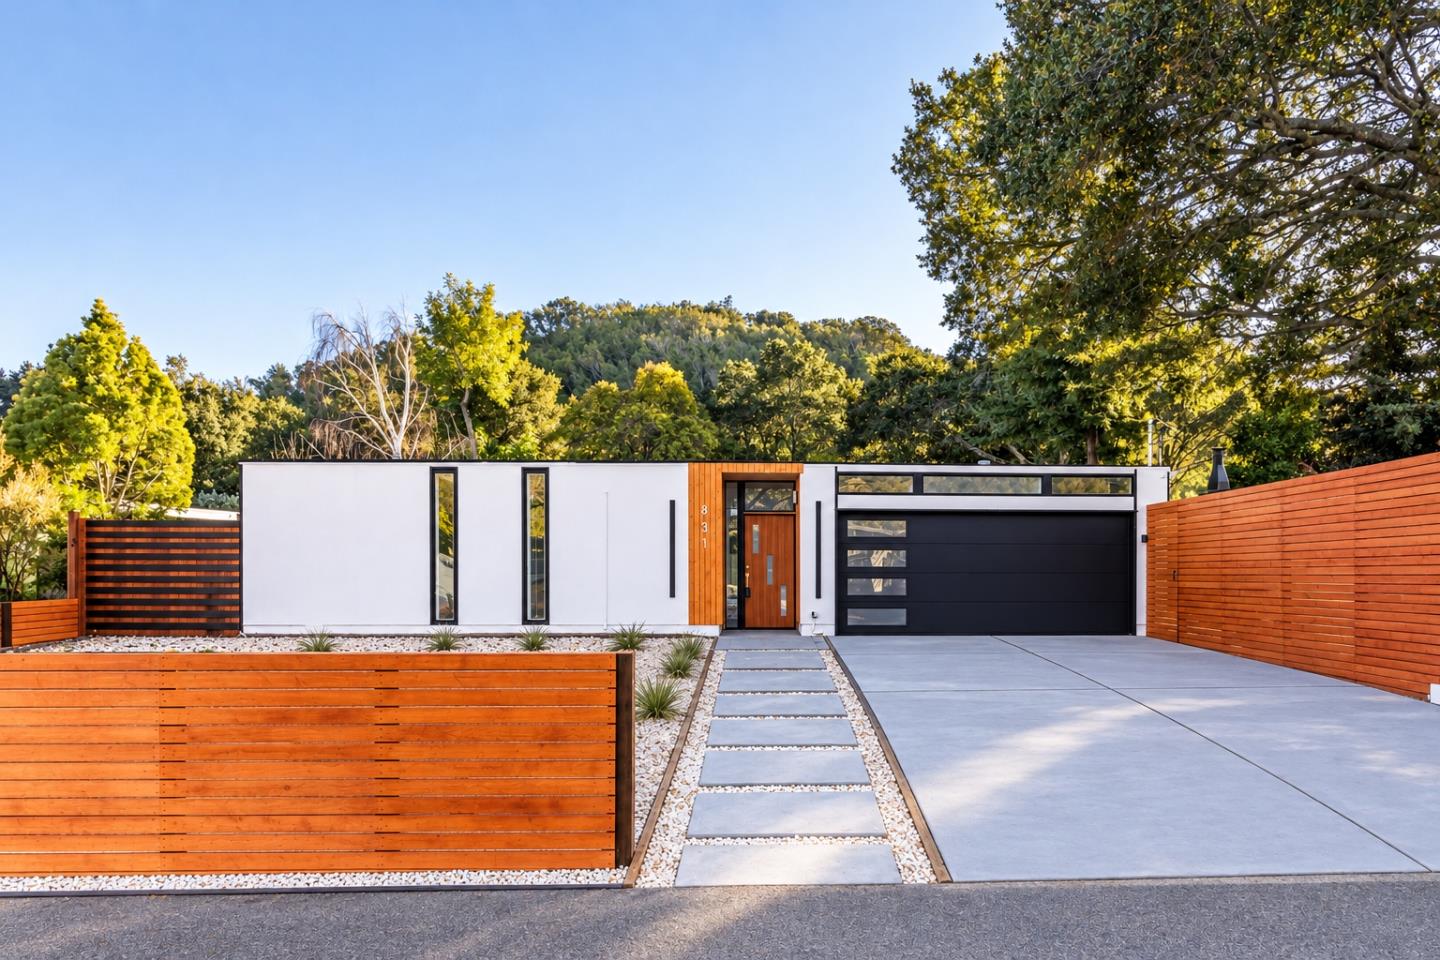
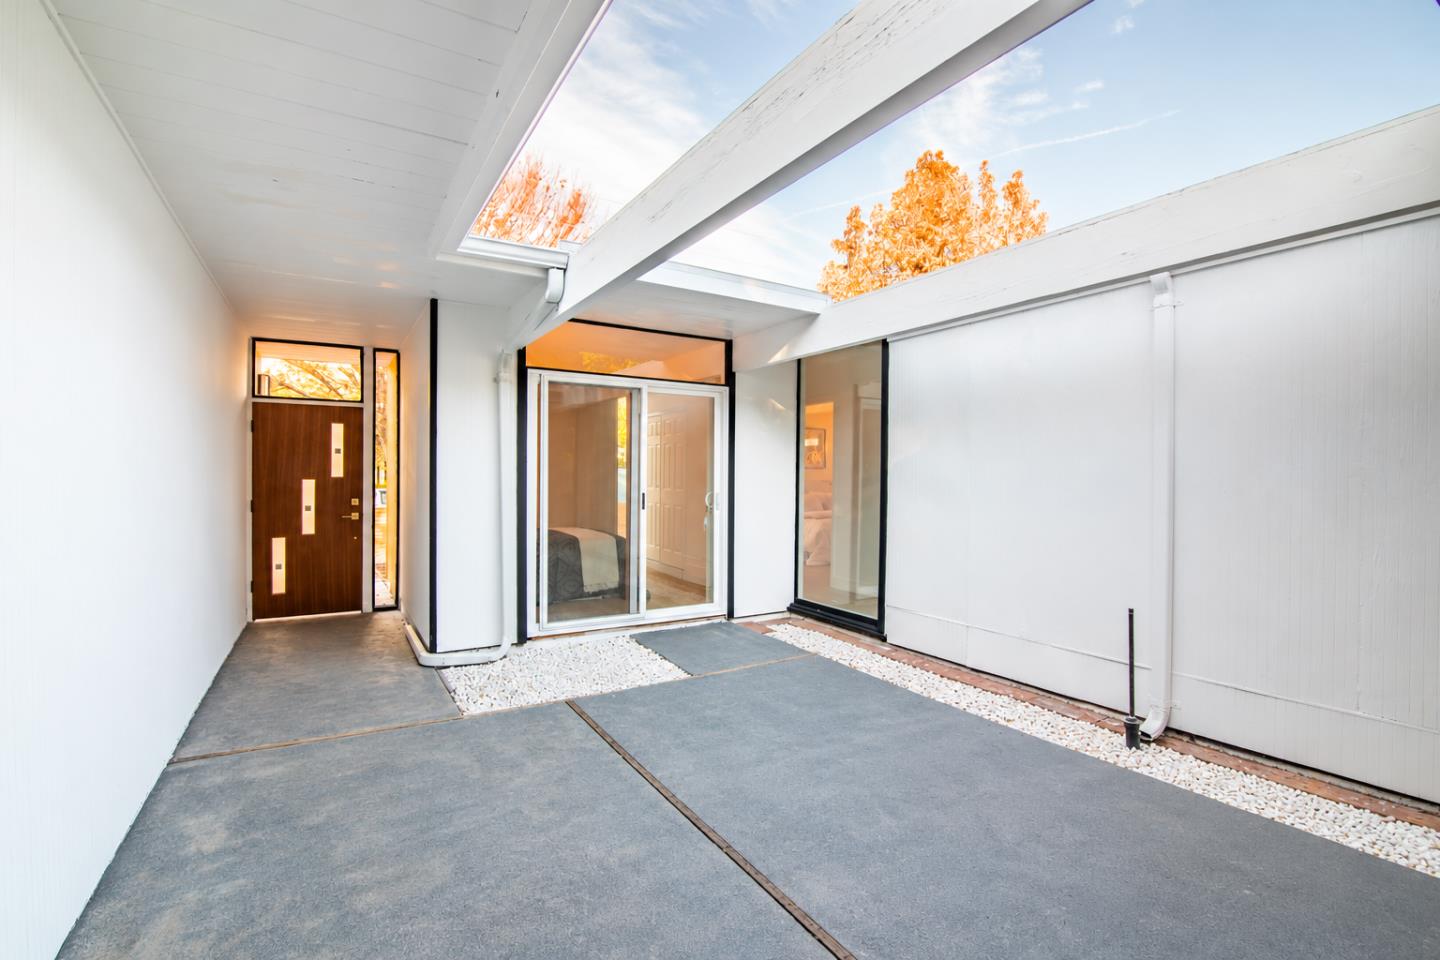
Property photo 1
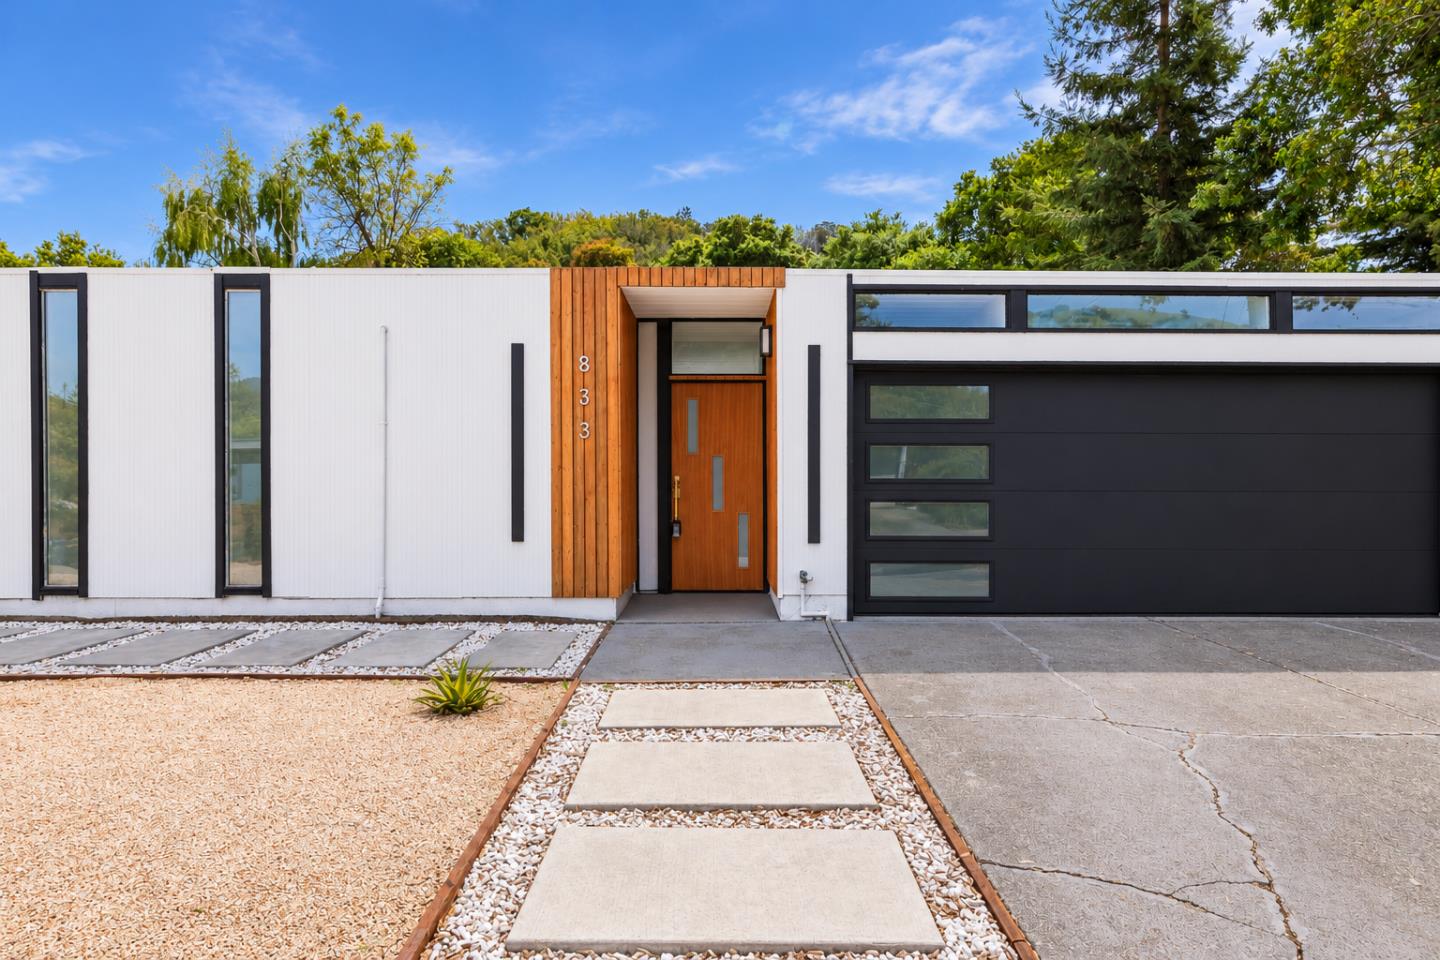
Property photo 2
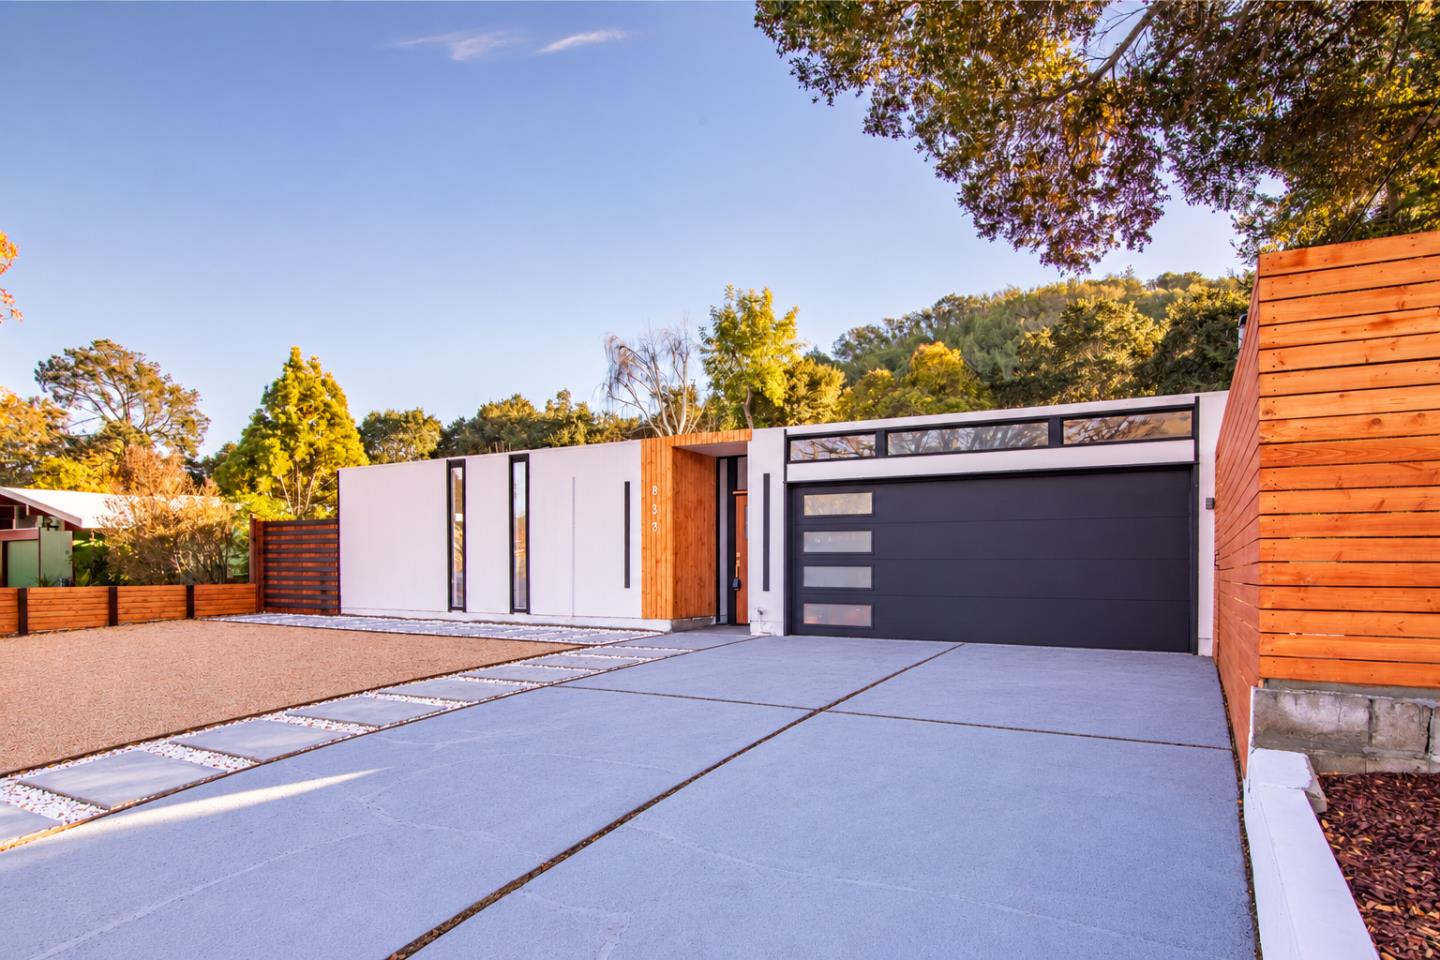
Property photo 3
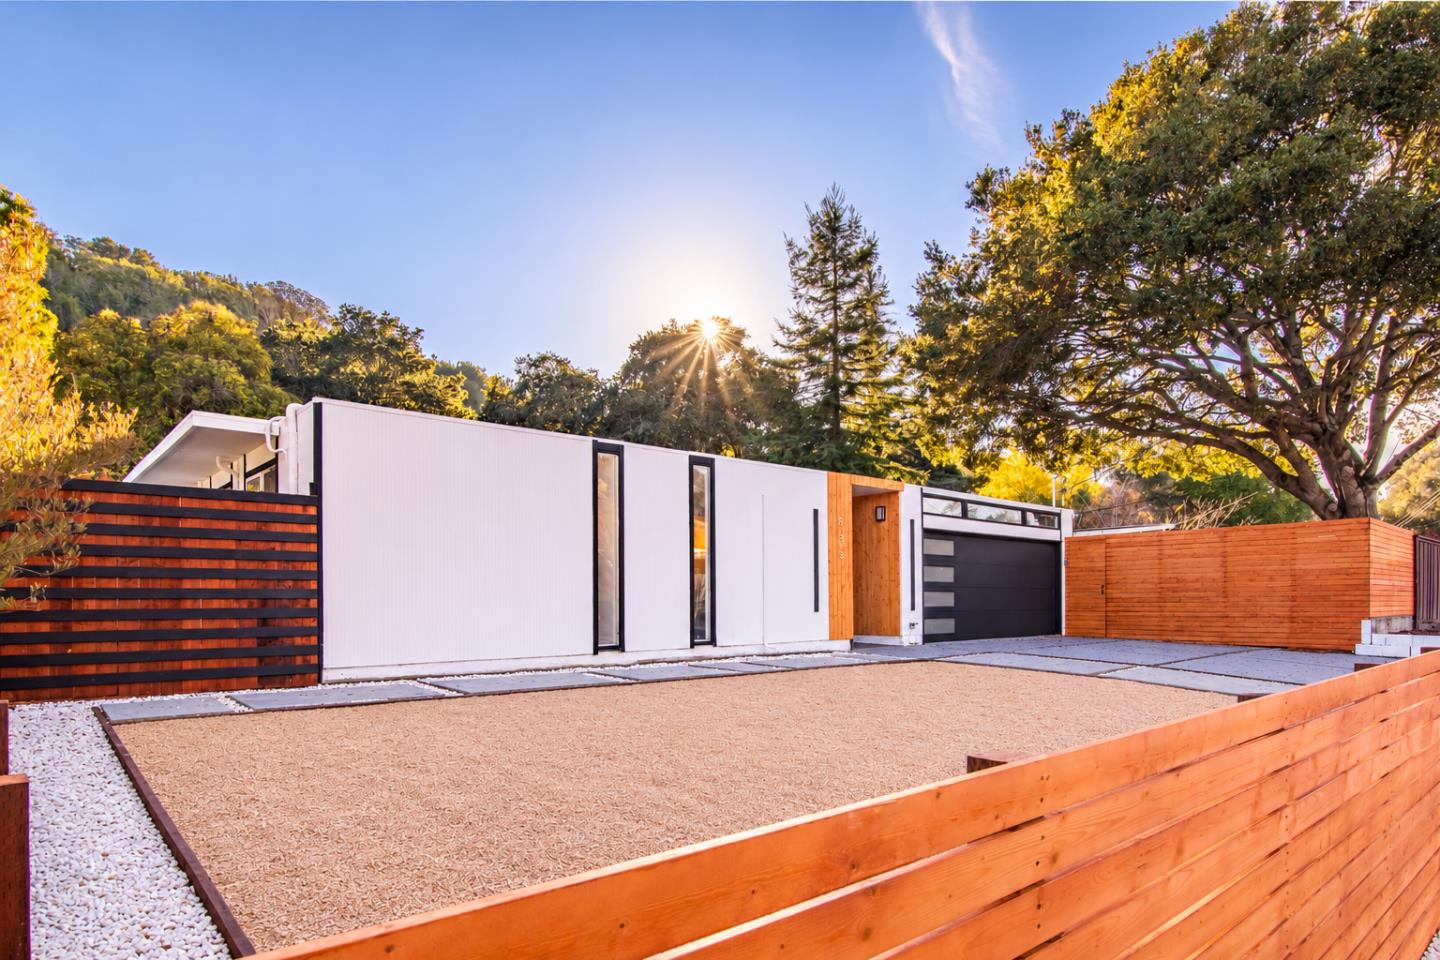
Property photo 4
Property photo 5
Listed by Aspire Homes, Axis Elite Team, Listing Contact: 510-565-8018
4 Beds
2 Baths
1,697 sqft

$1,483,800

833 Appleberry DR, San Rafael CA, 94903

Price per sqft$874.37
Built in1958
Property size1,697 sqft
Property typeResidential

Overview

Active

Listed Oct 15, 2026

Updated 11h ago

Be prepared to fall in love with this modern sophistication & comfort in this comprehensively remodeled 4 bedroom and 2 bathroom atrium-style mid-century home in Marinwood. A bright atrium welcomes you into the thoughtfully designed interior where stylish flooring & updated lighting create a warm, contemporary ambiance. The open kitchen showcases stainless steel appliances, chic tile backsplash & a quartz waterfall island w/ ample storage & counter space. The spacious living room, anchored by a stunning electric fireplace, is perfect for gatherings, while the sunlit office offers an inspiring workspace. The primary suite features a spa-like ensuite w/ a soaking tub & dual sink floating vanity, complemented by the beautifully updated hall bath. The iconic floor to ceiling windows throughout this home provide incredible views of your private oasis and unbeatable natural light. The luxury of mini-splits in every room ensures personalized year-round comfort for all. Furthermore, this expansive 7,700 sq ft backyard is perfect for outdoor entertainment & multiple citrus fruit trees. The two-car garage, large laundry room, newer roof & dual-pane sliders make this home truly turn-key. Nestled in scenic Lower Lucas Valley near parks, Minutes to trails, Hwy 101, and Miller Creek schools!

$9,872/mo

Est. mortgage payment based on a $1,483,800 home price.

All estimates are provided by Luxury Presence for informational purposes only. Actual amounts may vary.

Additional information

MLS® ID
ML82064716

Interior Features

Bedrooms
4
Bathrooms
2
Fireplace
Yes
Cooling
Yes
Heating
Yes
Basement
No

Exterior Features

Lot Size
0.18 Acres

Other Property Details

Garage
Yes

Also listed on BEAR, CRMLS and CLAW

MLS provider logo

Listed by Aspire Homes, Axis Elite Team DRE:70010248,
Listing Contact: 510-565-8018 

All information deemed reliable but not guaranteed and should be independently verified. All properties are subject to prior sale, change or withdrawal. Neither listing broker(s) nor shall be responsible for any typographical errors, misinformation, misprints and shall be held totally harmless.

The data relating to real estate for sale on this website comes in part from the Internet Data Exchange program of the MLS Listings, Inc. MLS system. Real estate listings held by brokerage firms other than are marked with the Internet Data Exchange icon (a stylized house inside a circle) and detailed information about them includes the names of the listing brokers and listing agents.

©2026 MLS Listings, Inc. All rights reserved. 2026

Data last updated 7:59 AM UTC, 10/18/2026


Powered by Luxury Presence