105 Chesapeake Dr
105 Chesapeake Dr
105 Chesapeake Dr
105 Chesapeake Dr
105 Chesapeake Dr
105 Chesapeake Dr
105 Chesapeake Dr
105 Chesapeake Dr
105 Chesapeake Dr
105 Chesapeake Dr
105 Chesapeake Dr
105 Chesapeake Dr
105 Chesapeake Dr
105 Chesapeake Dr
105 Chesapeake Dr
105 Chesapeake Dr
105 Chesapeake Dr
105 Chesapeake Dr
105 Chesapeake Dr
105 Chesapeake Dr
105 Chesapeake Dr
105 Chesapeake Dr
105 Chesapeake Dr
105 Chesapeake Dr
105 Chesapeake Dr
105 Chesapeake Dr
105 Chesapeake Dr
105 Chesapeake Dr
105 Chesapeake Dr
105 Chesapeake Dr
105 Chesapeake Dr
105 Chesapeake Dr
105 Chesapeake Dr
105 Chesapeake Dr
105 Chesapeake Dr
105 Chesapeake Dr
105 Chesapeake Dr
105 Chesapeake Dr
105 Chesapeake Dr
105 Chesapeake Dr
SEE ALL PHOTOS
105 Chesapeake Dr
105 Chesapeake Dr
105 Chesapeake Dr
105 Chesapeake Dr
105 Chesapeake Dr
105 Chesapeake Dr
105 Chesapeake Dr
105 Chesapeake Dr
105 Chesapeake Dr
105 Chesapeake Dr
105 Chesapeake Dr
105 Chesapeake Dr
105 Chesapeake Dr
105 Chesapeake Dr
105 Chesapeake Dr
105 Chesapeake Dr
105 Chesapeake Dr
105 Chesapeake Dr
105 Chesapeake Dr
105 Chesapeake Dr
105 Chesapeake Dr
105 Chesapeake Dr
105 Chesapeake Dr
105 Chesapeake Dr
105 Chesapeake Dr
105 Chesapeake Dr
105 Chesapeake Dr
105 Chesapeake Dr
105 Chesapeake Dr
105 Chesapeake Dr
105 Chesapeake Dr
105 Chesapeake Dr
105 Chesapeake Dr
105 Chesapeake Dr
105 Chesapeake Dr
105 Chesapeake Dr
105 Chesapeake Dr
105 Chesapeake Dr
105 Chesapeake Dr
105 Chesapeake Dr
For Sale

105 Chesapeake Dr

105 Chesapeake Dr, Union City, CA 94587

$1,650,000
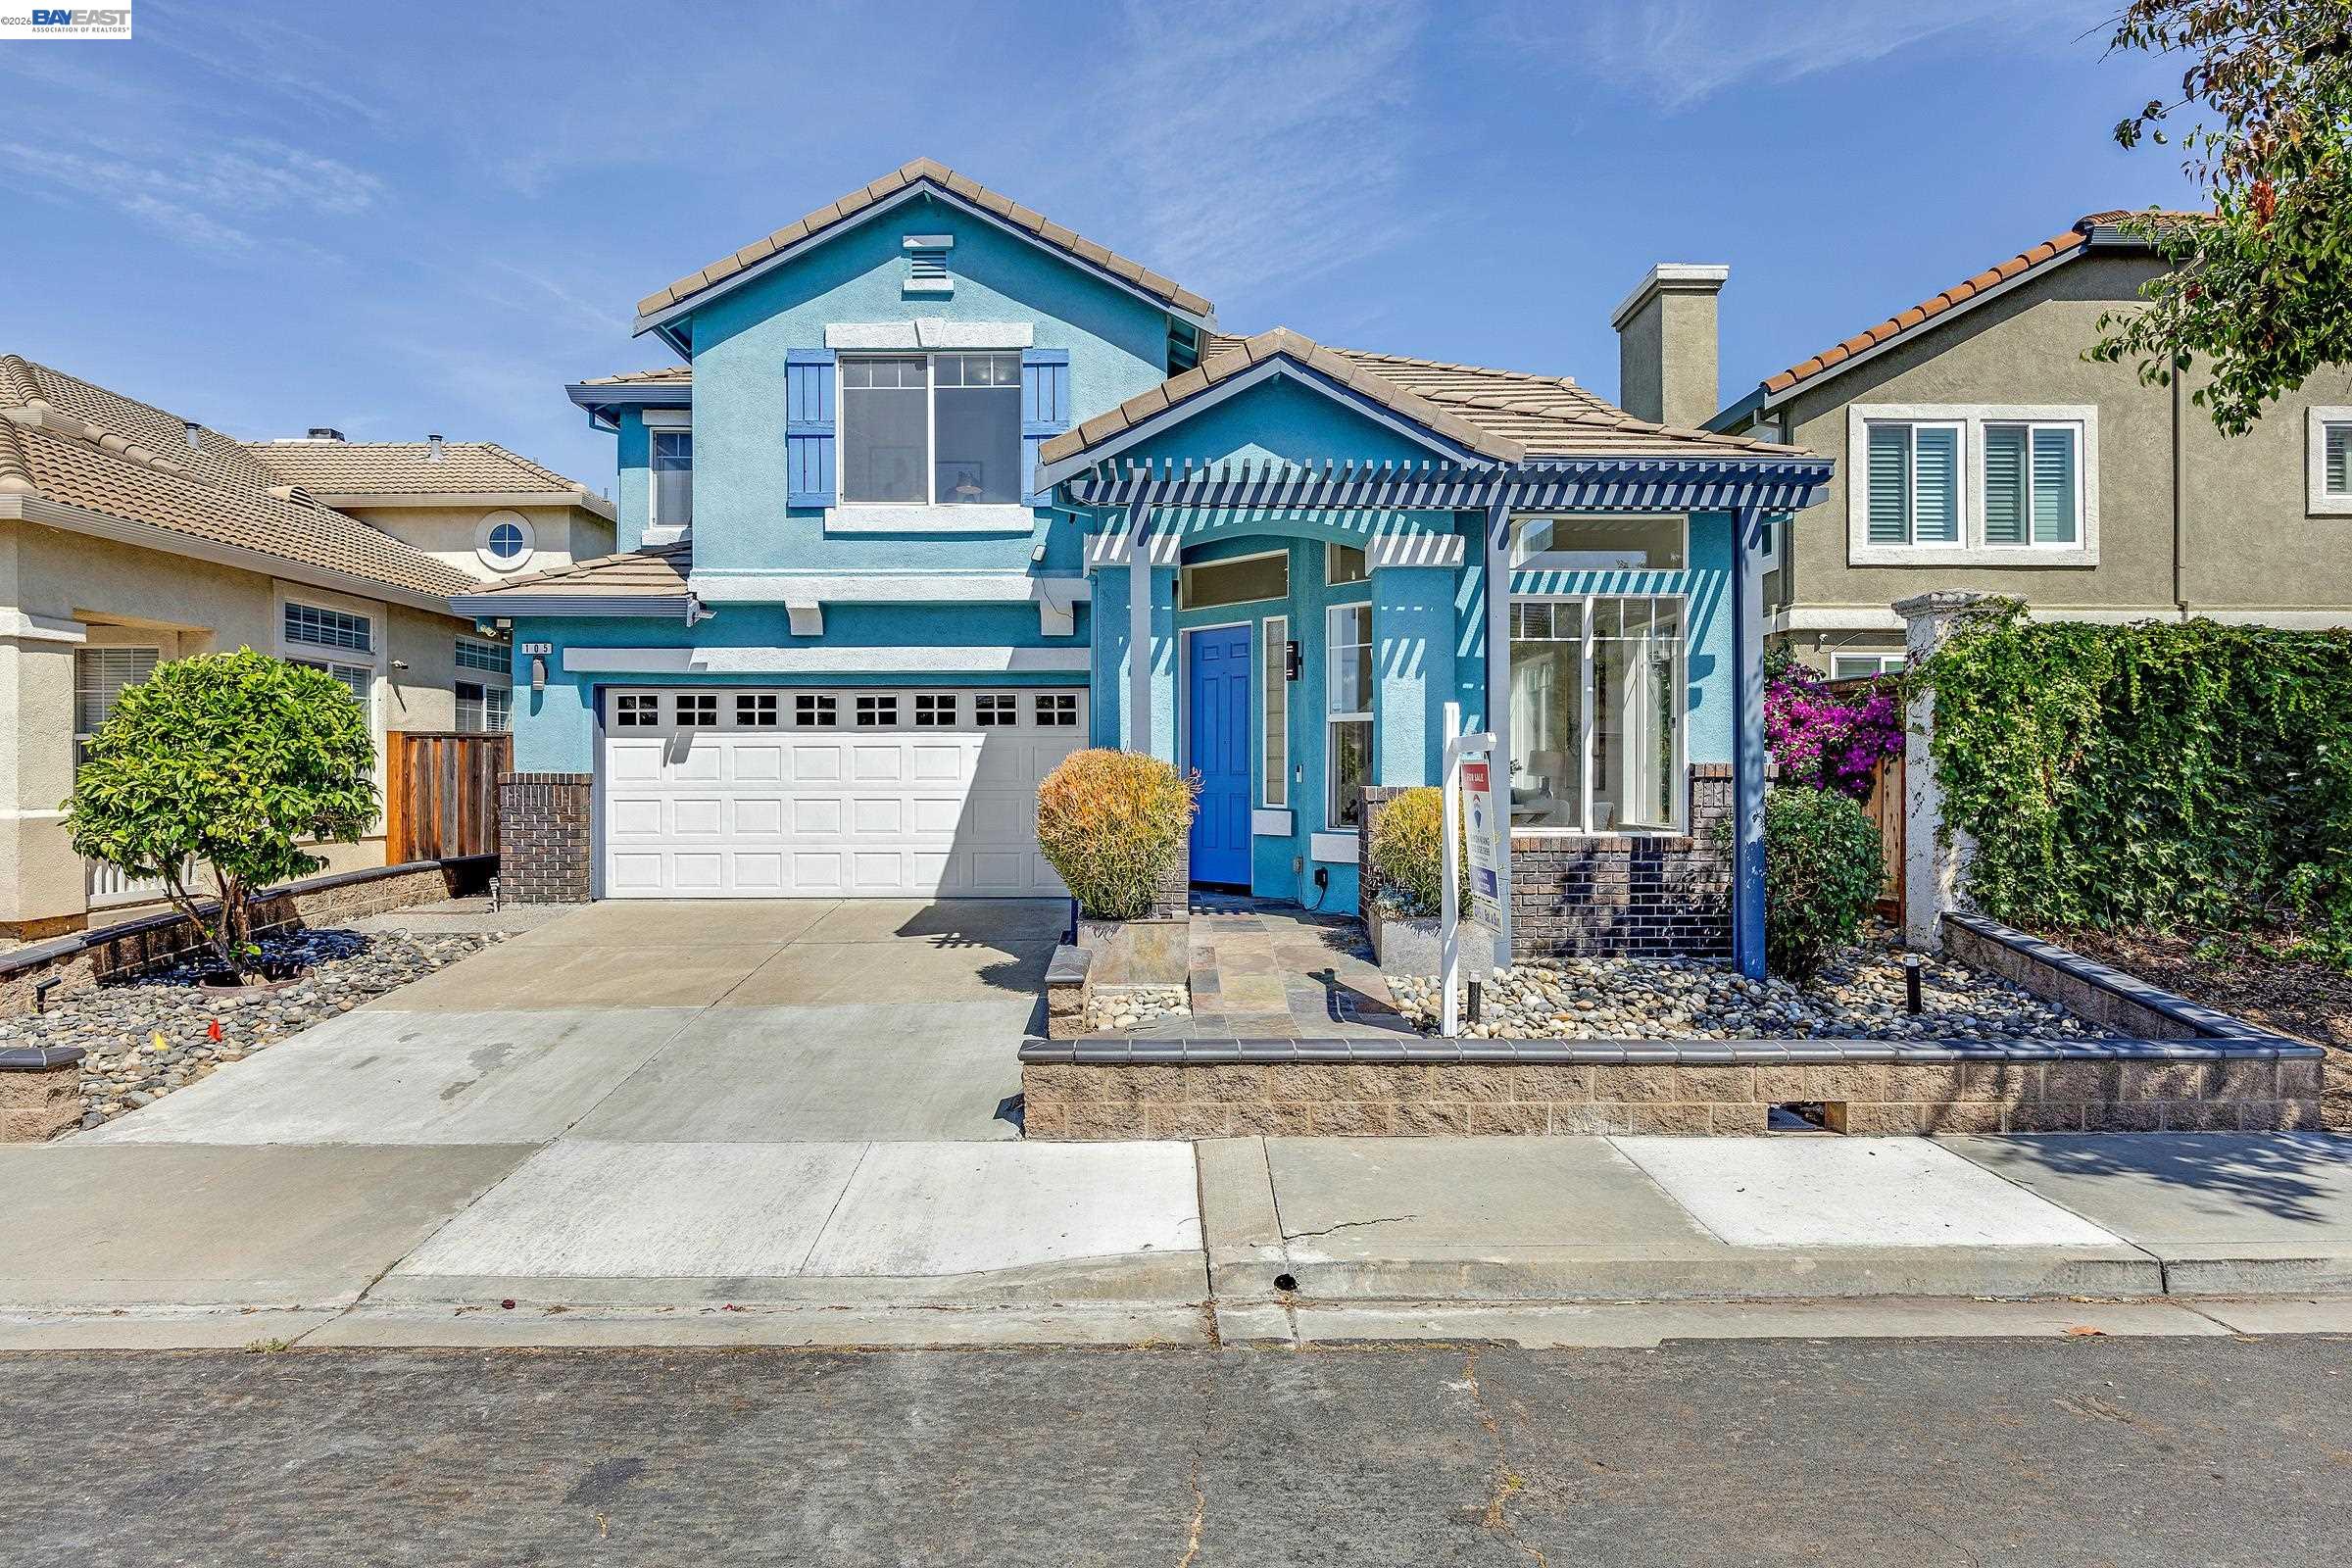
Welcome to 105 Chesapeake Drive, a beautifully maintained home offering the perfect blend of space, comfort, and functionality in the desirable Parkridge community. Featuring 5 bedrooms, 3.5 full bathrooms with one junior suite on the ground level, this home is ideal for multi-generational living and growing families. Step inside to discover a bright, open floor plan with abundant natural light, spacious living, family and dining areas, and a well-appointed kitchen featuring new stainless steel appliances. Upstairs, the generously sized primary suite offers a private retreat, complemented by additional bedrooms and bathrooms designed for comfort and convenience. The low-maintenance backyard provides the perfect setting for outdoor dining, relaxing, or weekend gatherings. Some of the features including new interior paint, new laminated flooring, new carpet, quartz countertop in two bathrooms, new tile flooring, and new lightings. There are many fruit trees onsite including Moro Blood Orange, Fuji Apple, Meyer Lemon & Asian Pear Apple. Walking distance to community park, ideally located near shopping, dining, supermarkets, major commute routes, and BART. This home offers exceptional convenience while enjoying the charm of an established neighborhood. Don't miss this incredible opportunity to own a spacious home in the heart of Union City! Open house Sat & Sun 7/11 & 7/12 from 1pm to 4pm.

7/11/2026 1:00PM - 4:00PM PDT

7/12/2026 1:00PM - 4:00PM PDT

5
beds

4
baths

2,320 Sq.Ft. LIVING AREA

3,510 Sq.Ft. lot

Simon Kiang

Simon Kiang

Features & Amenities

Interior

  • total bedrooms5
  • Total bathrooms4
  • full bathrooms3
  • Laundry room 220 Volt Outlet, Dryer, Laundry Room, Washer
  • Flooring Laminate, Tile, Carpet
  • Fireplace Family Room
  • APPLIANCES Dishwasher, Range, Refrigerator, Dryer, Washer
  • other interior Features No Additional Rooms, Breakfast Bar, Breakfast Nook, Counter - Solid Surface

Area & Lot

  • Status For Sale
  • OPEN HOUSE

    7/11/2026 1:00PM - 4:00PM PDT

    7/12/2026 1:00PM - 4:00PM PDT

  • Living Area2,320 Sq.Ft.
  • Lot Area3,510 Sq.Ft.
  • MLS® ID41140323
  • TypeResidential
  • YEAR BUILT1999
  • NeighborhoodFremont
  • Architecture StylesContemporary

Exterior

  • STORIES2
  • Garage Space2.0
  • water SourcePublic
  • PoolNone
  • roofTile
  • lot featuresBack Yard
  • parkingAttached, Garage Door Opener
  • HEAT TYPEForced Air
  • AIR CONDITIONINGCeiling Fan(s), Central Air
  • sewerPublic Sewer
  • other exterior FeaturesBack Yard

Financial

  • Sales Price$1,650,000
View Virtual Tour

Fremont

The tree city USA.

Explore

Work With Us

With access to top listings, a worldwide network, exceptional marketing strategies and cutting-edge technology, we work hard to make your real estate experience memorable and enjoyable. We look forward to the opportunity to work with you. Please don’t hesitate to contact us today!