1164 Morello Ave
1164 Morello Ave
1164 Morello Ave
1164 Morello Ave
1164 Morello Ave
1164 Morello Ave
1164 Morello Ave
1164 Morello Ave
1164 Morello Ave
1164 Morello Ave
1164 Morello Ave
1164 Morello Ave
1164 Morello Ave
1164 Morello Ave
1164 Morello Ave
1164 Morello Ave
1164 Morello Ave
1164 Morello Ave
1164 Morello Ave
1164 Morello Ave
1164 Morello Ave
1164 Morello Ave
1164 Morello Ave
1164 Morello Ave
1164 Morello Ave
1164 Morello Ave
1164 Morello Ave
1164 Morello Ave
1164 Morello Ave
1164 Morello Ave
1164 Morello Ave
1164 Morello Ave
1164 Morello Ave
1164 Morello Ave
1164 Morello Ave
1164 Morello Ave
1164 Morello Ave
1164 Morello Ave
1164 Morello Ave
1164 Morello Ave
1164 Morello Ave
1164 Morello Ave
1164 Morello Ave
1164 Morello Ave
1164 Morello Ave
1164 Morello Ave
1164 Morello Ave
1164 Morello Ave
1164 Morello Ave
1164 Morello Ave
SEE ALL PHOTOS
1164 Morello Ave
1164 Morello Ave
1164 Morello Ave
1164 Morello Ave
1164 Morello Ave
1164 Morello Ave
1164 Morello Ave
1164 Morello Ave
1164 Morello Ave
1164 Morello Ave
1164 Morello Ave
1164 Morello Ave
1164 Morello Ave
1164 Morello Ave
1164 Morello Ave
1164 Morello Ave
1164 Morello Ave
1164 Morello Ave
1164 Morello Ave
1164 Morello Ave
1164 Morello Ave
1164 Morello Ave
1164 Morello Ave
1164 Morello Ave
1164 Morello Ave
1164 Morello Ave
1164 Morello Ave
1164 Morello Ave
1164 Morello Ave
1164 Morello Ave
1164 Morello Ave
1164 Morello Ave
1164 Morello Ave
1164 Morello Ave
1164 Morello Ave
1164 Morello Ave
1164 Morello Ave
1164 Morello Ave
1164 Morello Ave
1164 Morello Ave
1164 Morello Ave
1164 Morello Ave
1164 Morello Ave
1164 Morello Ave
1164 Morello Ave
1164 Morello Ave
1164 Morello Ave
1164 Morello Ave
1164 Morello Ave
1164 Morello Ave
Courtesy of RE/MAX Accord
For Sale

1164 Morello Ave

1164 Morello Ave, Martinez, CA 94553

$1,095,000
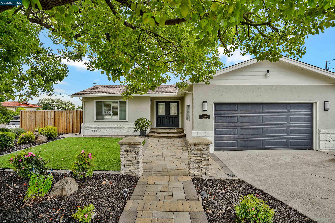
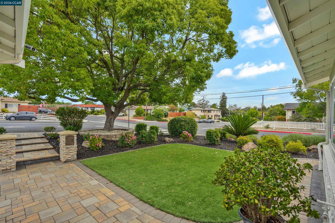
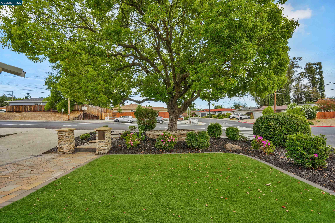
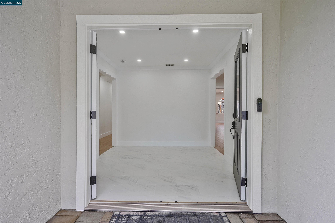
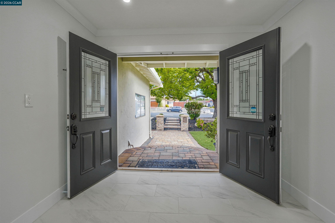
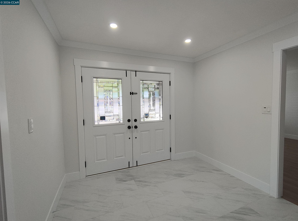
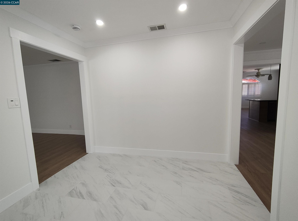
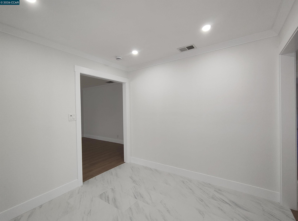
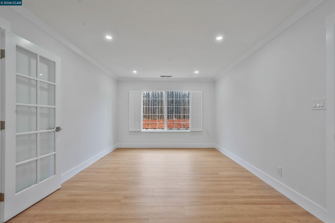
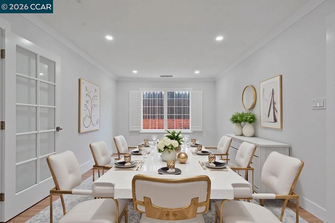
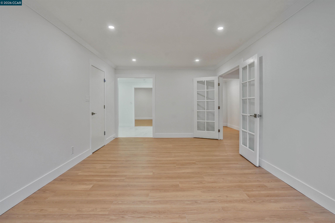
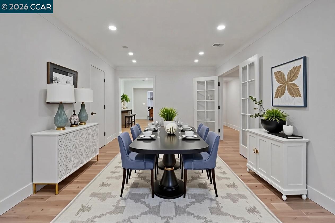
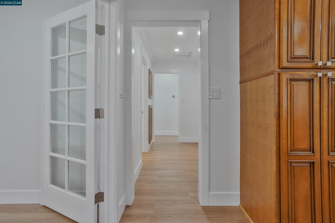
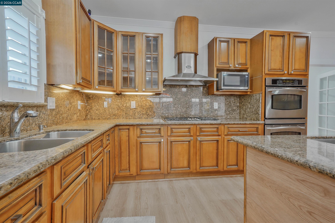
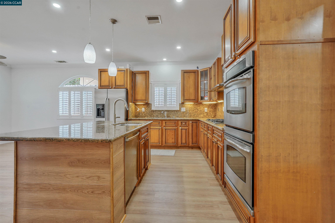
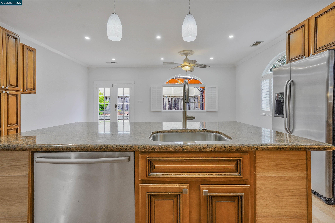
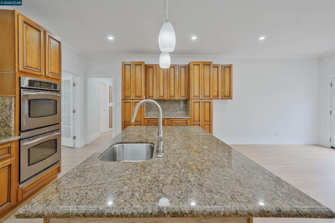
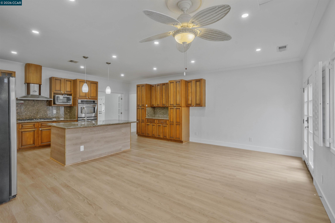
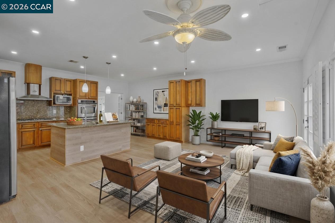
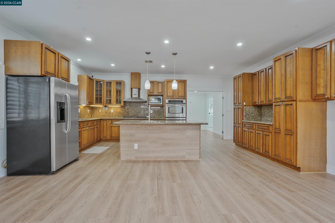
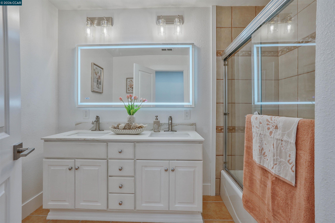
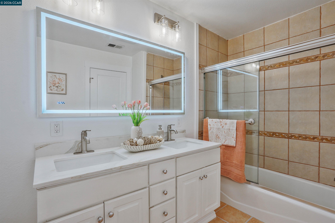
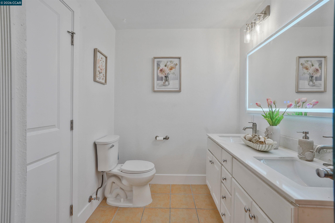
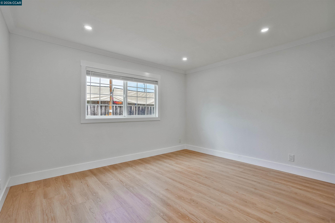
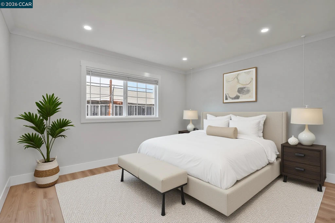
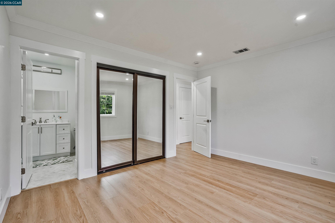
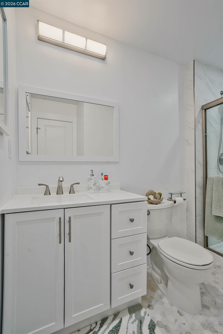
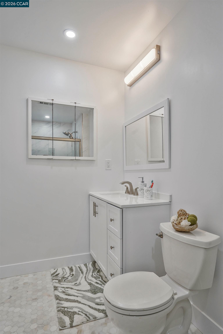
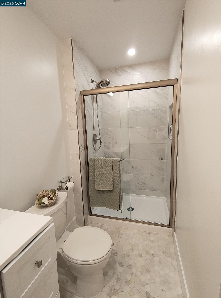
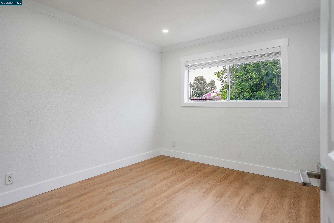
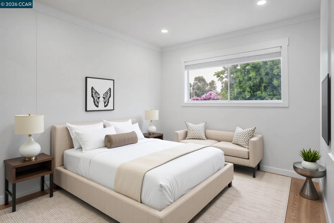
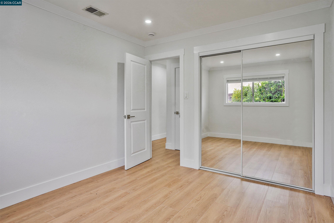
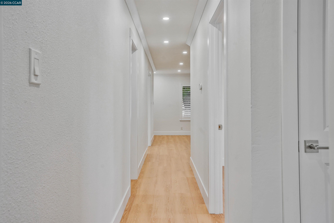
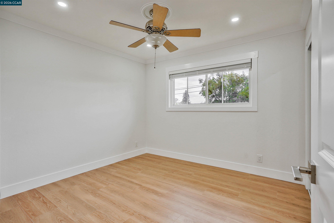
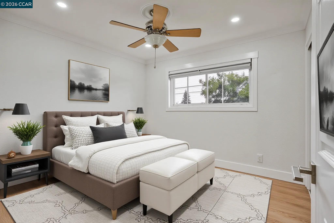
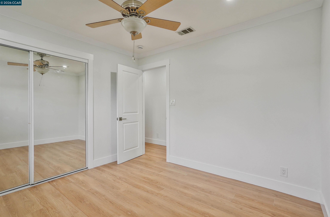
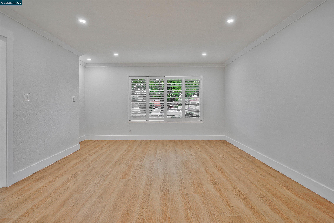
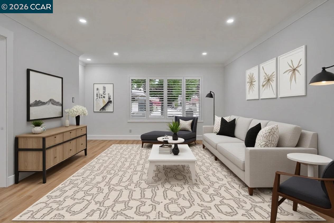
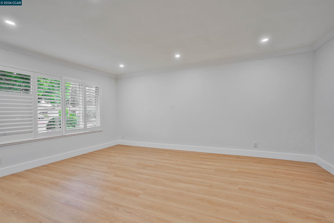
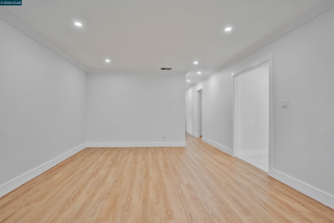
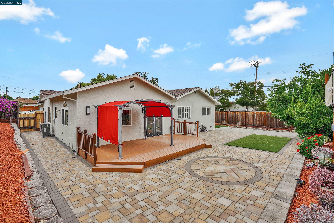
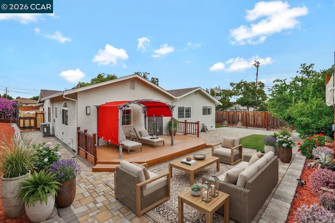
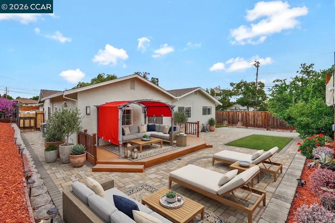
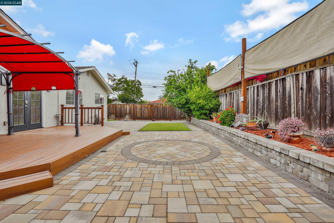
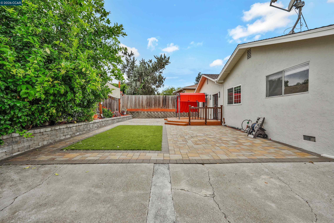
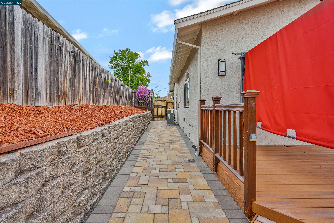
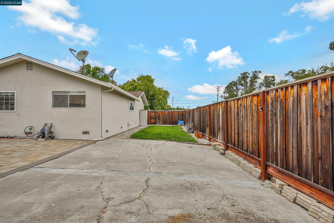
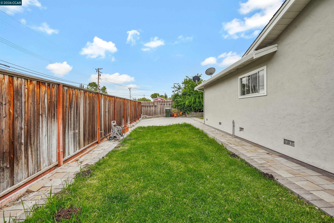
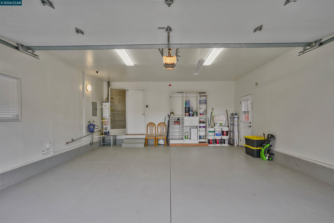
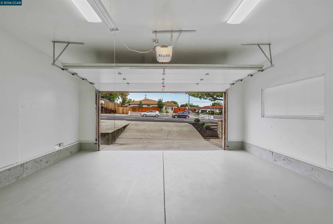
Rare Corner-Lot Opportunity with Designer Upgrades, a Unique Floor Plan & Exceptional Potential! Welcome to this beautifully remodeled 3-bedroom, 2-bath Martinez home on a large 7,700 sq. ft. corner lot. A unique and highly functional floor plan offers excellent flow, flexibility, and multiple living spaces. Private street access from Rolling Hill Way adds versatility and enhances the property's privacy and functionality. Inside, spacious 9-foot ceilings, plantation shutters, central A/C, updated lighting, double-pane windows, and quality finishes create a bright and inviting atmosphere. The formal foyer opens to a formal living room, formal dining room, and large open family room. At the heart of the home is a stunning chef's kitchen featuring a large center island with a sink, granite countertops and backsplash, abundant cabinetry and pantries, stainless steel appliances, built-in double ovens, 36-inch cooktop, dishwasher, and generous prep space. French doors provide a seamless connection to the outdoor living spaces. The extensively remodeled front and rear yards are designed for low-maintenance enjoyment. The private backyard features custom pavers, Trex deck, synthetic turf, drainage improvements, a sitting/retaining wall, and multiple areas for dining, relaxing, and entertaining. One of the property's standout features is the expansive, fully fenced side yard with direct street frontage from Rolling Hill Way. This versatile area offers exceptional potential for a detached ADU, guest accommodations, home office, or additional living space (buyer to verify with the City of Martinez). Major improvements include architectural plans and a home extension with 9-foot ceilings (2004), updated electrical, plumbing, HVAC, roof, insulation, flooring, interior and exterior doors, double-pane windows, and a remodeled bathroom with dual sinks and skylight. The kitchen was extensively renovated with custom cabinetry, pantries, granite surfaces, large island, double ovens, and 36-inch cooktop. Front and backyard landscaping, pavers, drainage, fencing, retaining walls, and irrigation were upgraded from 2017-2019. Privacy screen added in 2020 and central A/C in 2023. Turnkey, beautifully maintained, and full of possibilities, this rare property combines a premium corner location, unique floor plan, extensive upgrades, and exceptional indoor and outdoor living.

3
beds

2
baths

1,766 Sq.Ft. LIVING AREA

7,700 Sq.Ft. lot

Debi Mackey

Debi Mackey

Features & Amenities

Interior

  • total bedrooms3
  • Total bathrooms2
  • full bathrooms2
  • Laundry room Hookups Only, In Garage
  • Flooring Laminate, Tile
  • Fireplace None
  • APPLIANCES Dishwasher, Double Oven, Gas Range, Oven, Refrigerator, Self Cleaning Oven, Gas Water Heater
  • other interior Features Family Room, Formal Dining Room, Breakfast Bar, Pantry, Updated Kitchen

Area & Lot

  • Status For Sale
  • Living Area1,766 Sq.Ft.
  • Lot Area7,700 Sq.Ft.
  • MLS® ID41141657
  • TypeResidential
  • YEAR BUILT1966
  • NeighborhoodMartinez
  • Architecture StylesRanch

Exterior

  • STORIES1
  • Garage Space2.0
  • water SourcePublic
  • utilitiesDSL Available, Internet Available, Natural Gas Connected
  • PoolPossible Pool Site, None
  • roofComposition Shingles
  • lot featuresCorner Lot, Premium Lot, Landscaped, Private, Sprinklers In Rear
  • parkingAttached, Int Access From Garage, Off Street, RV/Boat Parking, Parking Lot, Garage Door Opener
  • HEAT TYPEForced Air
  • AIR CONDITIONINGCeiling Fan(s), Central Air
  • sewerPublic Sewer
  • other exterior FeaturesGarden/Play, Side Yard, Sprinklers Automatic, Sprinklers Front, Storage, Landscape Back, Landscape Front, Low Maintenance, Yard Space

Financial

  • Sales Price$1,095,000

Martinez

Located along the Sacramento and San Joaquin rivers.

Explore

Work With Us

With access to top listings, a worldwide network, exceptional marketing strategies and cutting-edge technology, we work hard to make your real estate experience memorable and enjoyable. We look forward to the opportunity to work with you. Please don’t hesitate to contact us today!