1324 Flanders Way
1324 Flanders Way
1324 Flanders Way
1324 Flanders Way
1324 Flanders Way
1324 Flanders Way
1324 Flanders Way
1324 Flanders Way
1324 Flanders Way
1324 Flanders Way
1324 Flanders Way
1324 Flanders Way
1324 Flanders Way
1324 Flanders Way
1324 Flanders Way
1324 Flanders Way
1324 Flanders Way
1324 Flanders Way
1324 Flanders Way
1324 Flanders Way
1324 Flanders Way
1324 Flanders Way
1324 Flanders Way
1324 Flanders Way
1324 Flanders Way
1324 Flanders Way
1324 Flanders Way
1324 Flanders Way
1324 Flanders Way
1324 Flanders Way
1324 Flanders Way
1324 Flanders Way
1324 Flanders Way
1324 Flanders Way
1324 Flanders Way
1324 Flanders Way
SEE ALL PHOTOS
1324 Flanders Way
1324 Flanders Way
1324 Flanders Way
1324 Flanders Way
1324 Flanders Way
1324 Flanders Way
1324 Flanders Way
1324 Flanders Way
1324 Flanders Way
1324 Flanders Way
1324 Flanders Way
1324 Flanders Way
1324 Flanders Way
1324 Flanders Way
1324 Flanders Way
1324 Flanders Way
1324 Flanders Way
1324 Flanders Way
1324 Flanders Way
1324 Flanders Way
1324 Flanders Way
1324 Flanders Way
1324 Flanders Way
1324 Flanders Way
1324 Flanders Way
1324 Flanders Way
1324 Flanders Way
1324 Flanders Way
1324 Flanders Way
1324 Flanders Way
1324 Flanders Way
1324 Flanders Way
1324 Flanders Way
1324 Flanders Way
1324 Flanders Way
1324 Flanders Way
Sold

1324 Flanders Way

1324 Flanders Way, Livermore, CA 94550

$1,275,000
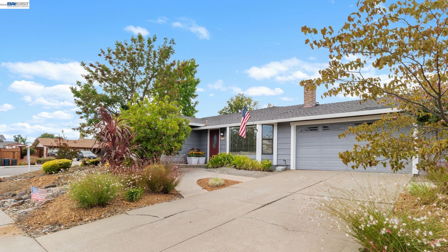
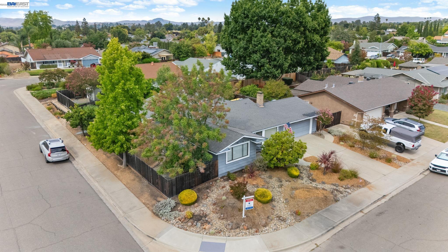
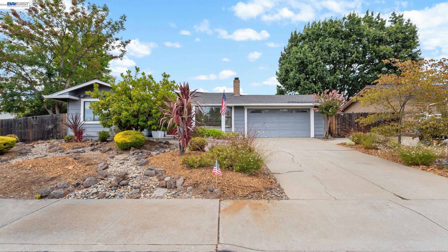
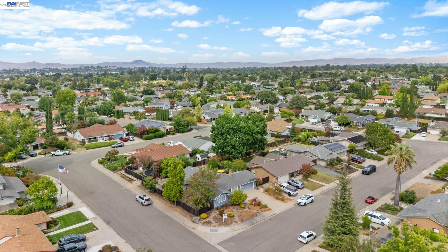
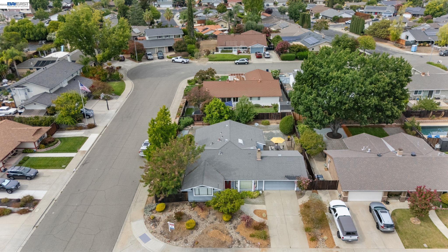
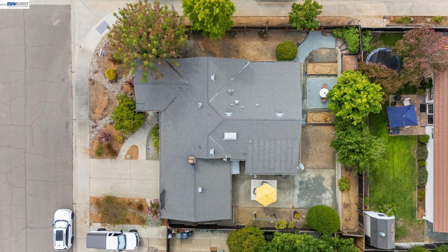
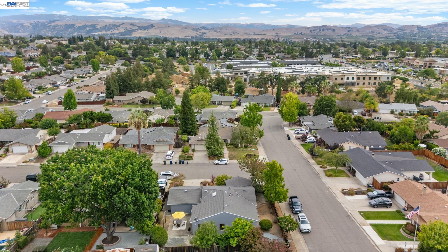
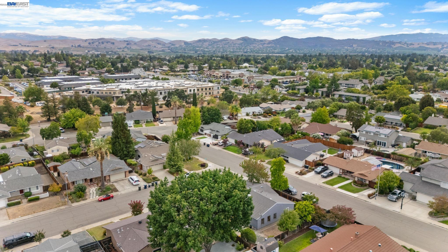
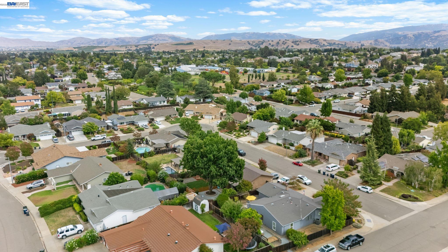
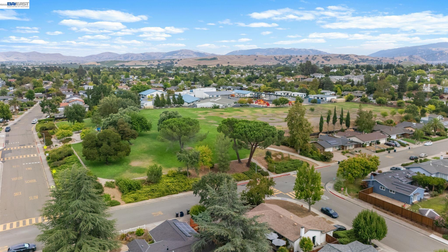
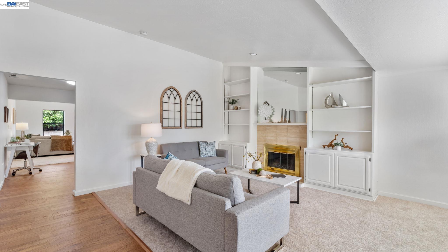
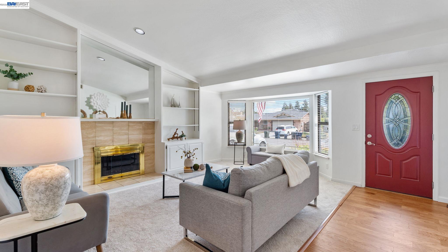
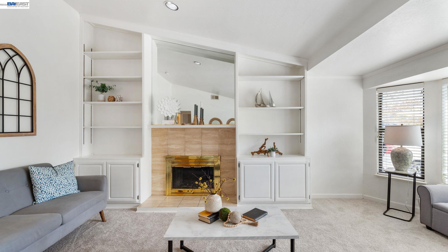
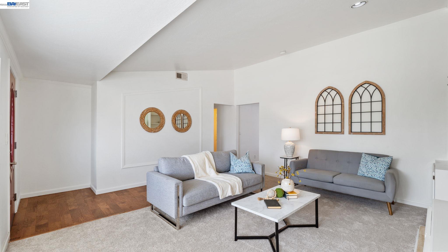
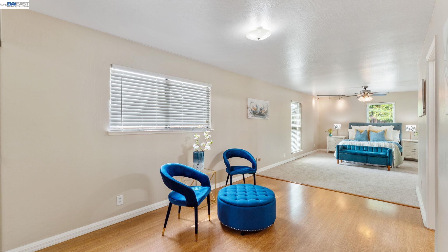
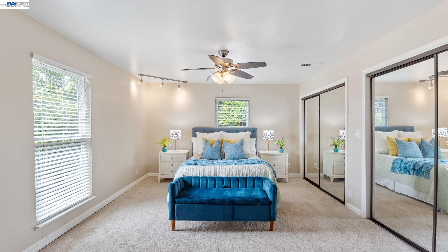
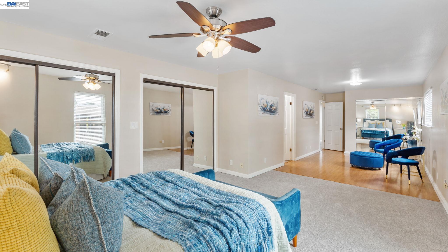
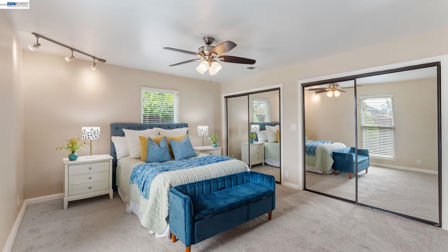
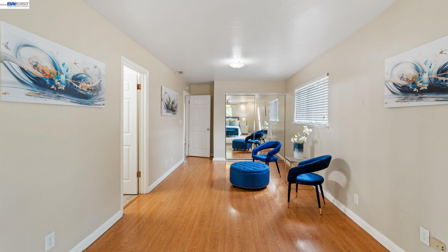
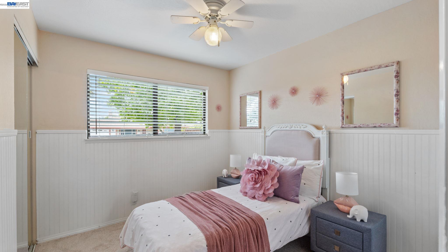
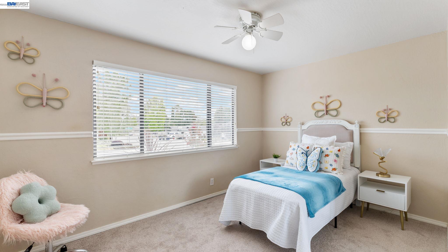
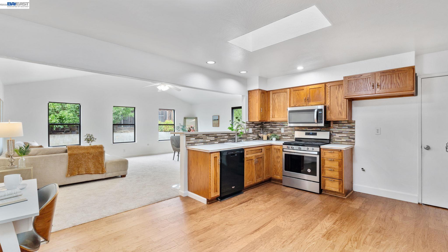
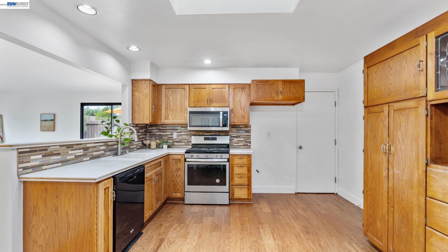
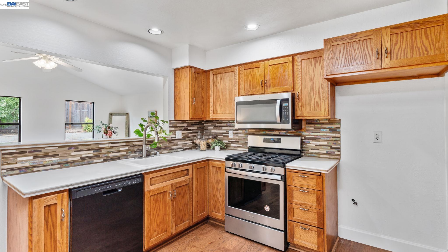
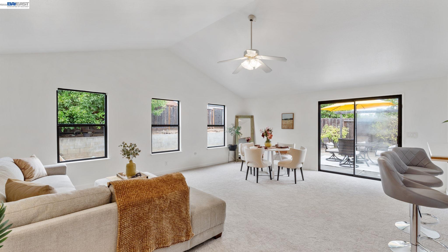
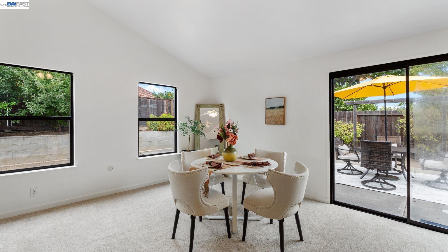
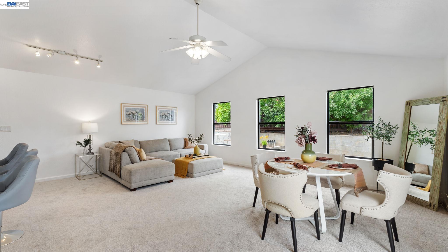
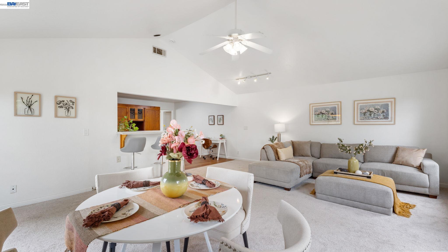
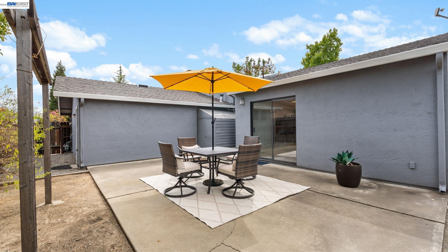
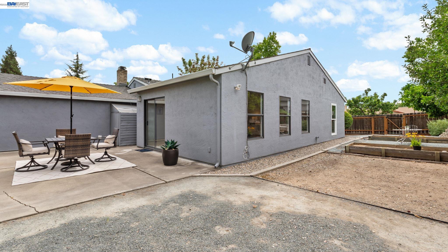
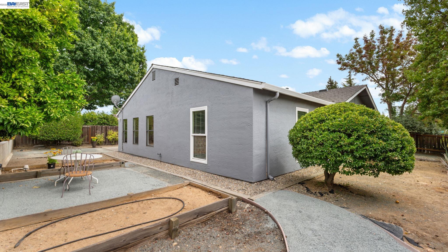
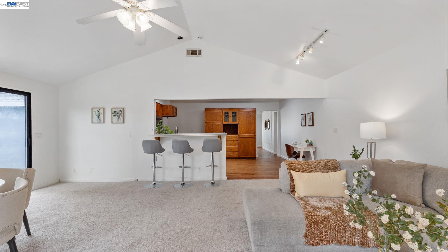
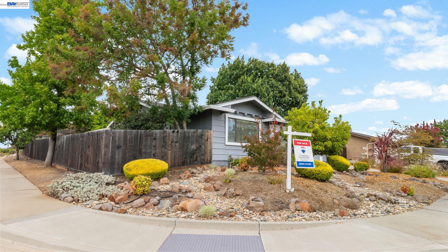
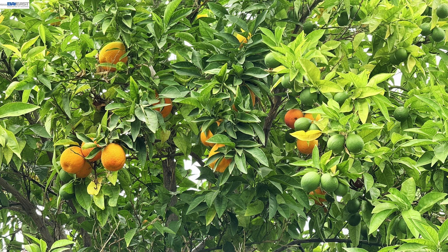
Location, Location, location. Sunset East single story expanded Mason located on a corner lot. Room for everyone. Front living room with vaulted ceilings, a fireplace with a cozy nook brings in the perfect morning light. The back living room has plenty of room for you and all of your guest. Stainless appliances, custom cabinetry and an attached garage. Perfect backyard for farm to table dining. Fruit trees, and raised garden beds will keep the colors all year long. Right around the corner from Sunset School, Shopping and Dining. In the heart of the Livermore Wine country.

3
beds

2
baths

1,804 Sq.Ft. LIVING AREA

7,487 Sq.Ft. lot

Lia Wendell

Lia Wendell

Features & Amenities

Interior

  • total bedrooms3
  • Total bathrooms2
  • full bathrooms2
  • Laundry room Hookups Only, In Garage
  • Flooring Hardwood, Tile, Carpet
  • Fireplace Living Room, Wood Burning
  • APPLIANCES Dishwasher, Gas Range, Microwave, Free-Standing Range, Gas Water Heater
  • other interior Features No Additional Rooms, Breakfast Bar, Counter - Solid Surface, Pantry

Area & Lot

  • Status Sold
  • Date Sold September 6, 2026
  • Living Area1,804 Sq.Ft.
  • Total Area1,804 Sq.Ft.
  • Lot Area7,487 Sq.Ft.
  • MLS® ID41145216
  • TypeResidential
  • YEAR BUILT1971
  • NeighborhoodLivermore
  • Architecture StylesRanch
  • View DescriptionHills
  • School DistrictLivermore Valley (925) 606-3200

Exterior

  • STORIES1
  • Garage Space2.0
  • water SourcePublic
  • PoolNone
  • roofShingle
  • lot featuresCorner Lot, Back Yard, Front Yard, Landscaped, Sprinklers In Rear
  • parkingAttached, Side Yard Access
  • HEAT TYPEGravity, Central, Fireplace(s)
  • AIR CONDITIONINGCeiling Fan(s), Central Air
  • sewerPublic Sewer
  • SubstructureSlab
  • security FeaturesDouble Strapped Water Heater, Smoke Detector(s)
  • other exterior FeaturesGarden, Back Yard, Front Yard, Garden/Play, Side Yard, Sprinklers Automatic, Sprinklers Front, Sprinklers Side, Storage, Landscape Front

Financial

  • Sales Price$1,275,000
View Virtual Tour

Livermore

Historic downtown just minutes to the Wine Country.

Explore

Work With Us

With access to top listings, a worldwide network, exceptional marketing strategies and cutting-edge technology, we work hard to make your real estate experience memorable and enjoyable. We look forward to the opportunity to work with you. Please don’t hesitate to contact us today!