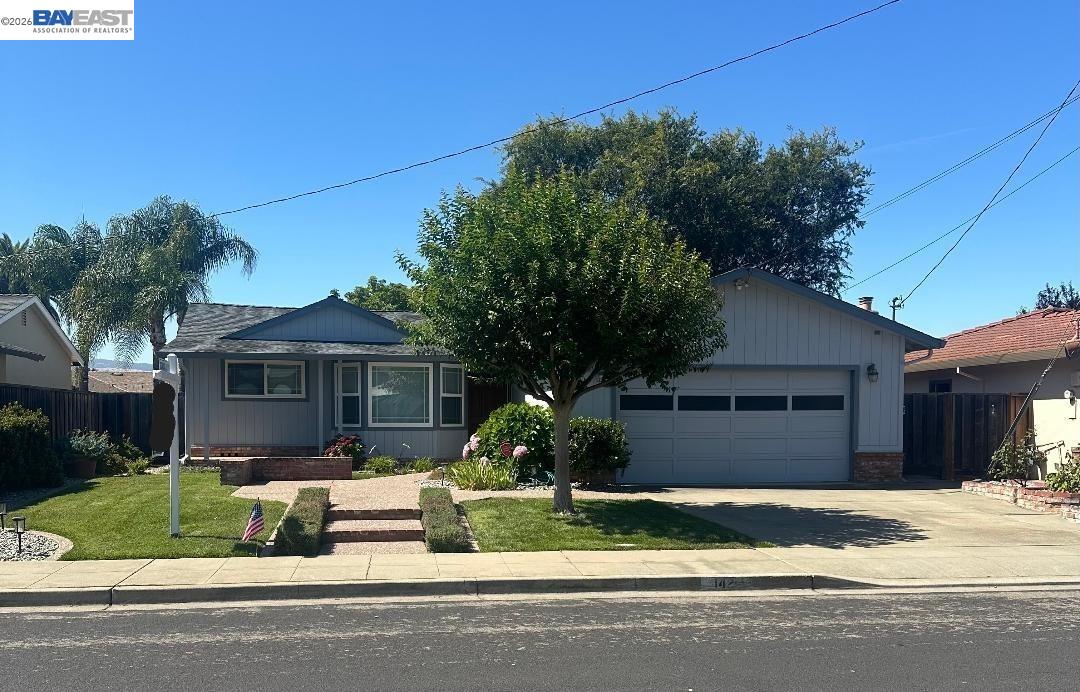
First time on the market! 1421 Columbus Ave, Faces due north. Welcome to this beautifully updated, single-story home in Livermore's highly desirable Sunset neighborhood. Thoughtful upgrades throughout create a seamless move-in-ready experience, starting with Beautiful Hard Scape Front Entrance, premium Milgard dual-pane windows, fresh interior paint, brand-new kitchen flooring and pristine original hardwood floors. The stylish, modern kitchen features stainless steel appliances, quartz countertops, cabinet pull-outs, convenient Lazy Susan, a glass tile accented backsplash, an extra-deep sink, and bright recessed lighting. Each bedroom has been enhanced with upgraded panel doors, modern baseboards, and stylish new fixtures and hardware. This lovingly maintained home reflects Decades of meticulous care and pride of ownership. Bathed in natural light, the inviting living room features a classic built-in entertainment center. Large sliding glass doors open to a spacious covered patio, creating the ideal indoor-outdoor living experience. The backyard is an entertainer's dream, complete with a beautiful pergola, a dedicated storage shed, and low-maintenance landscaping so you can spend your weekends relaxing rather than working. Unwind on warm summer afternoons in the back, or enjoy peaceful mornings visiting with neighbors in the inviting front yard. Garage offers washer and dryer hook-ups along with a wash basin. Also conveniently built-in is the mailbox catch, Built in cabinets for plenty of extra storage and a side door that leads to the side yard. Conveniently located just minutes from vibrant downtown shopping and dining, BART, and major freeway access for an effortless commute. Nothing to do here! Move In ready! Inspections Done, Roof, Pest and Home Inspections, all ready to go. A truly wonderful opportunity to make this charming property your own!