14660 Elm St
14660 Elm St
14660 Elm St
14660 Elm St
14660 Elm St
14660 Elm St
14660 Elm St
14660 Elm St
14660 Elm St
14660 Elm St
14660 Elm St
14660 Elm St
14660 Elm St
14660 Elm St
14660 Elm St
14660 Elm St
14660 Elm St
14660 Elm St
14660 Elm St
14660 Elm St
14660 Elm St
14660 Elm St
14660 Elm St
14660 Elm St
14660 Elm St
14660 Elm St
14660 Elm St
14660 Elm St
14660 Elm St
14660 Elm St
14660 Elm St
14660 Elm St
14660 Elm St
14660 Elm St
14660 Elm St
14660 Elm St
14660 Elm St
14660 Elm St
14660 Elm St
14660 Elm St
14660 Elm St
14660 Elm St
14660 Elm St
14660 Elm St
14660 Elm St
14660 Elm St
SEE ALL PHOTOS
14660 Elm St
14660 Elm St
14660 Elm St
14660 Elm St
14660 Elm St
14660 Elm St
14660 Elm St
14660 Elm St
14660 Elm St
14660 Elm St
14660 Elm St
14660 Elm St
14660 Elm St
14660 Elm St
14660 Elm St
14660 Elm St
14660 Elm St
14660 Elm St
14660 Elm St
14660 Elm St
14660 Elm St
14660 Elm St
14660 Elm St
14660 Elm St
14660 Elm St
14660 Elm St
14660 Elm St
14660 Elm St
14660 Elm St
14660 Elm St
14660 Elm St
14660 Elm St
14660 Elm St
14660 Elm St
14660 Elm St
14660 Elm St
14660 Elm St
14660 Elm St
14660 Elm St
14660 Elm St
14660 Elm St
14660 Elm St
14660 Elm St
14660 Elm St
14660 Elm St
14660 Elm St
For Sale

14660 Elm St

14660 Elm St, San Leandro, CA 94579

$899,000
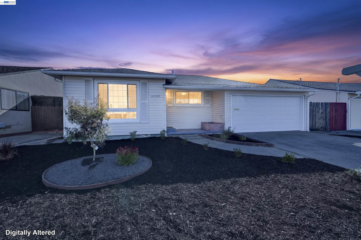
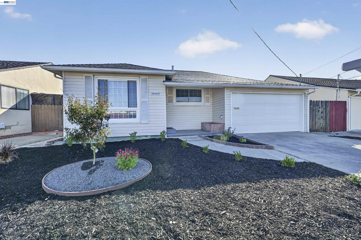
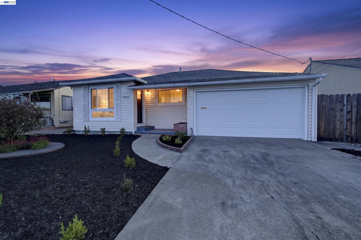
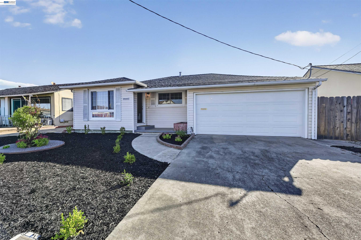
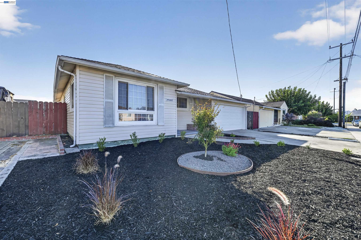
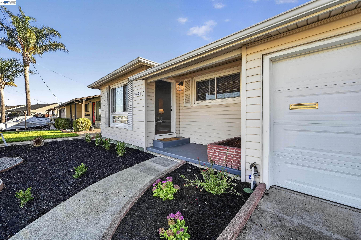
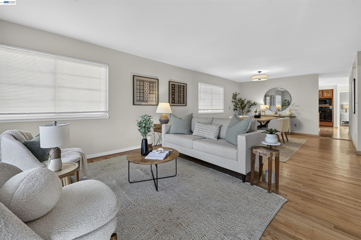
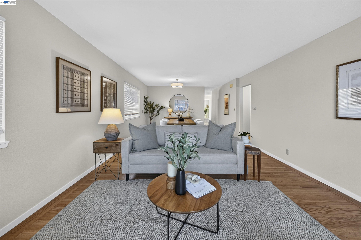
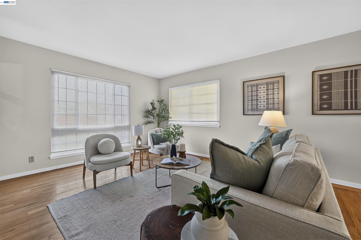
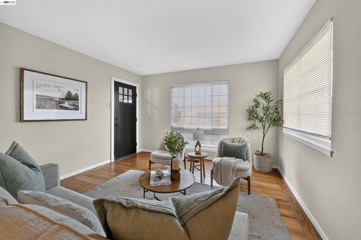
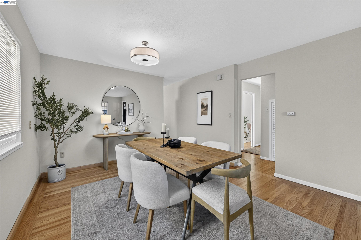
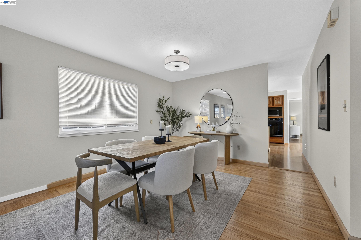
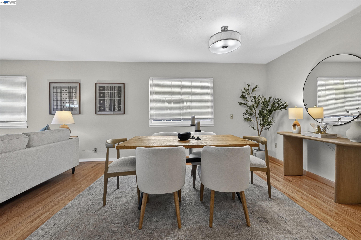
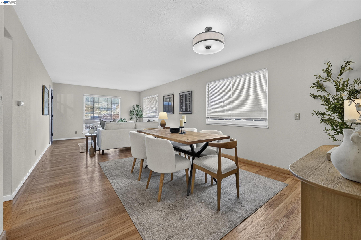
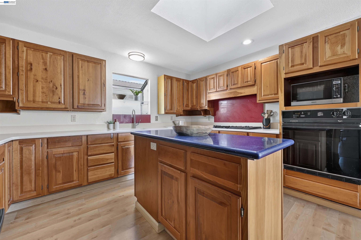
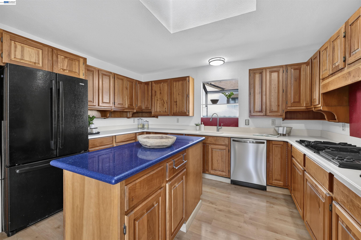
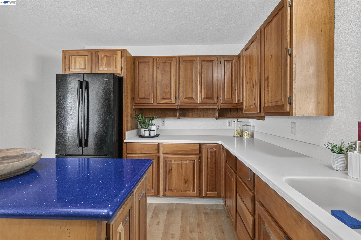
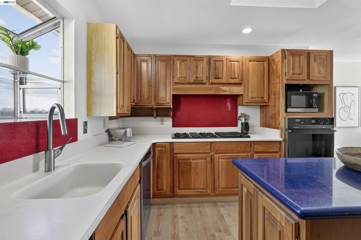
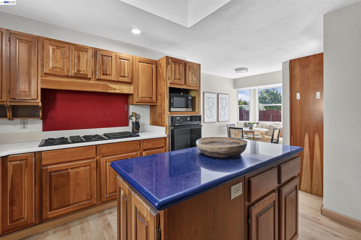
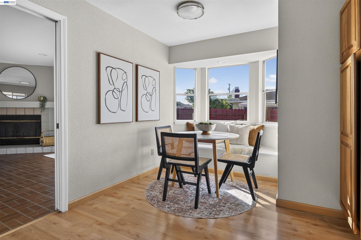
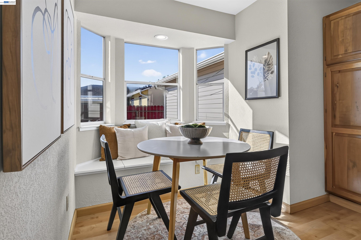
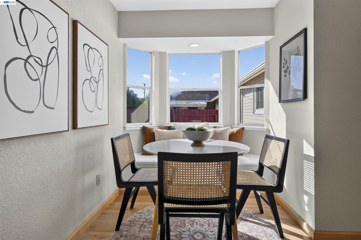
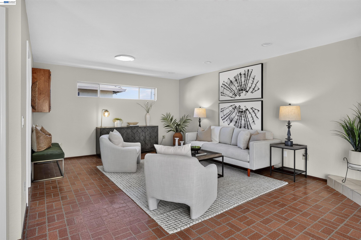
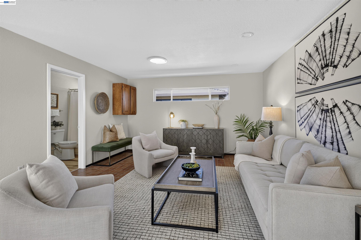
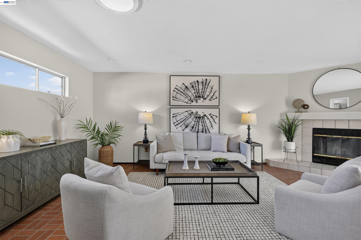
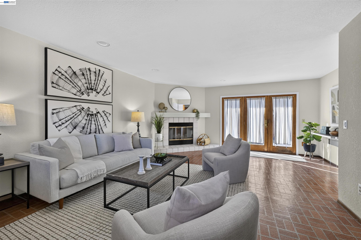
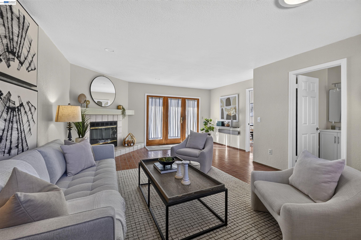
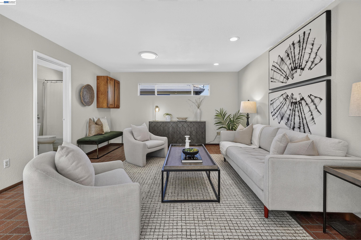
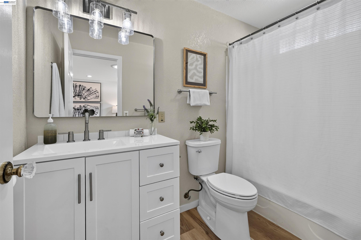
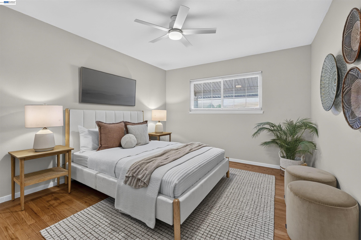
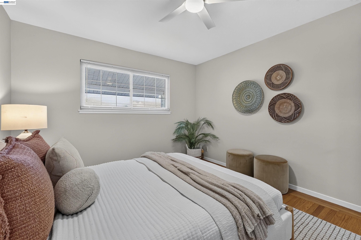
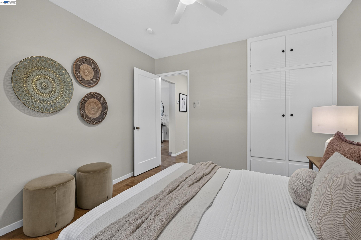
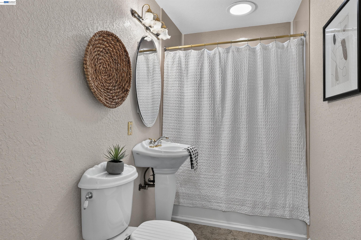
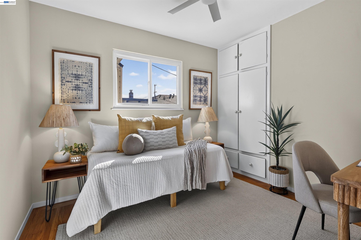
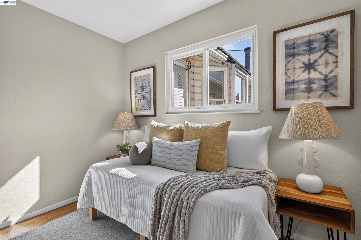
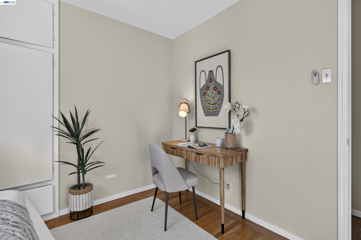
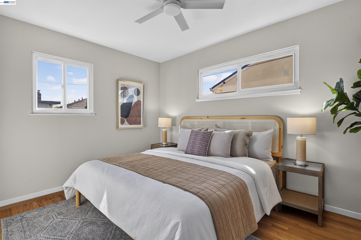
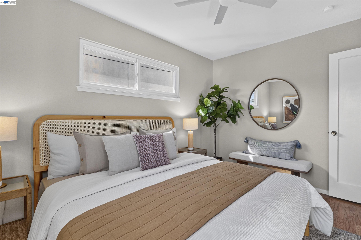
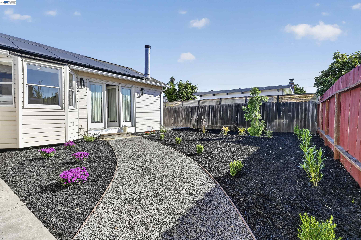
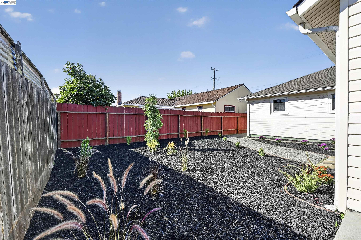
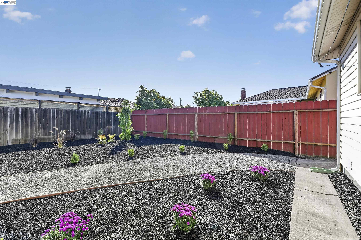
Welcome to 14660 Elm St! This beautifully updated 3 bedroom, 2 bathroom home perfectly blends stylish modern upgrades with timeless comfort. Step inside to gorgeous, refinished hardwood flooring that spans the light filled living room, hallway, and bedrooms. At the heart of the home is a thoughtfully designed kitchen featuring rich red quartz backsplashes, an island topped with striking blue quartz, ample cabinetry with custom lower display shelving for spices, and a brand-new dishwasher. Enjoy morning coffee in the charming breakfast nook, featuring a built-in window seat with integrated storage. The back bathroom offers stylish updates with new flooring, a modern vanity, and an updated mirror and lighting. The open family room serves as an inviting gathering hub, complete with recessed lighting, an Andersen door, and a cozy wood-burning fireplace insert. Energy efficiency meets outdoor peace with dual paned windows, solar, updated lighting fixtures, and newly installed front and backyard landscaping powered by a smart drip irrigation system. Move-in ready and filled with charm!

10/11/2026 1:00PM - 4:00PM PDT

3
beds

2
baths

1,732 Sq.Ft. LIVING AREA

5,130 Sq.Ft. lot

Louise and Katie Lovewell

Louise and Katie Lovewell

Features & Amenities

Interior

  • total bedrooms3
  • Total bathrooms2
  • full bathrooms2
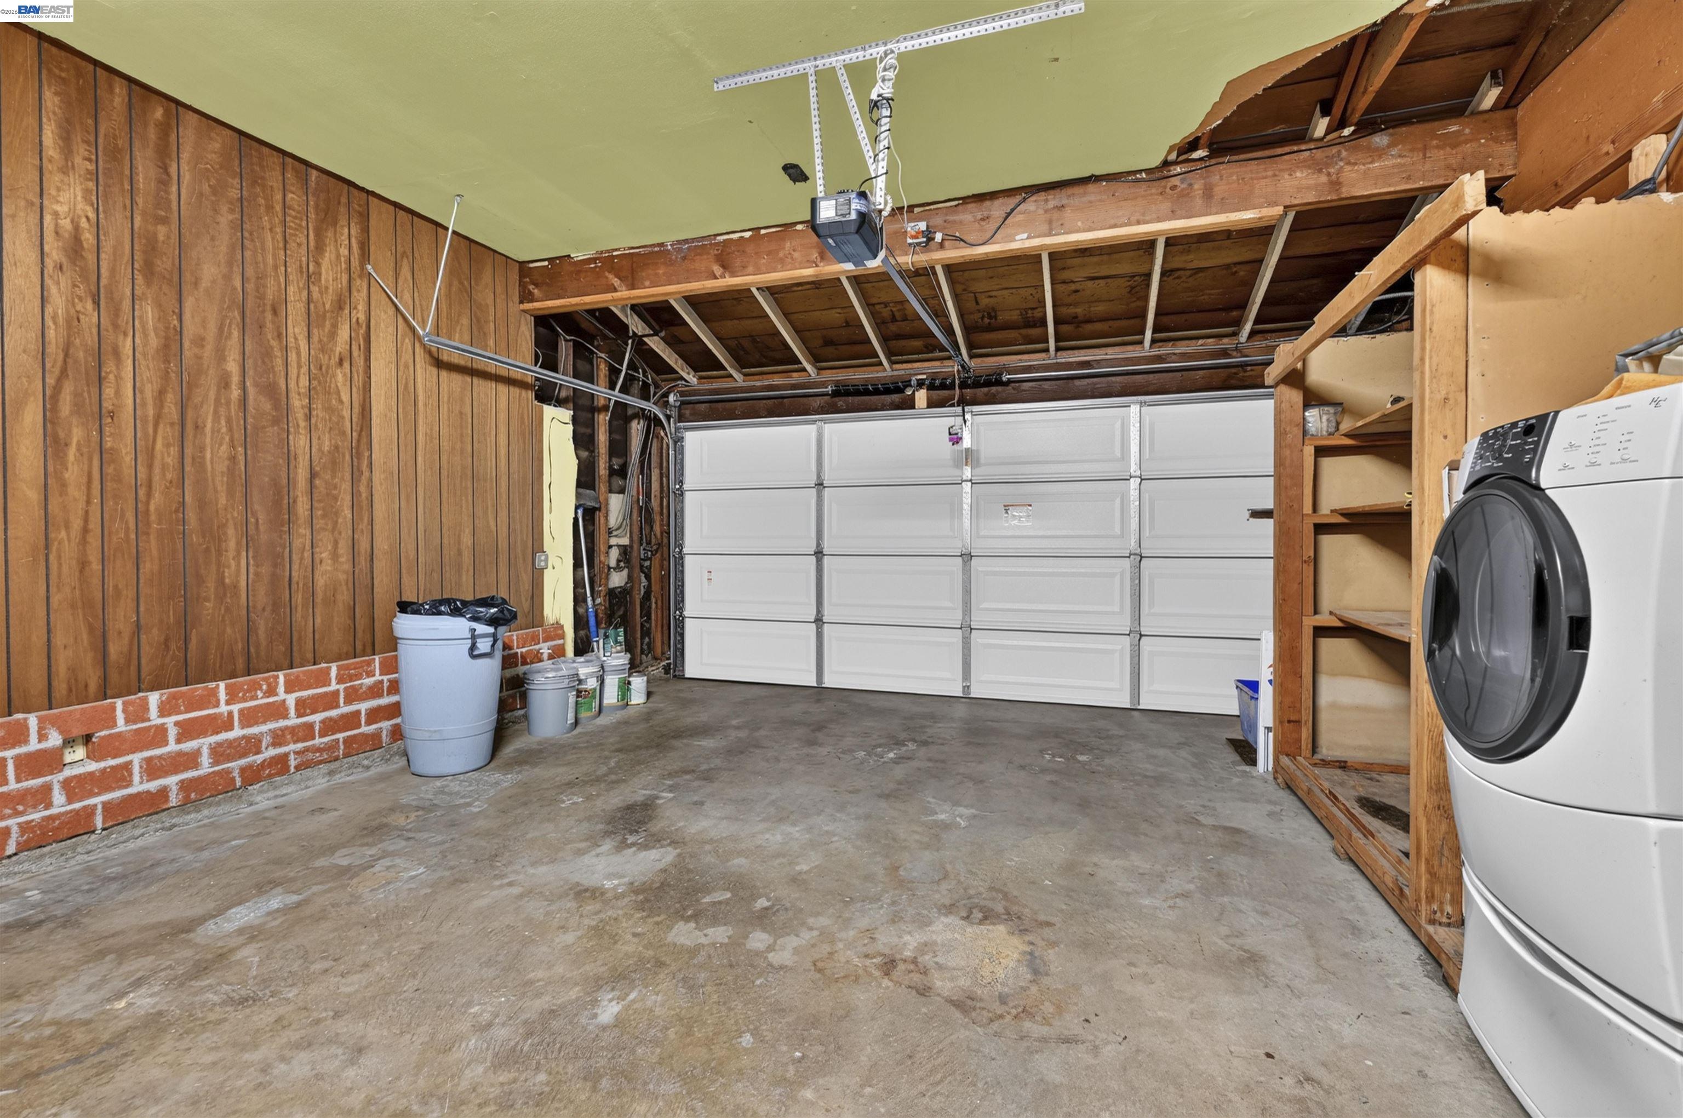
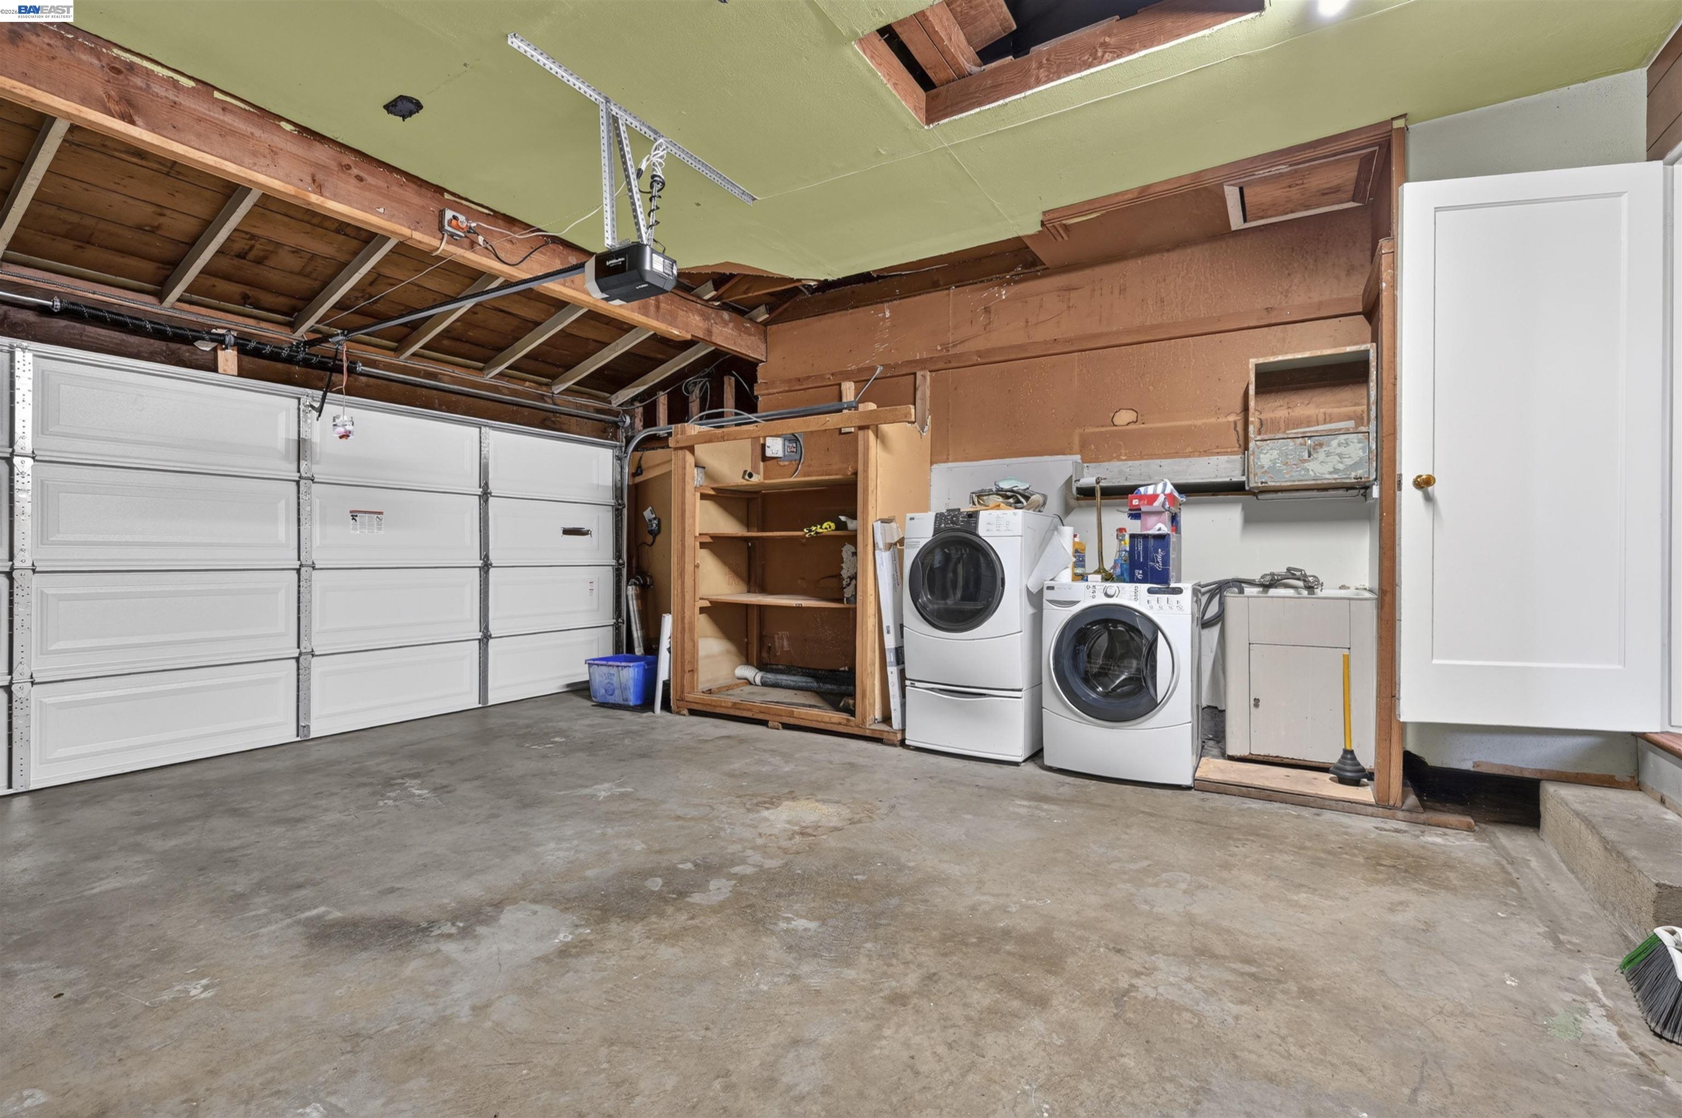
  • Laundry room Dryer, In Garage, Washer
  • Flooring Vinyl, Wood
  • Fireplace Family Room, Wood Burning
  • APPLIANCES Dishwasher, Range, Refrigerator, Gas Water Heater
  • other interior Features Family Room

Area & Lot

  • Status For Sale
  • OPEN HOUSE

    10/11/2026 1:00PM - 4:00PM PDT

  • Living Area1,732 Sq.Ft.
  • Lot Area5,130 Sq.Ft.
  • MLS® ID41149589
  • TypeResidential
  • YEAR BUILT1953
  • NeighborhoodSan Leandro
  • Architecture StylesRanch

Exterior

  • STORIES1
  • Garage Space2.0
  • water SourcePublic
  • PoolNone
  • roofComposition Shingles
  • lot featuresRectangular Lot
  • parkingAttached
  • HEAT TYPEForced Air
  • AIR CONDITIONINGNone
  • sewerPublic Sewer
  • other exterior FeaturesBack Yard

Financial

  • Sales Price$899,000
View Virtual Tour

San Leandro

Spanish for '"Saint Leander"'.

Explore

Work With Us

With access to top listings, a worldwide network, exceptional marketing strategies and cutting-edge technology, we work hard to make your real estate experience memorable and enjoyable. We look forward to the opportunity to work with you. Please don’t hesitate to contact us today!