1891 Firebrick Ter
1891 Firebrick Ter
1891 Firebrick Ter
1891 Firebrick Ter
1891 Firebrick Ter
1891 Firebrick Ter
1891 Firebrick Ter
1891 Firebrick Ter
1891 Firebrick Ter
1891 Firebrick Ter
1891 Firebrick Ter
1891 Firebrick Ter
1891 Firebrick Ter
1891 Firebrick Ter
1891 Firebrick Ter
1891 Firebrick Ter
1891 Firebrick Ter
1891 Firebrick Ter
1891 Firebrick Ter
1891 Firebrick Ter
1891 Firebrick Ter
1891 Firebrick Ter
1891 Firebrick Ter
1891 Firebrick Ter
1891 Firebrick Ter
1891 Firebrick Ter
1891 Firebrick Ter
1891 Firebrick Ter
1891 Firebrick Ter
1891 Firebrick Ter
SEE ALL PHOTOS
1891 Firebrick Ter
1891 Firebrick Ter
1891 Firebrick Ter
1891 Firebrick Ter
1891 Firebrick Ter
1891 Firebrick Ter
1891 Firebrick Ter
1891 Firebrick Ter
1891 Firebrick Ter
1891 Firebrick Ter
1891 Firebrick Ter
1891 Firebrick Ter
1891 Firebrick Ter
1891 Firebrick Ter
1891 Firebrick Ter
1891 Firebrick Ter
1891 Firebrick Ter
1891 Firebrick Ter
1891 Firebrick Ter
1891 Firebrick Ter
1891 Firebrick Ter
1891 Firebrick Ter
1891 Firebrick Ter
1891 Firebrick Ter
1891 Firebrick Ter
1891 Firebrick Ter
1891 Firebrick Ter
1891 Firebrick Ter
1891 Firebrick Ter
1891 Firebrick Ter
Sold

1891 Firebrick Ter

1891 Firebrick Ter, Union City, CA 94587

$950,000
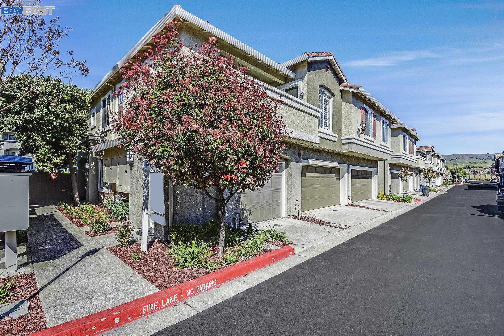
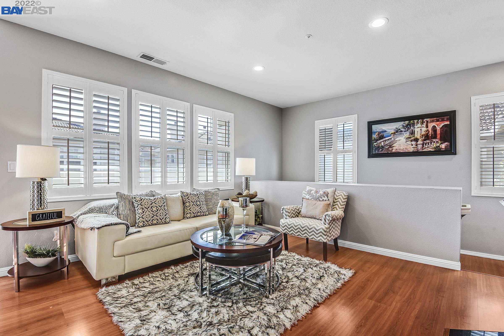
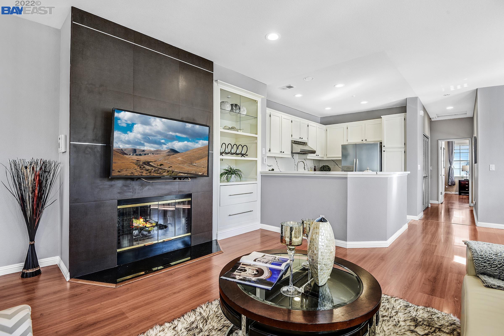
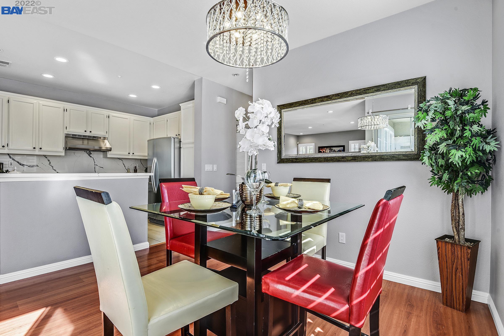
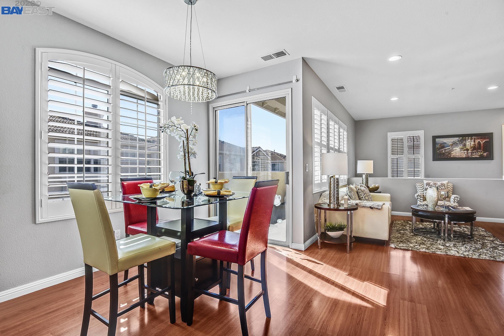
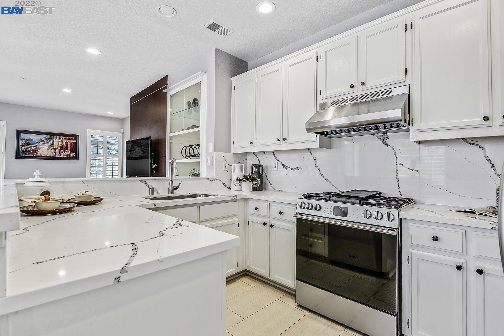
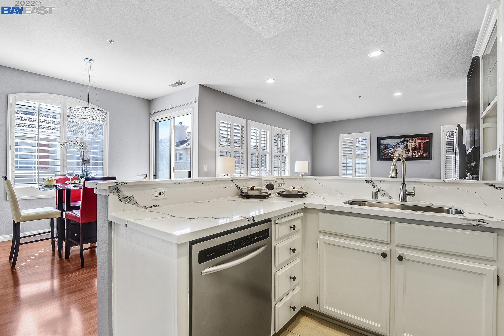
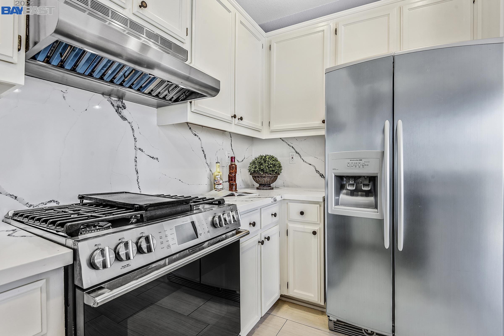
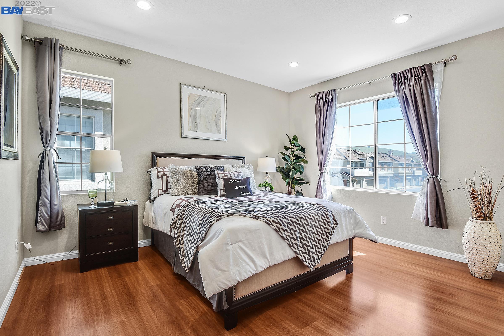
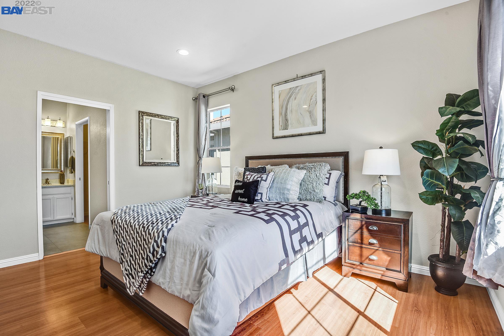
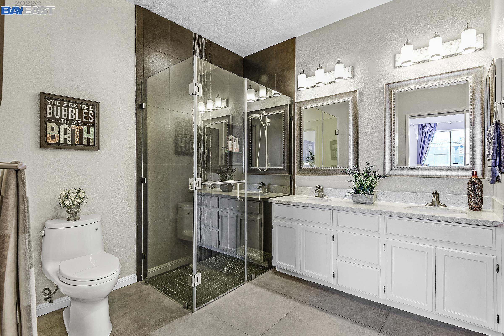
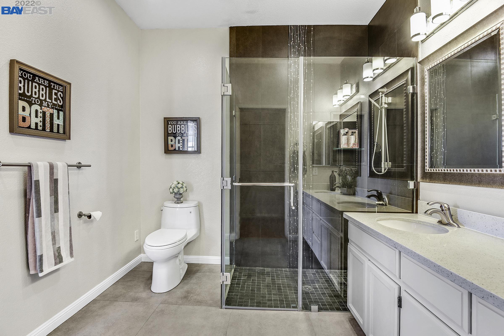
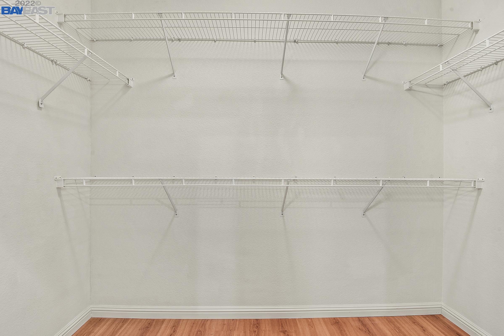
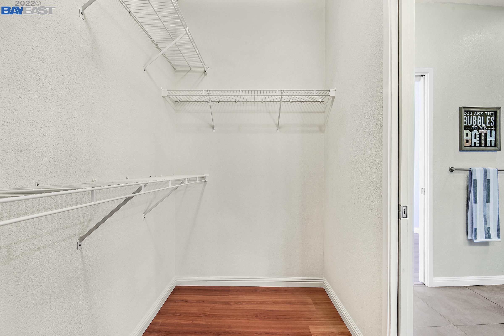
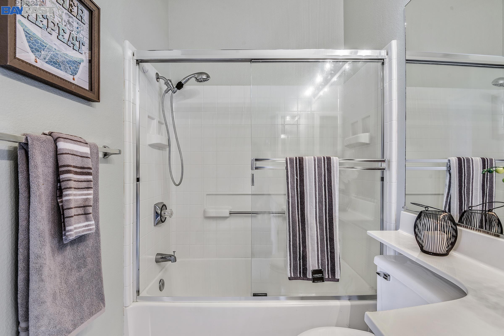
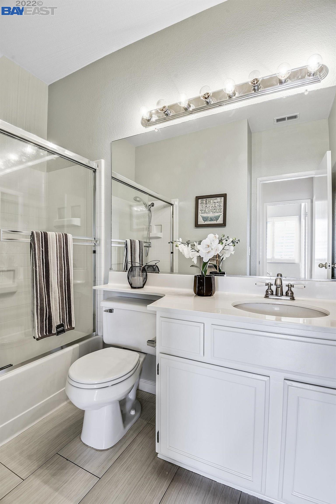
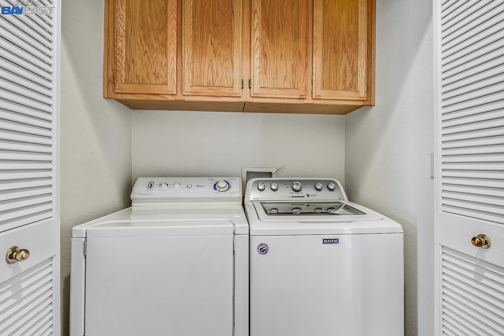
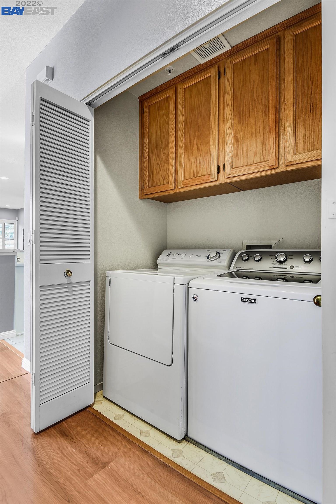
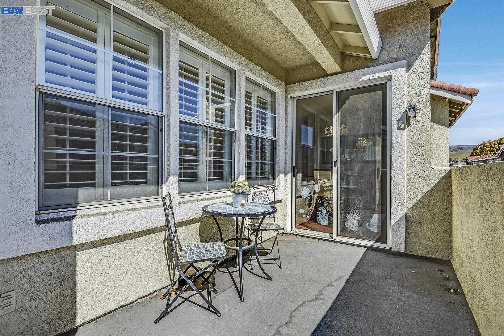
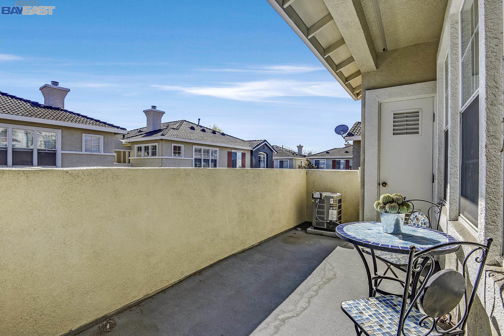
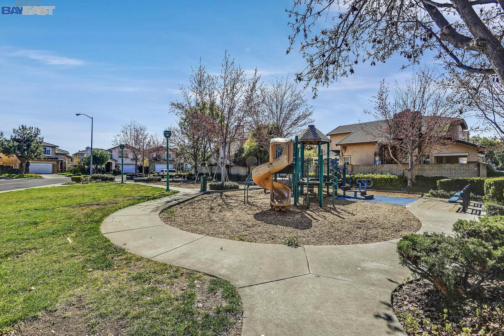
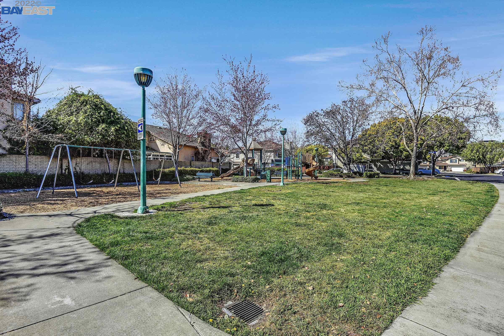
Charming Corner Unit Executive Townhome in Brookstone Community! Bright & Open Floor Plan, New Interior Paint; Laminated Wood Flooring Throughout; Living Room Offers Elegant Fireplace w/ Handset Tile Wall & Built-In Shelving Unit; Kitchen Features New Quartz Countertop, Gas Cooktop, SS Appliances, High End Exhaust Fan; Separate Dining Area; Master Suite Appoints Spacious Room with Walk-In Closet; Quartz Counter Top, Tastefully Decorated Stall Shower with Designer Accent Tile Surround, Mosaic Tile Base, & Frameless Glass Enclosure; 20" x 20" Tile Flooring in Master Bath; Convenient In-Unit Laundry Area; Recessed Lighting Throughout; Attached Spacious 1-Car Garage & 1 Assigned Parking Space; Plantation Shutters in Most Rooms; Private Balcony; Central Heating & A/C with Walking Distance to BART, Safeway & Marina Food; O/H 3/19 & 3/20 1pm-4pm

2
beds

2
baths

1,140 Sq.Ft. LIVING AREA

1,742.4 Sq.Ft. lot

Simon Kiang

Simon Kiang

Features & Amenities

Interior

  • total bedrooms2
  • Total bathrooms2
  • full bathrooms2
  • Laundry room Laundry Closet
  • Flooring Laminate, Tile
  • Fireplace Living Room
  • APPLIANCES Refrigerator, Dryer, Washer
  • other interior Features No Additional Rooms, Stone Counters, Eat-in Kitchen

Area & Lot

  • Status Sold
  • Date Sold April 20, 2022
  • Living Area1,140 Sq.Ft.
  • Lot Area1,742.4 Sq.Ft.
  • MLS® ID40984880
  • TypeTownhouse
  • YEAR BUILT1997
  • Architecture StylesContemporary
  • View DescriptionNone
  • School DistrictNew Haven (510) 471-1100

Exterior

  • STORIES2
  • Garage Space1.0
  • water SourcePublic
  • PoolNone
  • roofTile
  • lot featuresCorner Lot, Regular
  • parkingAttached, Carport, Garage Door Opener
  • HEAT TYPEForced Air
  • AIR CONDITIONINGCentral Air
  • sewerPublic Sewer
  • SubstructureSlab
  • HOA AmenitiesGreenbelt
  • other exterior FeaturesNo Yard

Financial

  • Sales Price$950,000
  • HOA $260/mo
View Virtual Tour

Work With Us

With access to top listings, a worldwide network, exceptional marketing strategies and cutting-edge technology, we work hard to make your real estate experience memorable and enjoyable. We look forward to the opportunity to work with you. Please don’t hesitate to contact us today!