1927 Olmo Way
1927 Olmo Way
1927 Olmo Way
1927 Olmo Way
1927 Olmo Way
1927 Olmo Way
1927 Olmo Way
1927 Olmo Way
1927 Olmo Way
1927 Olmo Way
1927 Olmo Way
1927 Olmo Way
1927 Olmo Way
1927 Olmo Way
1927 Olmo Way
1927 Olmo Way
1927 Olmo Way
1927 Olmo Way
1927 Olmo Way
1927 Olmo Way
1927 Olmo Way
1927 Olmo Way
1927 Olmo Way
1927 Olmo Way
1927 Olmo Way
1927 Olmo Way
1927 Olmo Way
1927 Olmo Way
1927 Olmo Way
1927 Olmo Way
1927 Olmo Way
1927 Olmo Way
1927 Olmo Way
1927 Olmo Way
1927 Olmo Way
1927 Olmo Way
1927 Olmo Way
1927 Olmo Way
1927 Olmo Way
1927 Olmo Way
1927 Olmo Way
1927 Olmo Way
1927 Olmo Way
1927 Olmo Way
SEE ALL PHOTOS
1927 Olmo Way
1927 Olmo Way
1927 Olmo Way
1927 Olmo Way
1927 Olmo Way
1927 Olmo Way
1927 Olmo Way
1927 Olmo Way
1927 Olmo Way
1927 Olmo Way
1927 Olmo Way
1927 Olmo Way
1927 Olmo Way
1927 Olmo Way
1927 Olmo Way
1927 Olmo Way
1927 Olmo Way
1927 Olmo Way
1927 Olmo Way
1927 Olmo Way
1927 Olmo Way
1927 Olmo Way
1927 Olmo Way
1927 Olmo Way
1927 Olmo Way
1927 Olmo Way
1927 Olmo Way
1927 Olmo Way
1927 Olmo Way
1927 Olmo Way
1927 Olmo Way
1927 Olmo Way
1927 Olmo Way
1927 Olmo Way
1927 Olmo Way
1927 Olmo Way
1927 Olmo Way
1927 Olmo Way
1927 Olmo Way
1927 Olmo Way
1927 Olmo Way
1927 Olmo Way
1927 Olmo Way
1927 Olmo Way
Courtesy of RE/MAX Accord
Pending

1927 Olmo Way

1927 Olmo Way, Walnut Creek, CA 94598

$685,000
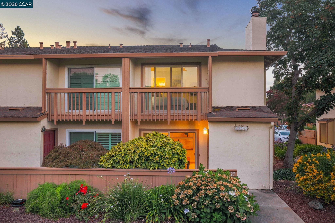
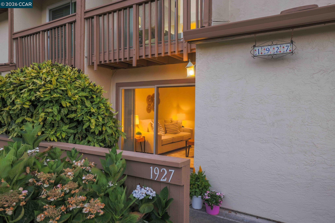
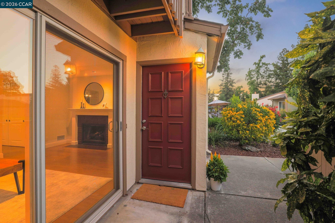
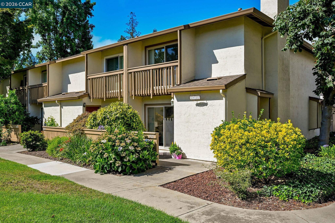
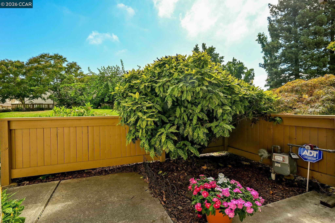
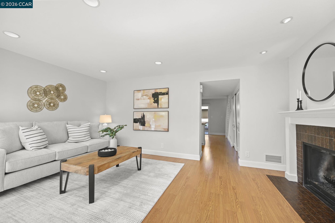
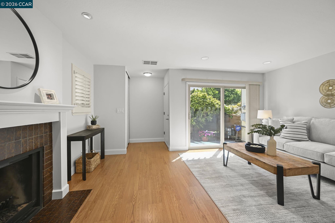
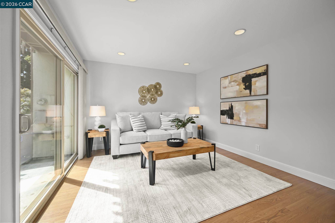
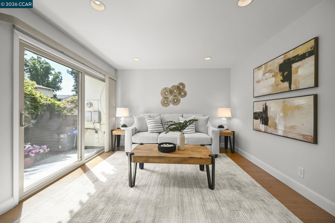
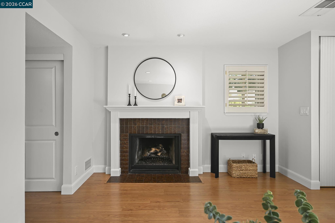
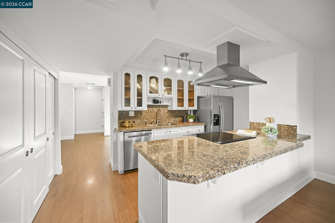
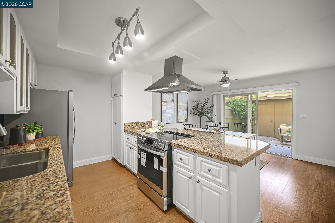
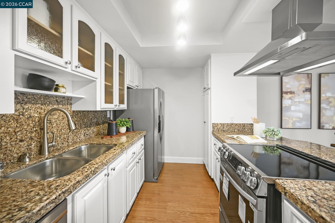
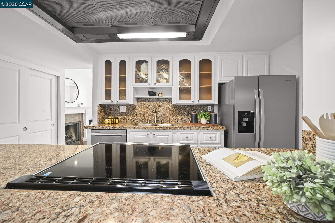
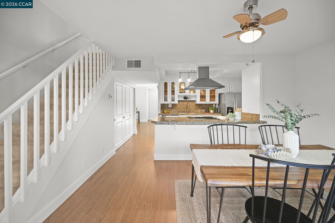
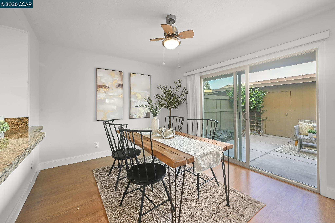
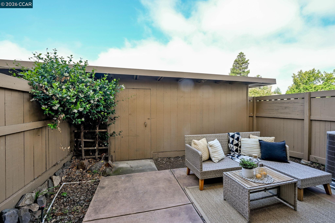
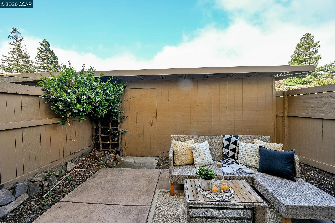
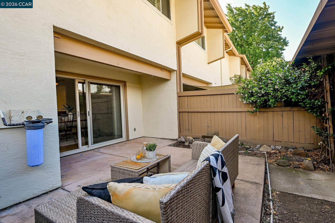
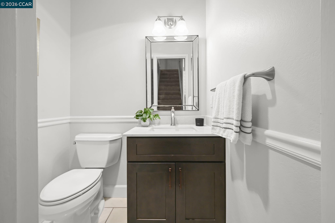
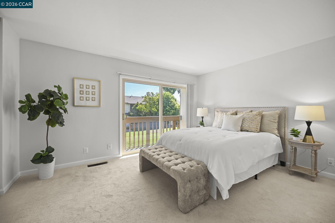
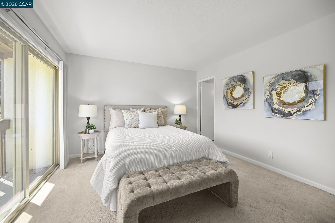
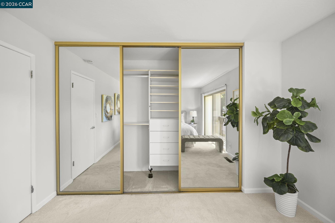
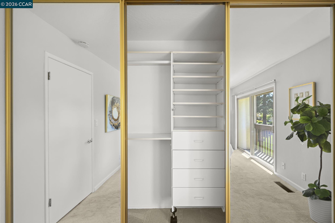
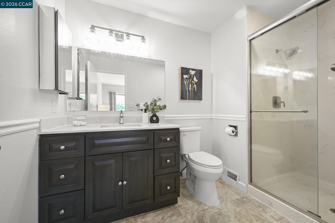
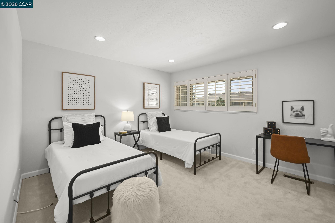
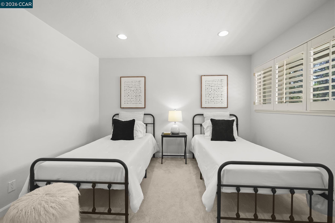
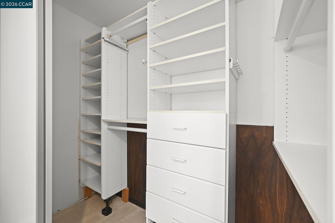
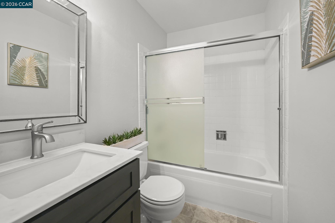
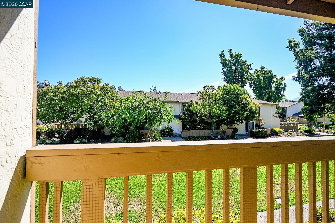
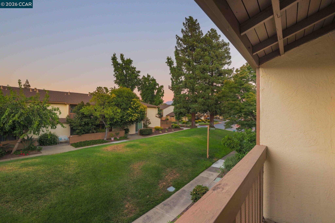
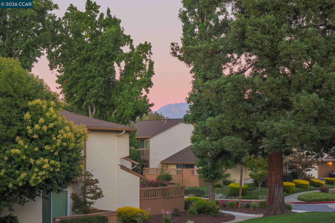
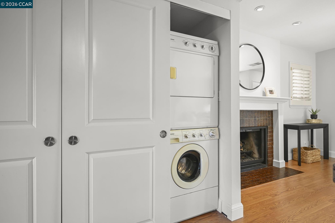
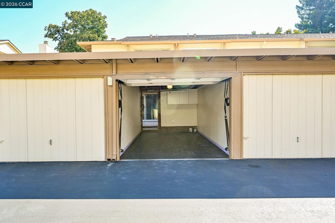
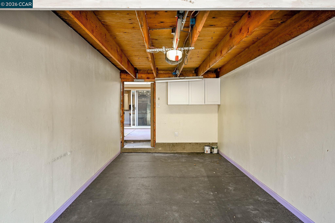
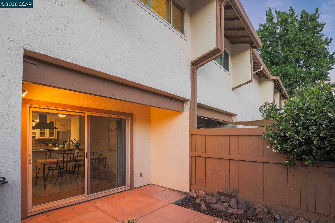
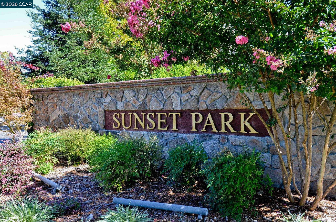
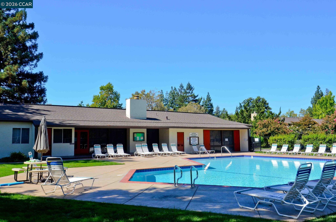
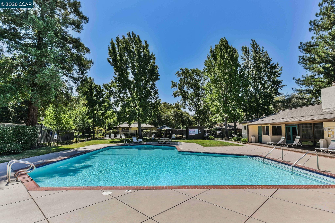
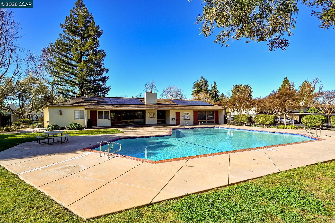
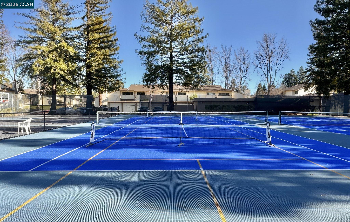
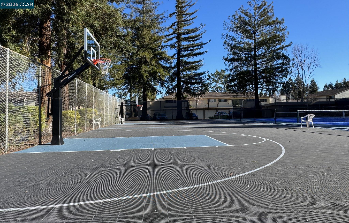
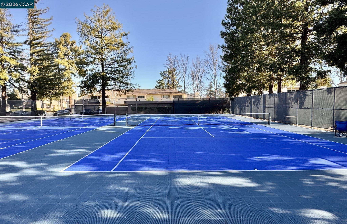
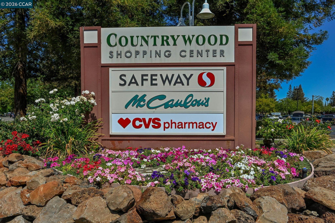
Welcome to the highly desirable Sunset Park Community, where comfort, convenience, and style come together. Tucked away at the end of a peaceful walkway, this beautifully updated END UNIT townhome with a 1-CAR GARAGE offers exceptional privacy, sharing only 1 common wall. Step inside to discover a bright & inviting floor plan featuring fresh interior paint, spacious living areas, and a warm gas fireplace. The open-concept kitchen is designed for both everyday living and entertaining, showcasing granite countertops, attractive cabinetry with glass-front accents, a pantry, and brand-new stainless steel appliances, including the stove/oven, refrigerator & dishwasher (2026). Upstairs, you'll find two oversized bedrooms, each with generous closet space & a closet organizer. The spacious primary suite features an entire wall of closets and a private deck with a partial view of Mount Diablo. Across the hallway, the second bedroom and full bathroom provide convenience and privacy. Additional amenities include: recessed lights, indoor laundry, a 1-car garage accessed through the patio & a new HVAC in 2019. Perfectly situated near the Iron Horse Trail, Interstate 680, Treat BART, and directly across from Countrywood Shopping Center, you'll enjoy easy access to Safeway, CVS, restaurants & shopping. Per MDUSD: schools are Bancroft, Foothill, and Northgate-Buyers to verify school boundaries & class availability. VA & FHA Approved-Buyers to confirm with their lender. Open *TUES 10-12*.

2
beds

3
baths

1,308 Sq.Ft. LIVING AREA

1,392 Sq.Ft. lot

Lisa Caldwell

Lisa Caldwell

Adam  Cox

Adam Cox

Features & Amenities

Interior

  • total bedrooms2
  • Total bathrooms3
  • full bathrooms2
  • Laundry room Laundry Closet
  • Flooring Laminate
  • Fireplace Gas, Living Room
  • APPLIANCES Dishwasher, Electric Range, Microwave, Oven, Refrigerator, Dryer, Washer, Gas Water Heater
  • other interior Features Dining Area, Pantry, Updated Kitchen

Area & Lot

  • Status Pending
  • Date Sold August 4, 2026
  • Living Area1,308 Sq.Ft.
  • Lot Area1,392 Sq.Ft.
  • MLS® ID41141024
  • TypeTownhouse
  • YEAR BUILT1973
  • NeighborhoodWalnut Creek
  • Architecture StylesContemporary
  • School DistrictMount Diablo (925) 682-8000

Exterior

  • STORIES2
  • Garage Space1.0
  • water SourcePublic
  • PoolIn Ground, Community
  • roofOther
  • lot featuresPremium Lot
  • parkingDetached, Garage Door Opener
  • HEAT TYPEForced Air
  • AIR CONDITIONINGCeiling Fan(s), Central Air
  • sewerPublic Sewer
  • SubstructureSlab
  • HOA AmenitiesGreenbelt, Pool, Guest Parking
  • other exterior FeaturesBack Yard

Financial

  • Sales Price$685,000
  • HOA $512/mo

Walnut Creek

Live, work, and play.

Explore

Work With Us

With access to top listings, a worldwide network, exceptional marketing strategies and cutting-edge technology, we work hard to make your real estate experience memorable and enjoyable. We look forward to the opportunity to work with you. Please don’t hesitate to contact us today!