211 Aria Dr.
211 Aria Dr.
211 Aria Dr.
211 Aria Dr.
211 Aria Dr.
211 Aria Dr.
211 Aria Dr.
211 Aria Dr.
211 Aria Dr.
211 Aria Dr.
211 Aria Dr.
211 Aria Dr.
211 Aria Dr.
211 Aria Dr.
211 Aria Dr.
211 Aria Dr.
211 Aria Dr.
211 Aria Dr.
211 Aria Dr.
211 Aria Dr.
211 Aria Dr.
211 Aria Dr.
211 Aria Dr.
211 Aria Dr.
211 Aria Dr.
211 Aria Dr.
SEE ALL PHOTOS
211 Aria Dr.
211 Aria Dr.
211 Aria Dr.
211 Aria Dr.
211 Aria Dr.
211 Aria Dr.
211 Aria Dr.
211 Aria Dr.
211 Aria Dr.
211 Aria Dr.
211 Aria Dr.
211 Aria Dr.
211 Aria Dr.
211 Aria Dr.
211 Aria Dr.
211 Aria Dr.
211 Aria Dr.
211 Aria Dr.
211 Aria Dr.
211 Aria Dr.
211 Aria Dr.
211 Aria Dr.
211 Aria Dr.
211 Aria Dr.
211 Aria Dr.
211 Aria Dr.
For Sale

211 Aria Dr.

211 Aria Dr., Pacheco, CA 94553

$349,000
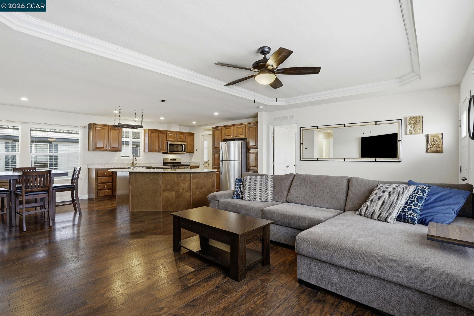
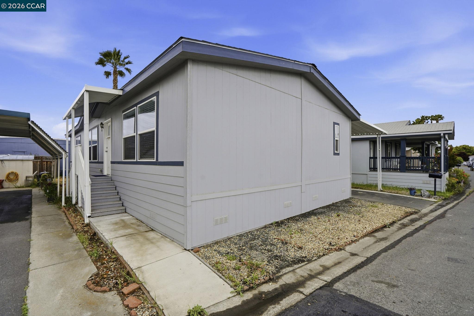
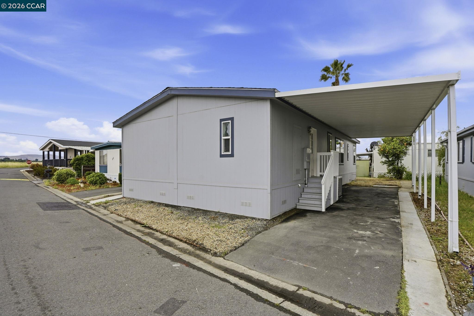
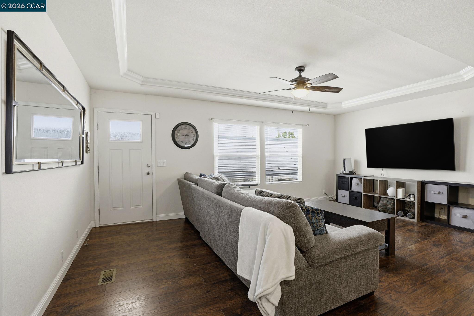
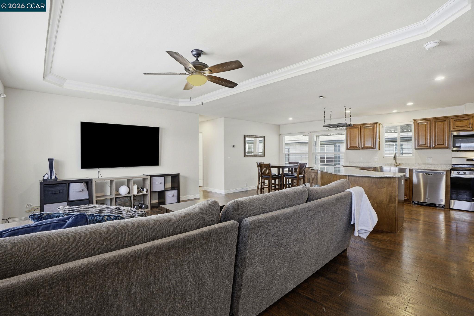
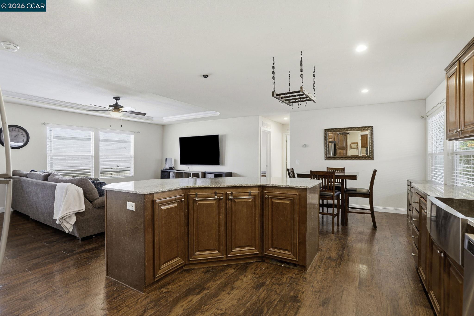
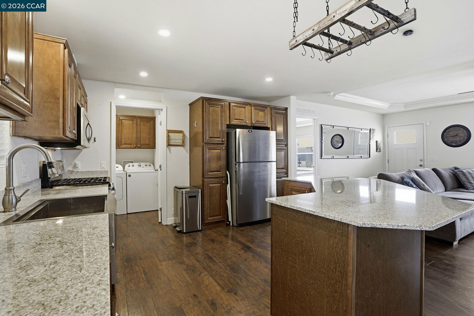
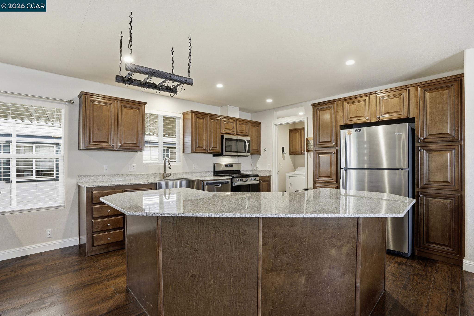
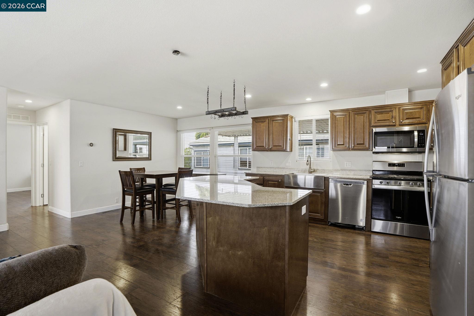
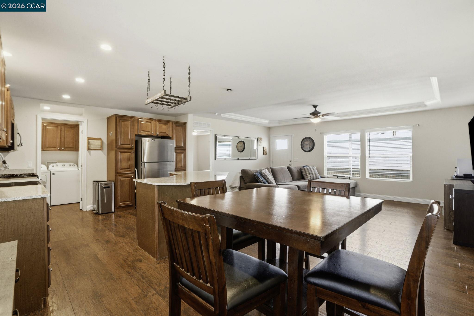
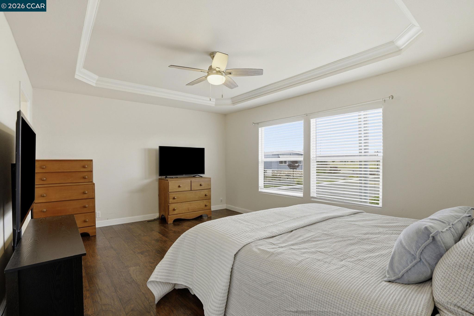
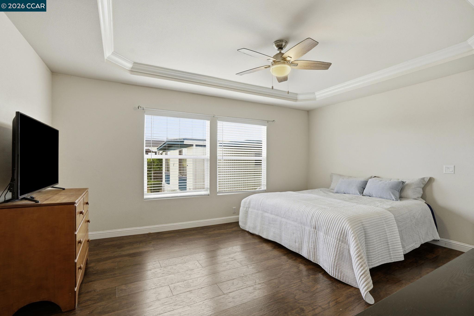
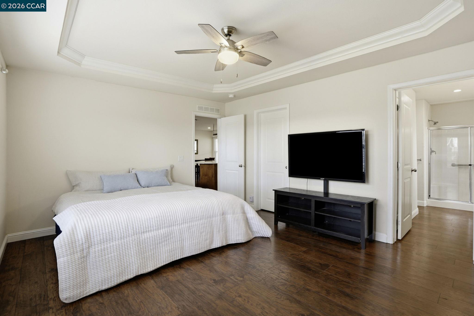
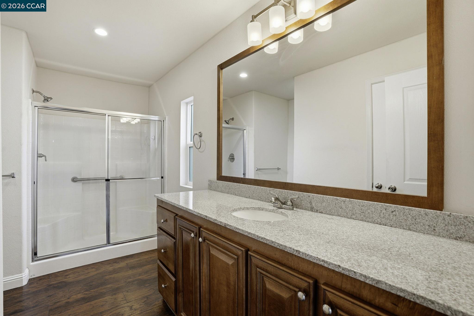
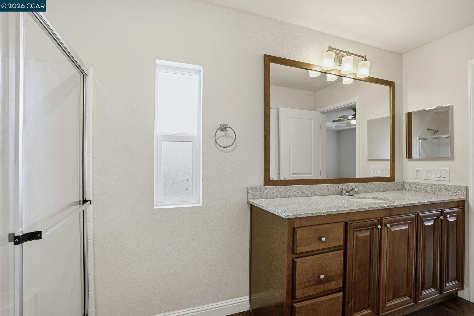
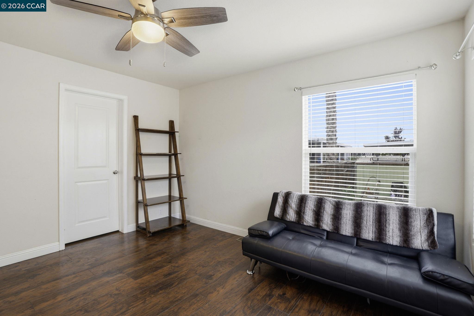
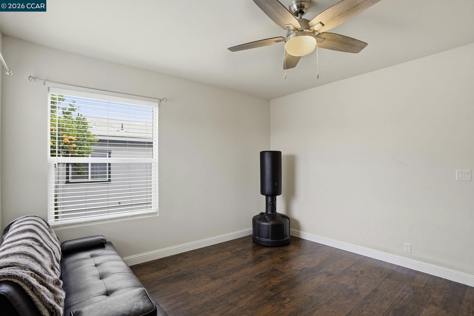
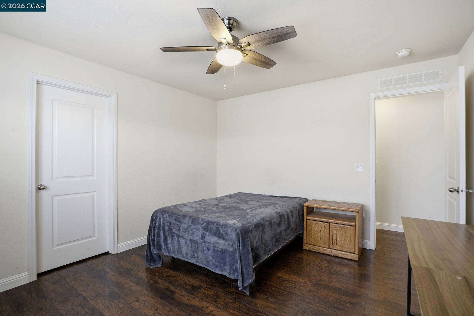
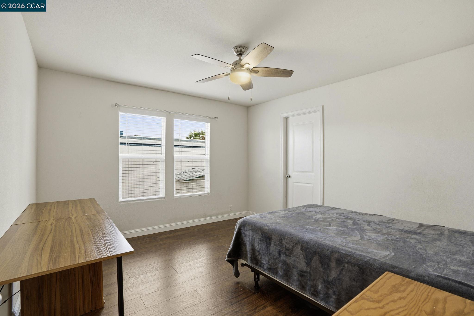
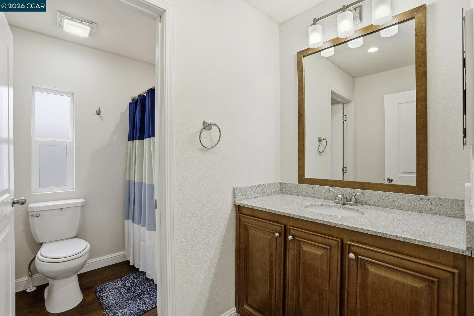
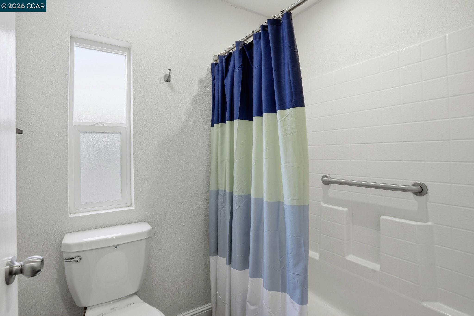
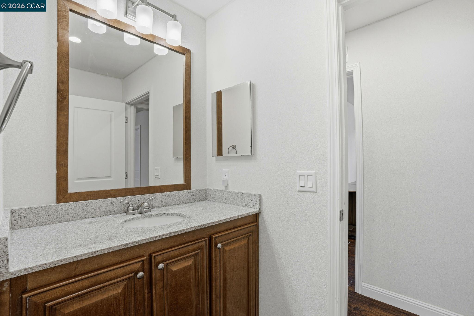
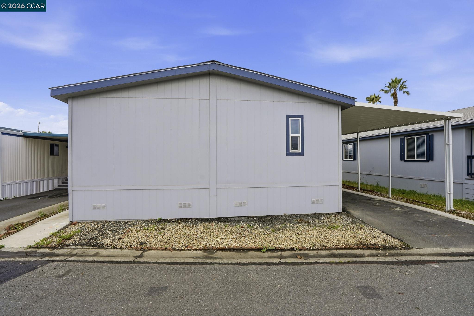
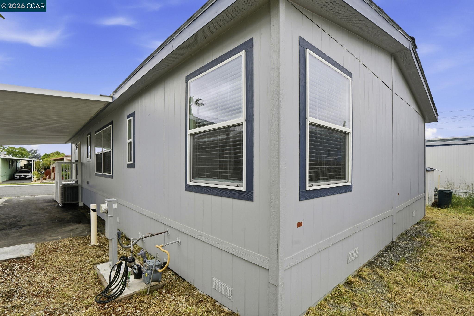
Beautiful newer home built in 2022, offering modern design and exceptional comfort throughout. The spacious open-concept floor plan seamlessly connects the kitchen, dining area, and family room--perfect for both everyday living and entertaining. Large windows fill the home with natural light, creating a bright and inviting atmosphere. The kitchen is a standout feature, complete with abundant cabinetry, generous counter space, stainless steel appliances, a large island with breakfast bar, a charming farmhouse sink, and recessed lighting. Multiple pantries provide excellent storage. The light-filled family room showcases a tray ceiling and ceiling fan, adding both style and comfort. The expansive primary suite offers a peaceful retreat with views of the hills, a custom tray ceiling, ceiling fan, and ample space. All bedrooms are generously sized and include ceiling fans, while oversized walk-in closets provide exceptional storage throughout. The hall bathroom features a shower over tub, while the spacious primary bathroom includes a walk-in shower and extensive counter space. Enjoy the benefits of a nearly new home with modern finishes, an open layout, and plenty of room to live and grow. Ideally located near parks, shopping, and freeway access, and served by highly regarded Mt. Diablo schools--this is a home you won't want to miss!

3
beds

2
baths

1,500 Sq.Ft. LIVING AREA

Tina Van Arsdale

Tina Van Arsdale

Features & Amenities

Interior

  • total bedrooms3
  • Total bathrooms2
  • full bathrooms2
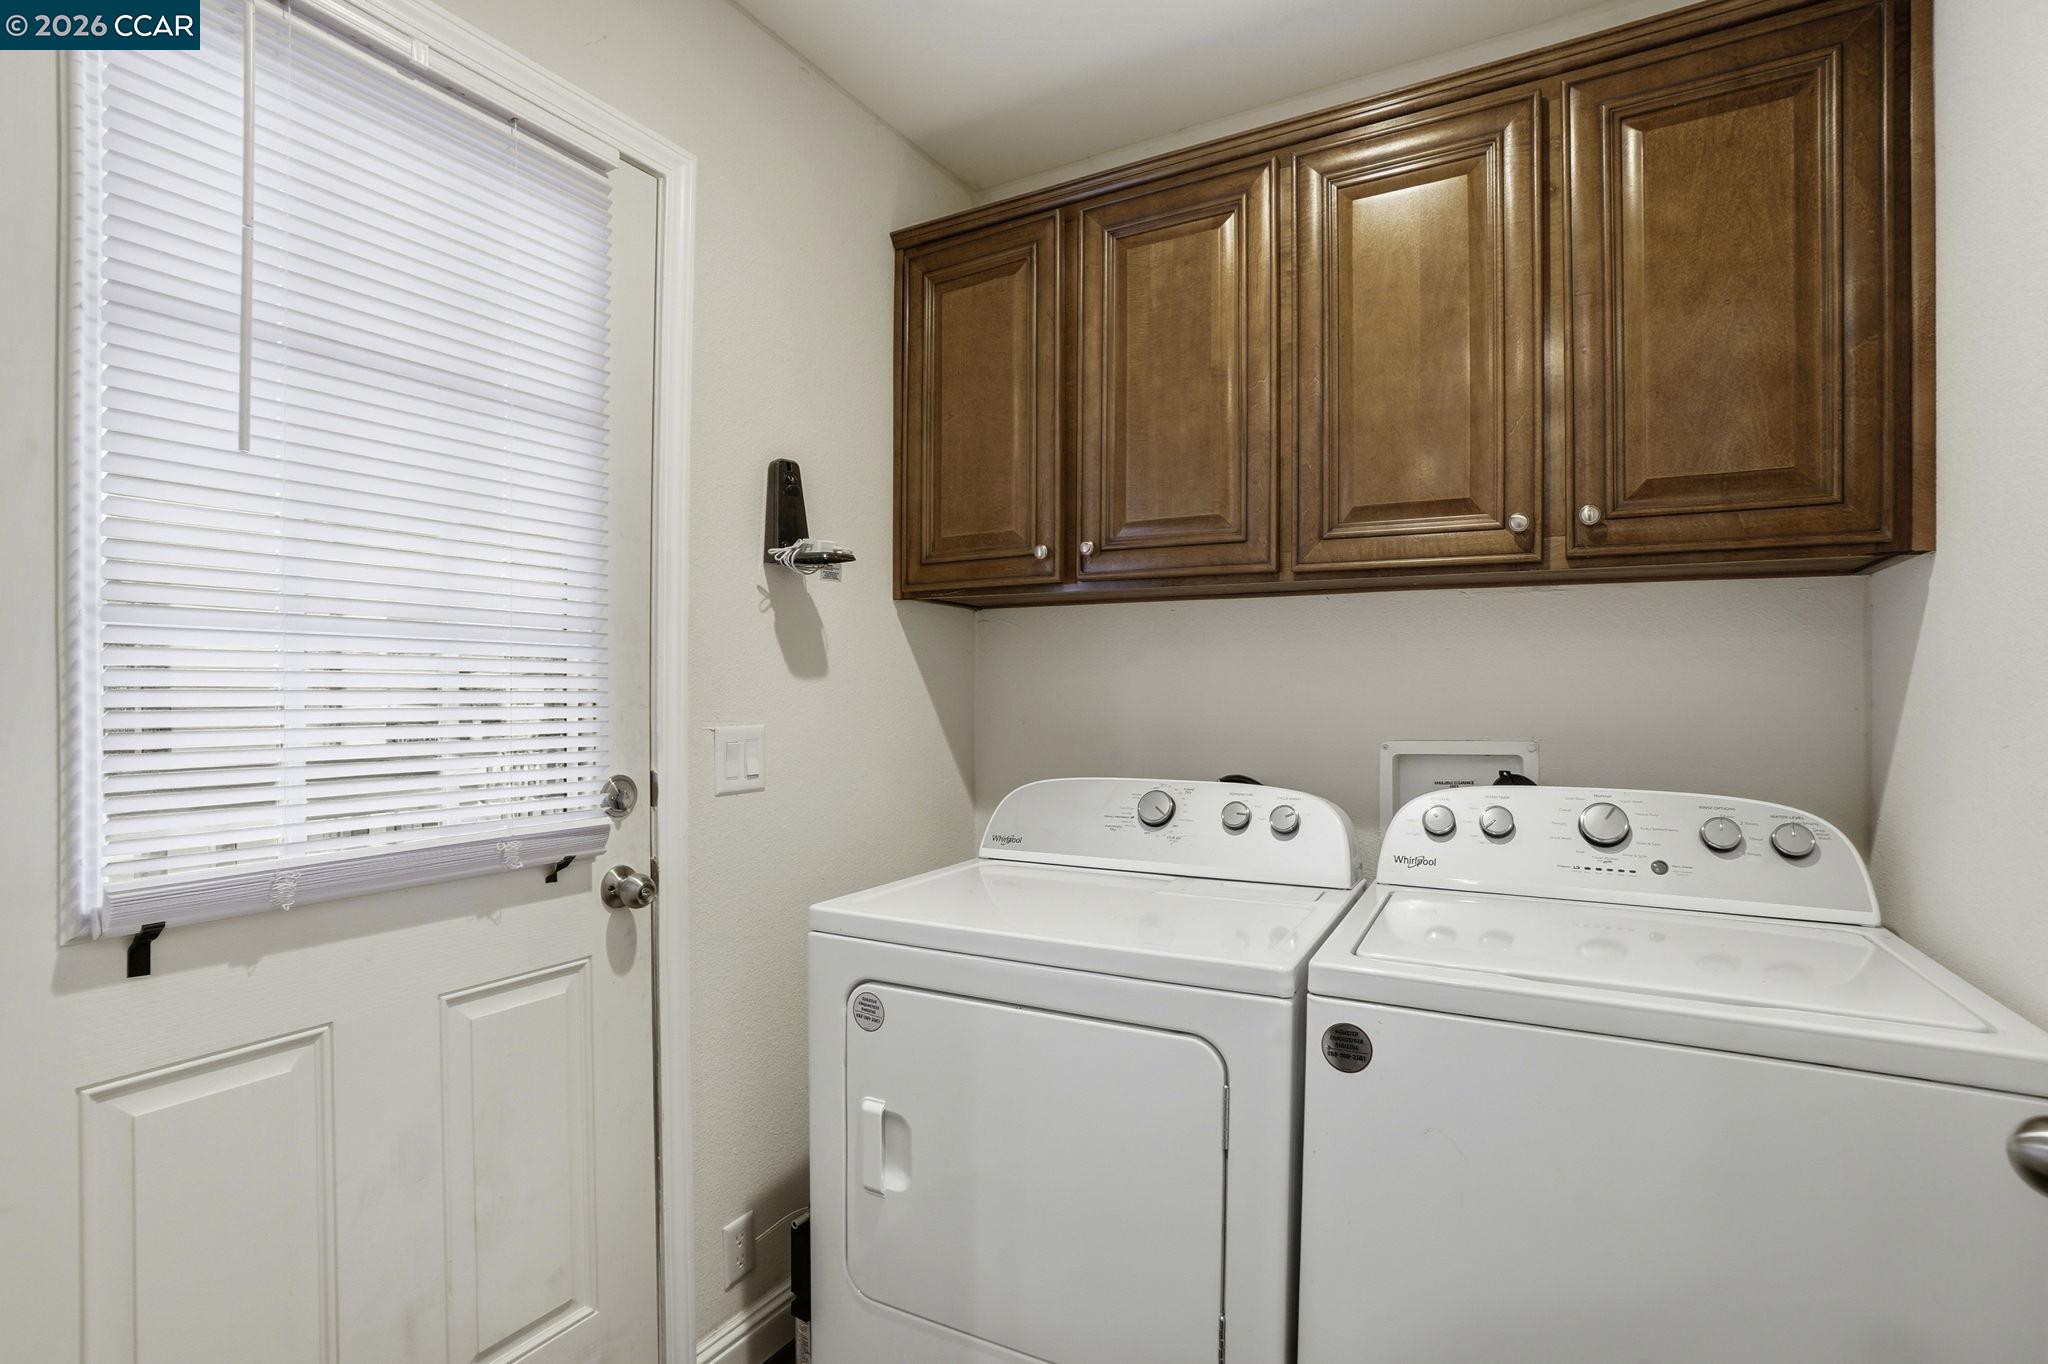
  • Laundry room 220 Volt Outlet, Dryer, Laundry Room, Washer, Cabinets
  • Flooring Laminate
  • Fireplace None
  • APPLIANCES Dishwasher, Gas Range, Microwave, Free-Standing Range, Refrigerator, Dryer, Washer, Gas Water Heater
  • other interior Features Breakfast Nook, Pantry, Dining Area, Kitchen/Family Combo

Area & Lot

  • Status For Sale
  • Living Area1,500 Sq.Ft.
  • MLS® ID41133690
  • TypeManufactured-Mobile
  • YEAR BUILT2022
  • View DescriptionHills
  • School DistrictMount Diablo (925) 682-8000

Exterior

  • Garage Space2.0
  • water SourcePublic
  • utilitiesCable Available, Internet Available
  • PoolCommunity
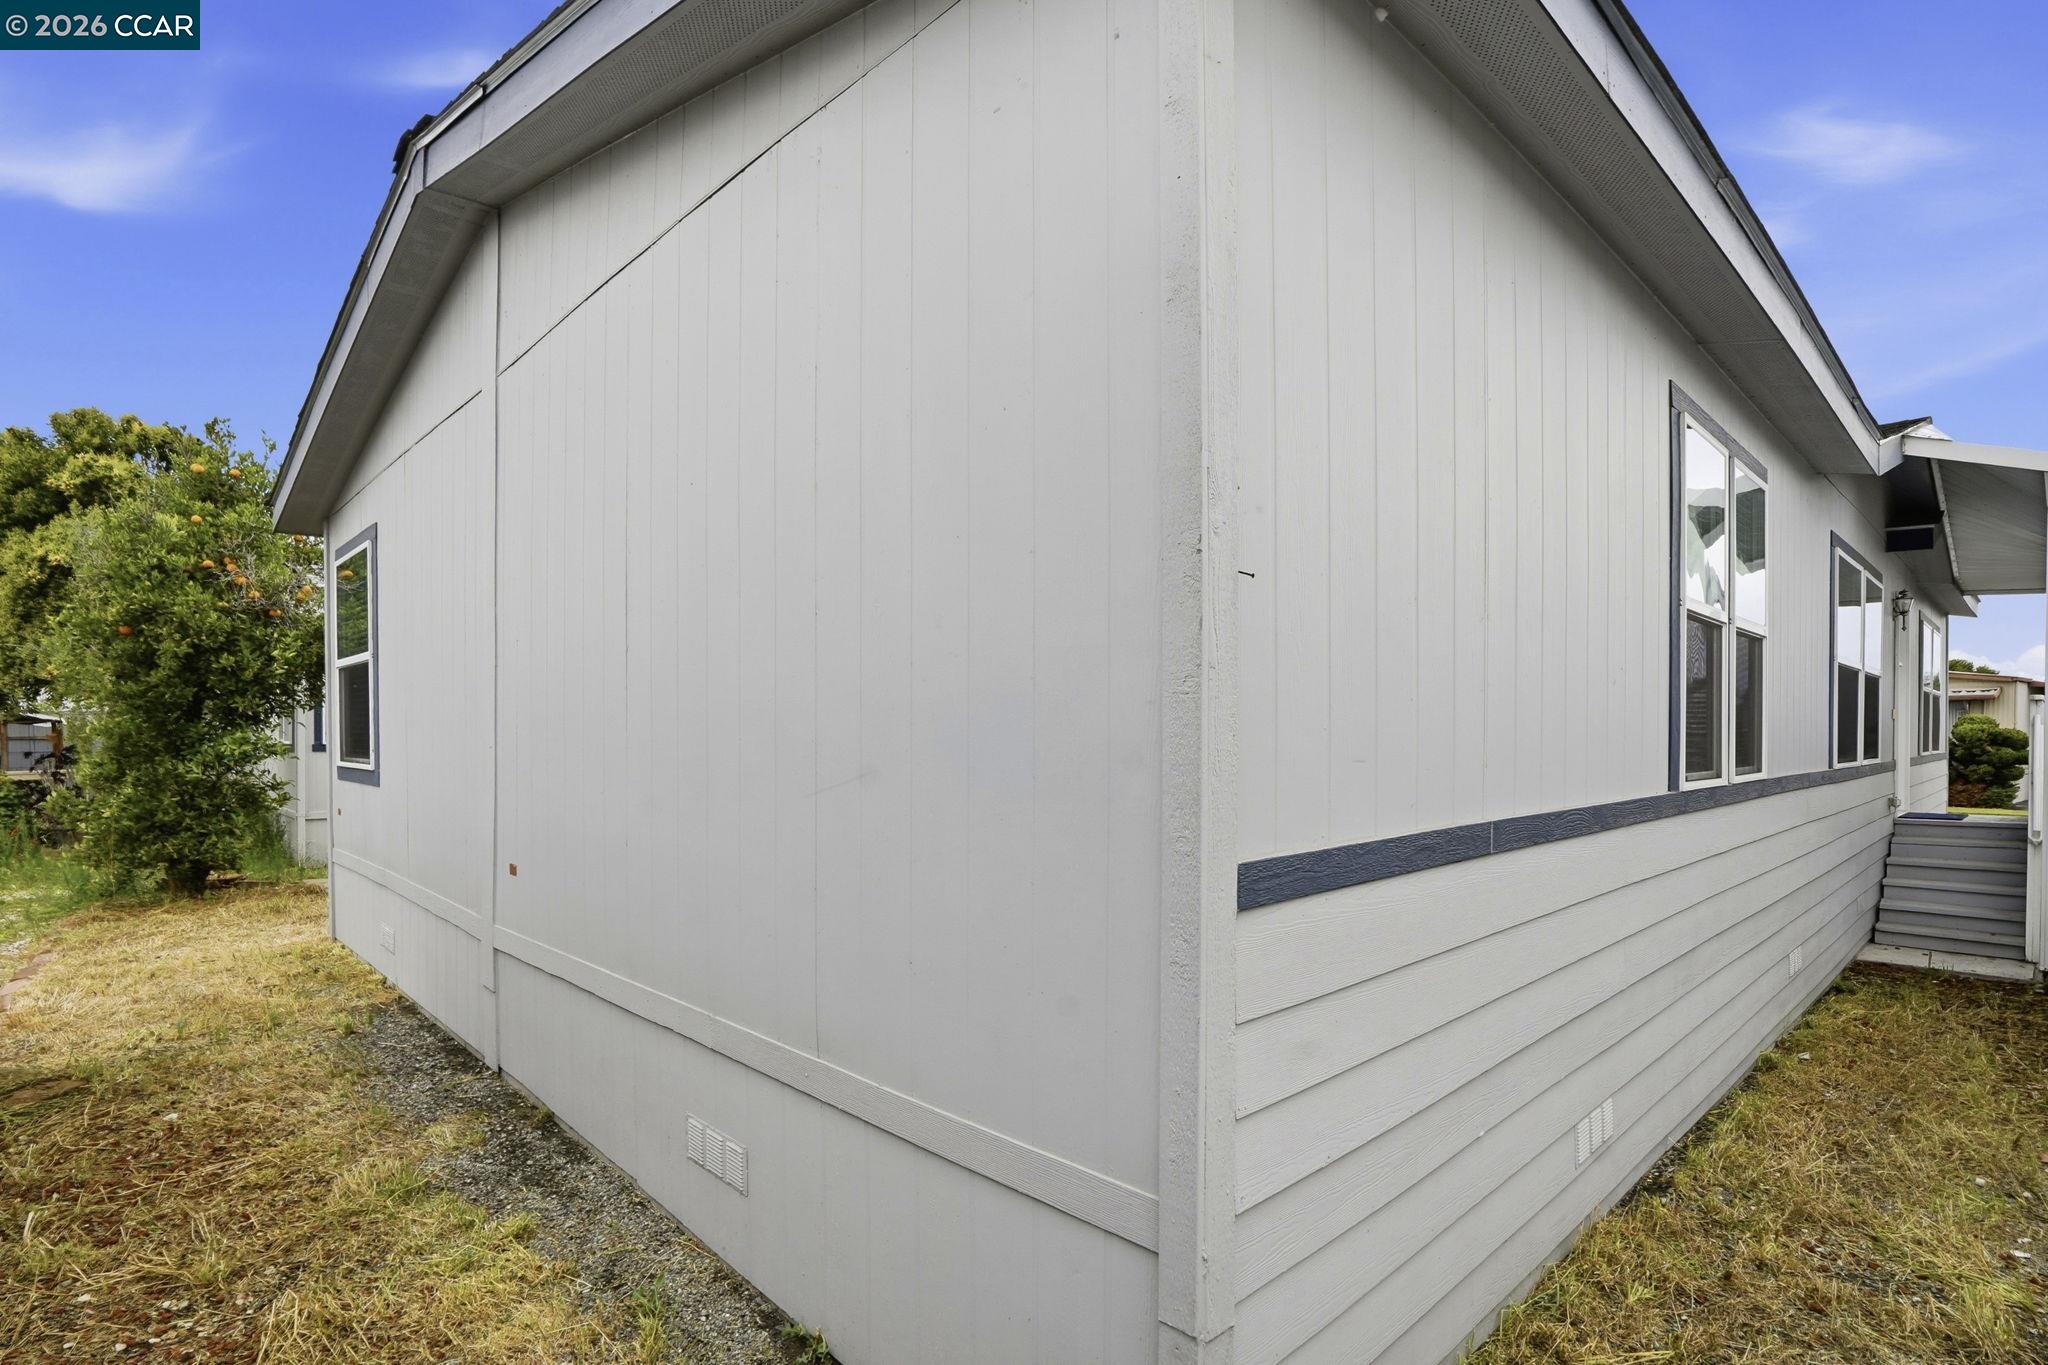
  • roofComposition Shingles
  • lot featuresClose to Clubhouse, Level, Rectangular Lot
  • parkingAwning - Car, Carport, Side Yard Access, Space Per Unit - 2, Tandem, Guest
  • HEAT TYPEForced Air
  • AIR CONDITIONINGCeiling Fan(s), Central Air
  • sewerPublic Sewer
  • SubstructureCrawl Space
  • other exterior FeaturesBack Yard, Front Yard, Side Yard

Financial

  • Sales Price$349,000
View Virtual Tour

Work With Us

With access to top listings, a worldwide network, exceptional marketing strategies and cutting-edge technology, we work hard to make your real estate experience memorable and enjoyable. We look forward to the opportunity to work with you. Please don’t hesitate to contact us today!