2116 Pine Knoll Dr # 7
SEE ALL PHOTOS
2116 Pine Knoll Dr # 7
Pending

2116 Pine Knoll Dr # 7

2116 Pine Knoll Dr # 7, Walnut Creek, CA 94595

$485,000
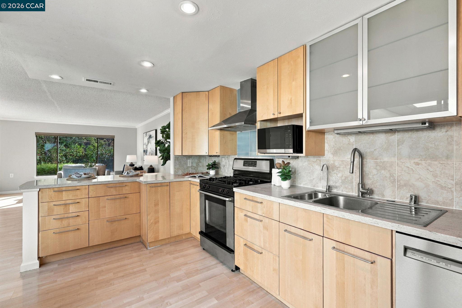
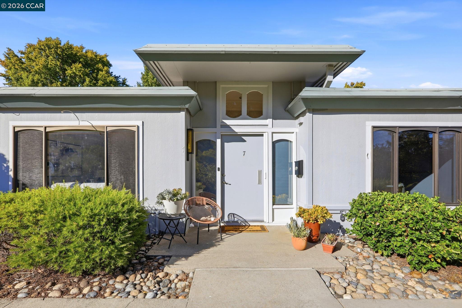
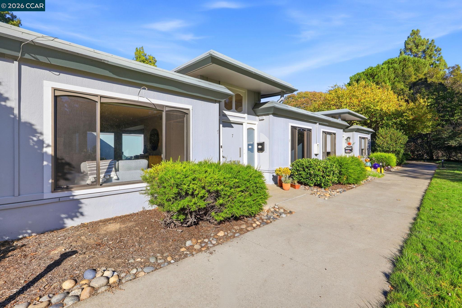
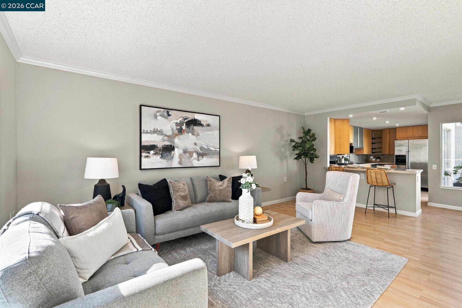
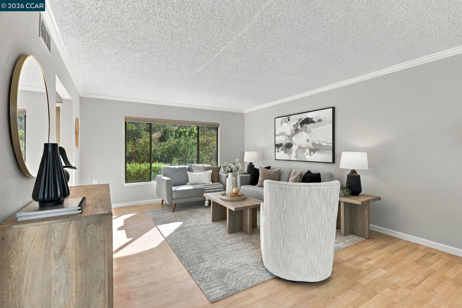
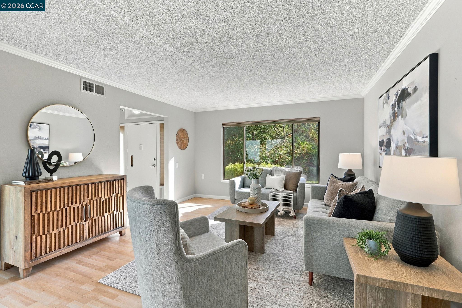
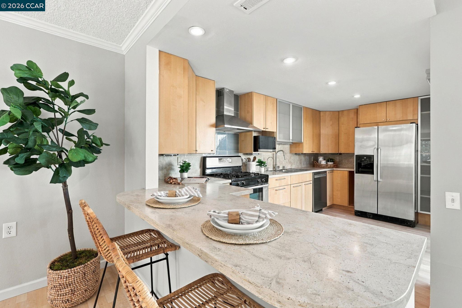
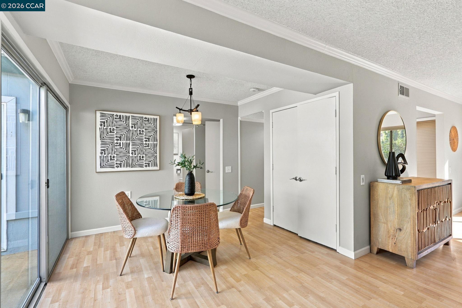
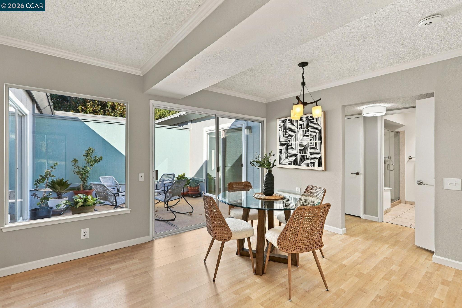
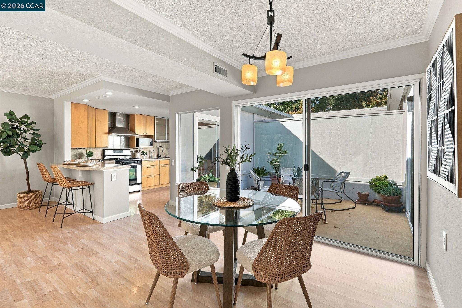
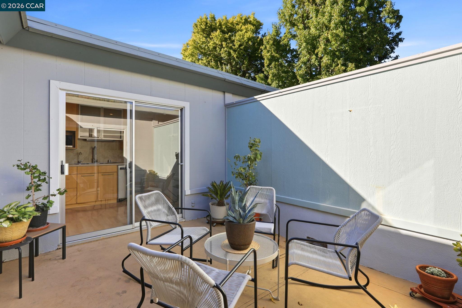
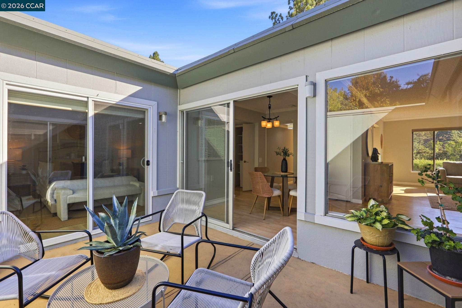
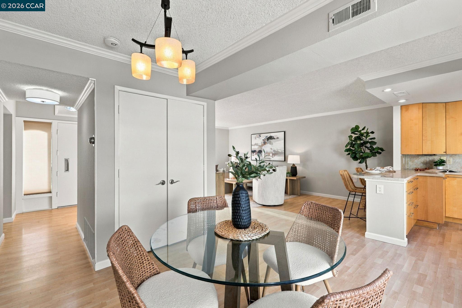
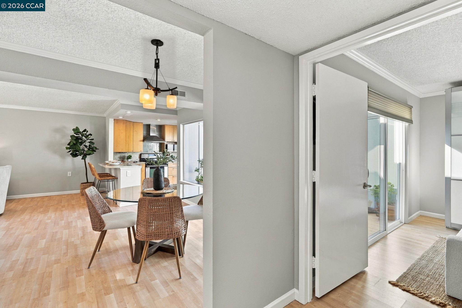
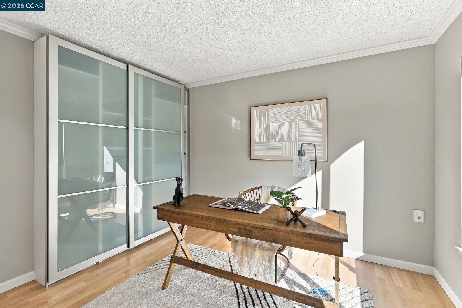
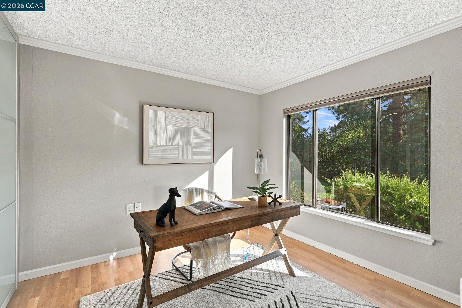
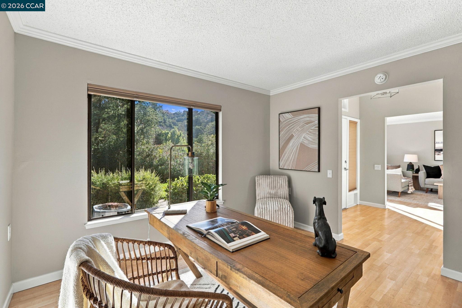
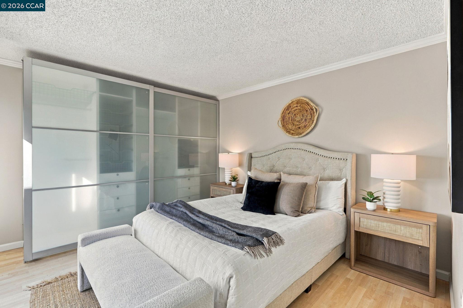
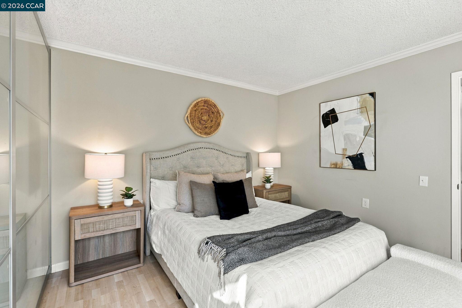
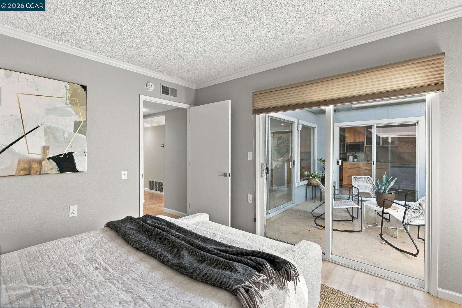
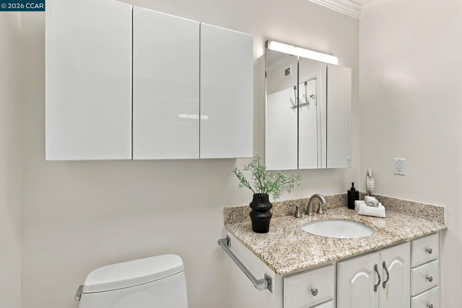
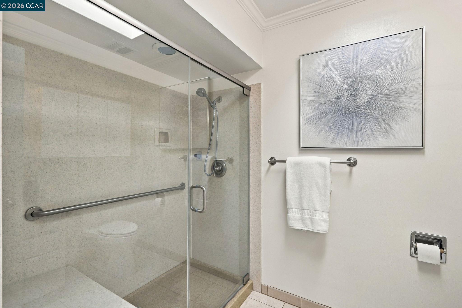
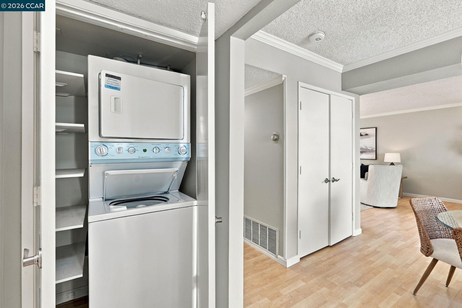
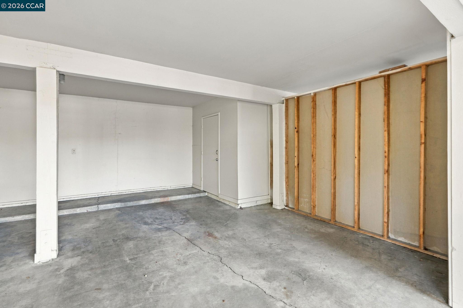
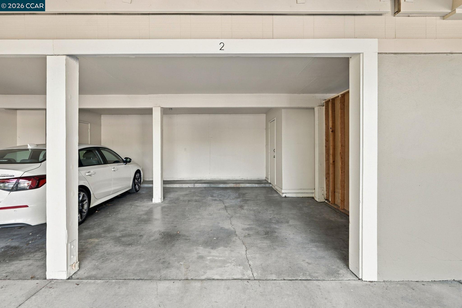
Experience peaceful, park-like living in this charming Golden Gate model home, where thoughtful upgrades, modern style, and tranquil natural surroundings come together. This inviting residence offers convenient level-in access, an impressive array of features, and unobstructed south-facing views of Rossmoor's rolling hills, mature oak trees, and evergreens. Inside, hard surface flooring, elegant crown molding, and designer fixtures create a polished, cohesive look throughout. The remodeled European-style gourmet kitchen is both stylish and exceptionally functional, featuring contemporary cabinetry, gorgeous countertops, a double stainless-steel sink, and a gas range. The appliances complement the sleek design, while a stainless steel vent hood, recessed lighting, and abundant cabinetry with convenient built-in Lazy Susan-style organizers maximize both beauty and efficiency. Three sliding glass doors provide access to your own private interior atrium garden, including direct access from the primary bedroom--an ideal setting for enjoying a quiet morning or relaxing outdoors. The home offers two comfortable bedrooms with built-in closet systems and attractive translucent closet doors, providing stylish organization and practical storage. The beautifully updated full bathroom features tile flooring, a skylight that brings in natural light, and a spacious stall shower with a built-in bench. A granite-topped vanity adds an elegant finishing touch, while a convenient Frigidaire stacked washer and dryer make everyday living effortless. Enjoy the serenity of your garden surroundings, sweeping greenbelt views, and the convenience of level-in access in this beautifully maintained home. A carport, space 327-2, is located just a short distance away.

2
beds

1
bath

1,081 Sq.Ft. LIVING AREA

Tom Nevin

Tom Nevin

Features & Amenities

Interior

  • total bedrooms2
  • Total bathroom1
  • full bathroom1
  • Laundry room Dryer, Washer, In Unit, Inside, Washer/Dryer Stacked Incl
  • Flooring Other
  • Fireplace None
  • APPLIANCES Dishwasher, Gas Range, Plumbed For Ice Maker, Oven, Range, Refrigerator, Self Cleaning Oven, Dryer, Washer, Gas Water Heater
  • other interior Features Ground Floor Location, Atrium, Counter - Solid Surface, Updated Kitchen

Area & Lot

  • Status Pending
  • Date Sold November 24, 2026
  • Living Area1,081 Sq.Ft.
  • Total Area1,081 Sq.Ft.
  • MLS® ID41151397
  • TypeCondo
  • YEAR BUILT1965
  • NeighborhoodWalnut Creek
  • Architecture StylesContemporary
  • School DistrictAcalanes (925) 280-3900

Exterior

  • STORIES1
  • water SourcePublic
  • utilitiesCable Available, Cable Connected, Natural Gas Connected, Individual Electric Meter, Individual Gas Meter
  • PoolSee Remarks, Community
  • lot featuresZero Lot Line
  • parkingCarport
  • HEAT TYPEForced Air, Natural Gas
  • AIR CONDITIONINGCentral Air
  • sewerPublic Sewer
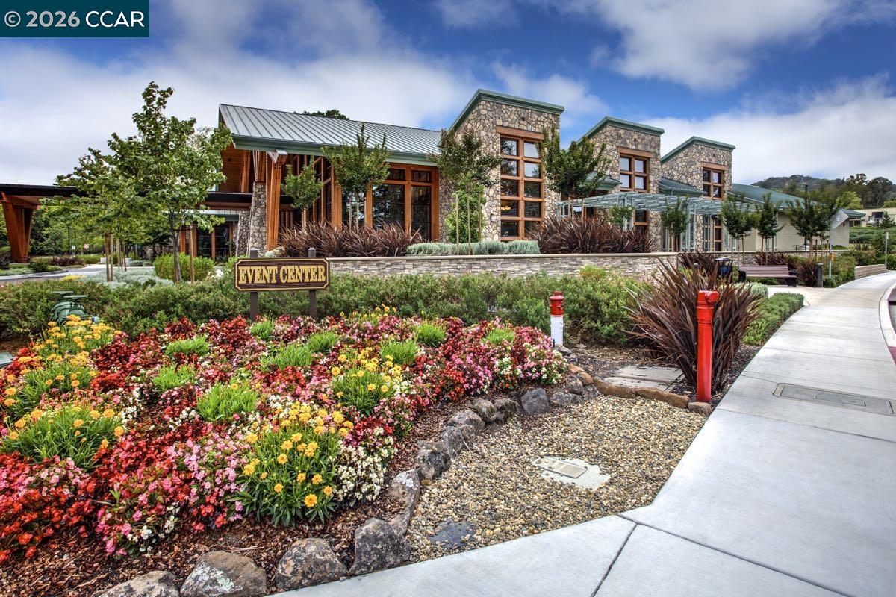
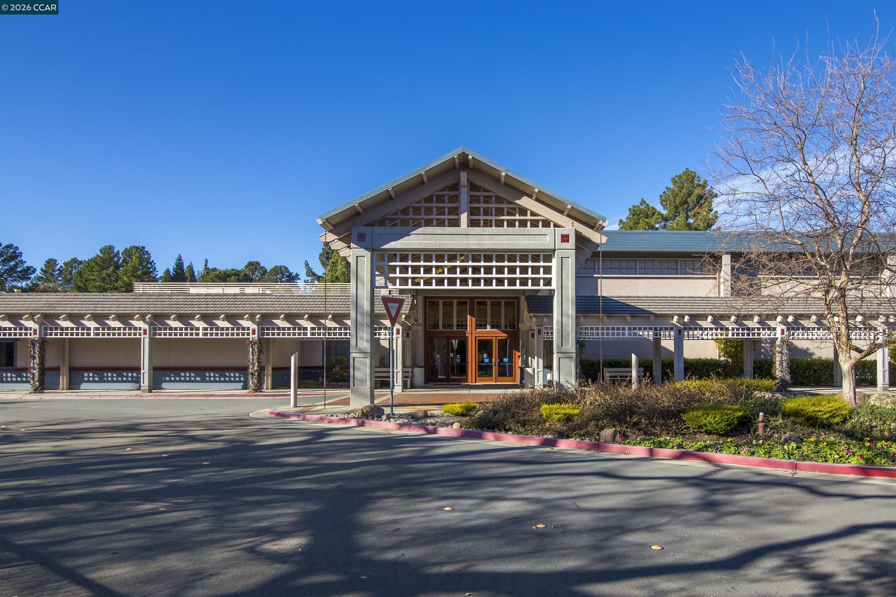
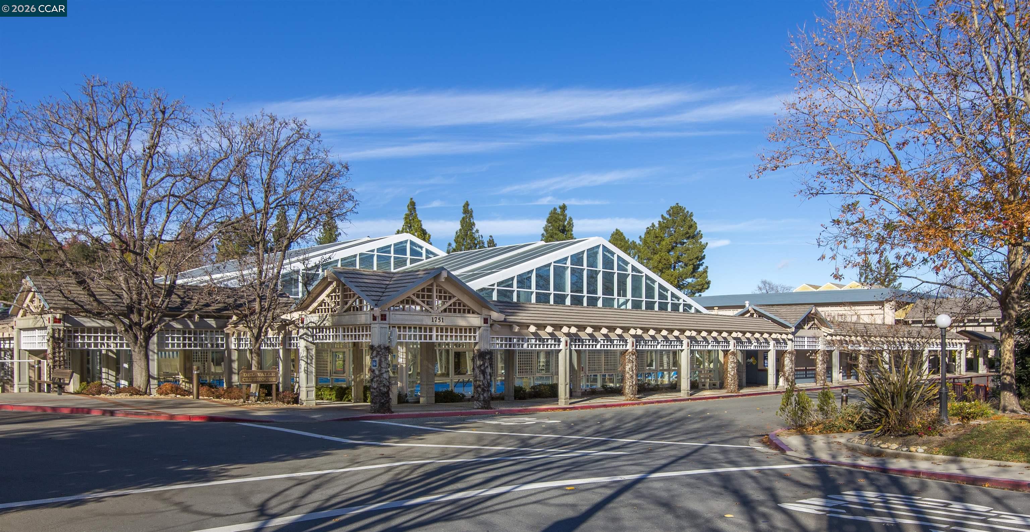
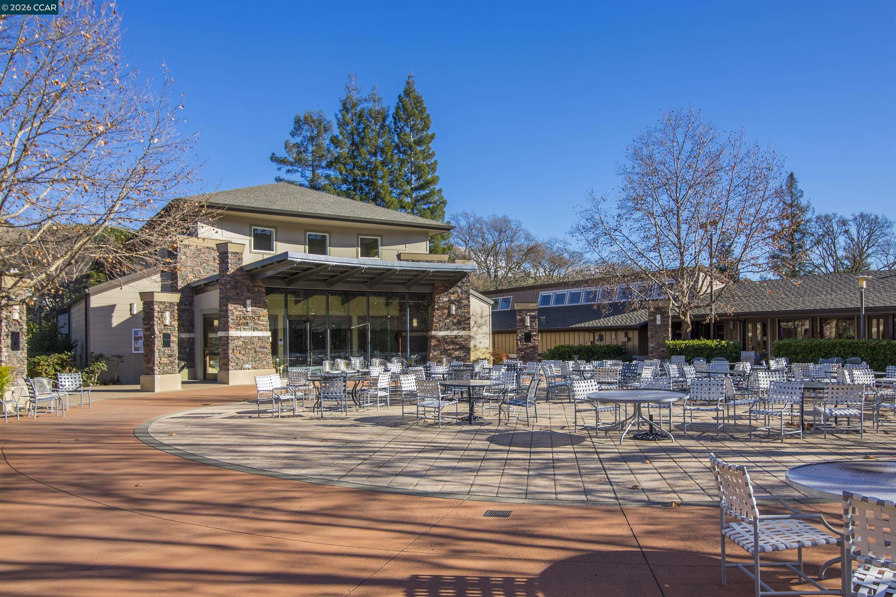
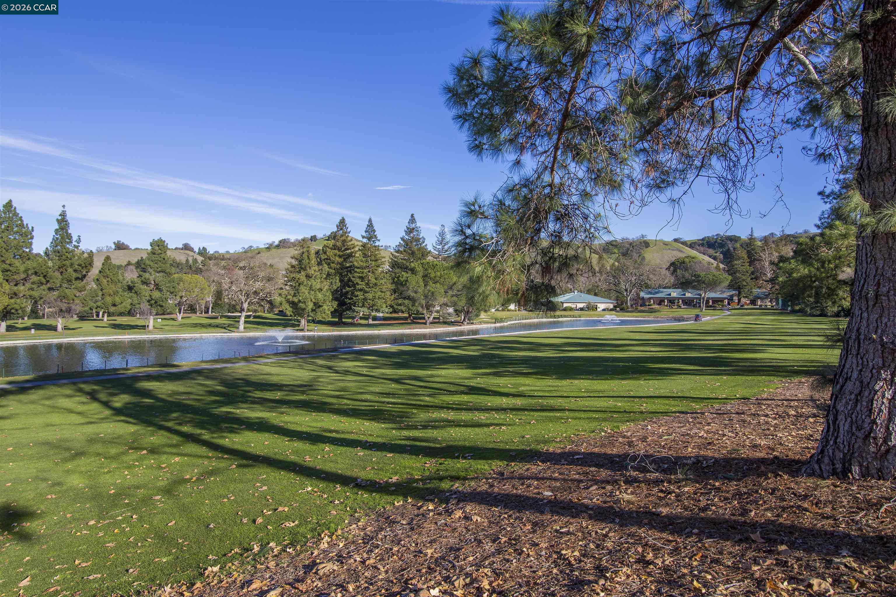
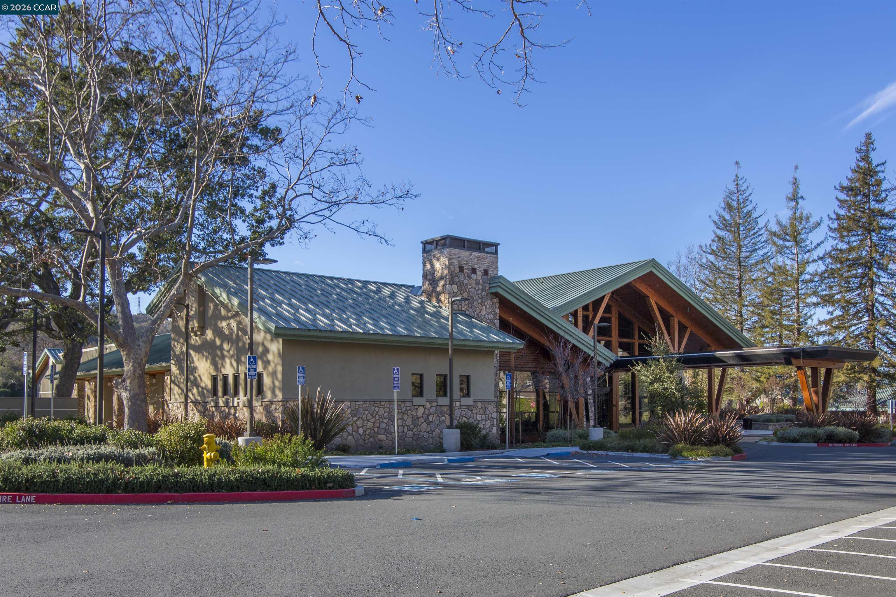
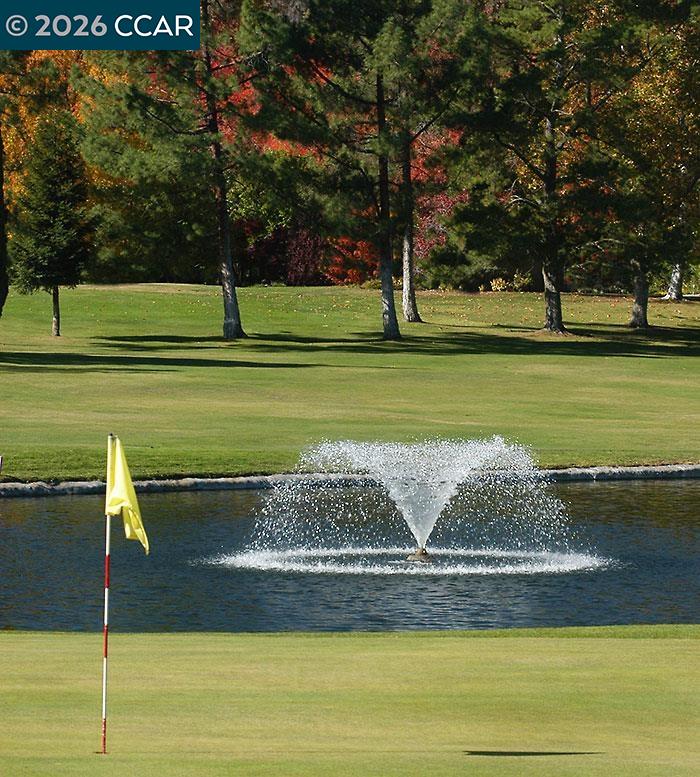
  • HOA AmenitiesClubhouse, Golf Course, Greenbelt, Fitness Center, Pool, Gated, Spa/Hot Tub, Tennis Court(s), Other, Activities Available, Barbecue, BBQ Area, Cable TV, Close to Golf Course, Dog Park, Exercise Court, Game Court Exterior, Game Court Interior, Game Room, Park, Pet Restrictions, Picnic Area, Putting Green(s), Rec Room w/Fireplace, Recreation Facilities, RV Parking, Setting Rural, Workshop Area
  • security FeaturesCarbon Monoxide Detector(s), Double Strapped Water Heater, Gated with Guard, Security Gate, Security Patrol, Smoke Detector(s)
  • other exterior FeaturesUnit Faces Common Area, No Yard

Financial

  • Sales Price$485,000
  • HOA $1,383/mo
View Virtual Tour

Walnut Creek

Live, work, and play.

Explore

Work With Us

With access to top listings, a worldwide network, exceptional marketing strategies and cutting-edge technology, we work hard to make your real estate experience memorable and enjoyable. We look forward to the opportunity to work with you. Please don’t hesitate to contact us today!