2360 Hampton Rd
2360 Hampton Rd
2360 Hampton Rd
2360 Hampton Rd
2360 Hampton Rd
2360 Hampton Rd
2360 Hampton Rd
2360 Hampton Rd
2360 Hampton Rd
2360 Hampton Rd
2360 Hampton Rd
2360 Hampton Rd
2360 Hampton Rd
2360 Hampton Rd
2360 Hampton Rd
2360 Hampton Rd
2360 Hampton Rd
2360 Hampton Rd
2360 Hampton Rd
2360 Hampton Rd
2360 Hampton Rd
2360 Hampton Rd
2360 Hampton Rd
2360 Hampton Rd
2360 Hampton Rd
2360 Hampton Rd
2360 Hampton Rd
2360 Hampton Rd
2360 Hampton Rd
2360 Hampton Rd
2360 Hampton Rd
2360 Hampton Rd
2360 Hampton Rd
2360 Hampton Rd
2360 Hampton Rd
2360 Hampton Rd
2360 Hampton Rd
2360 Hampton Rd
2360 Hampton Rd
2360 Hampton Rd
2360 Hampton Rd
SEE ALL PHOTOS
2360 Hampton Rd
2360 Hampton Rd
2360 Hampton Rd
2360 Hampton Rd
2360 Hampton Rd
2360 Hampton Rd
2360 Hampton Rd
2360 Hampton Rd
2360 Hampton Rd
2360 Hampton Rd
2360 Hampton Rd
2360 Hampton Rd
2360 Hampton Rd
2360 Hampton Rd
2360 Hampton Rd
2360 Hampton Rd
2360 Hampton Rd
2360 Hampton Rd
2360 Hampton Rd
2360 Hampton Rd
2360 Hampton Rd
2360 Hampton Rd
2360 Hampton Rd
2360 Hampton Rd
2360 Hampton Rd
2360 Hampton Rd
2360 Hampton Rd
2360 Hampton Rd
2360 Hampton Rd
2360 Hampton Rd
2360 Hampton Rd
2360 Hampton Rd
2360 Hampton Rd
2360 Hampton Rd
2360 Hampton Rd
2360 Hampton Rd
2360 Hampton Rd
2360 Hampton Rd
2360 Hampton Rd
2360 Hampton Rd
2360 Hampton Rd
For Sale

2360 Hampton Rd

2360 Hampton Rd, Livermore, CA 94550

$1,225,000
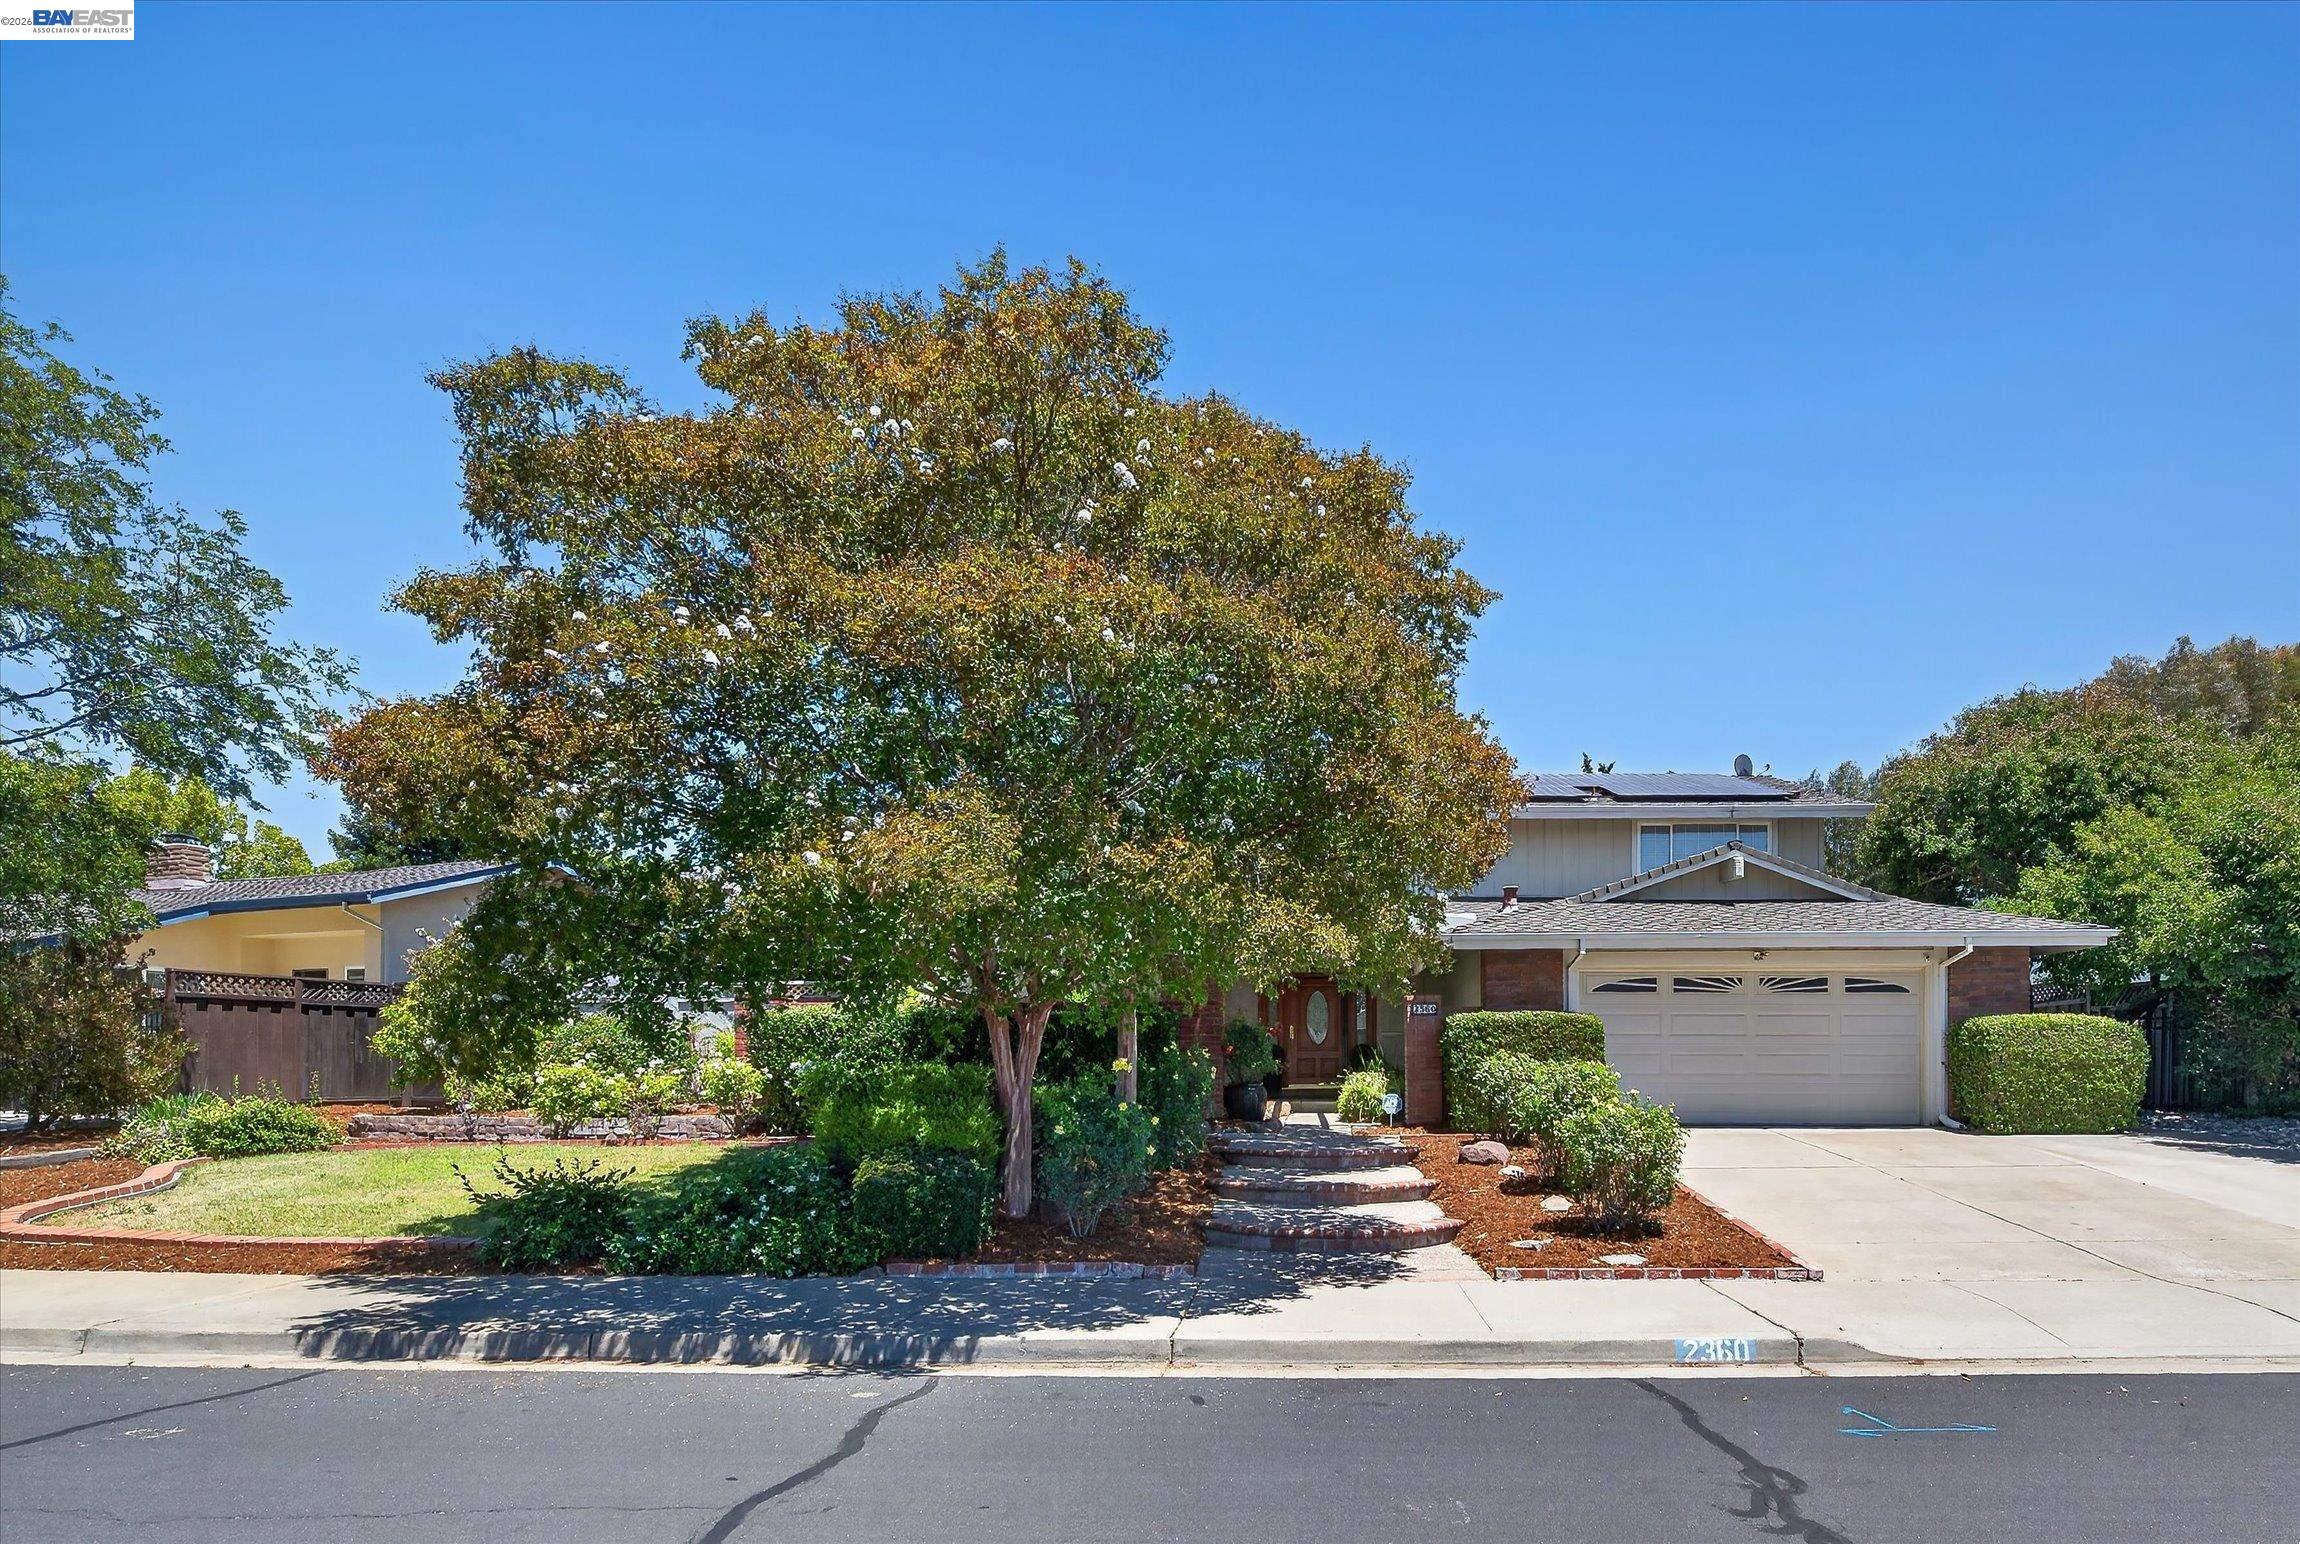
OPEN HOUSE SAT 7/11 & SUN 7/12: 1-4pm. Notable Southside residence offering desirable floorplan with lower level primary suite and retreat. Aggregate and brick accents lead the way to a private courtyard, large porch and solid wood door with privacy glass. Built-in vanishing screen invites evening breezes in. Ample foyer features, neutral tile, vaulted ceilings and crown molding. Refreshing backyard views are enjoyed from the formal dining and living rooms. Rich wood cabinetry, neutral slab stone counters and breakfast bar are key ingredients of the cook's kitchen. Recessed lighting and a suite of stainless steel appliances, too. Adjoining casual dining offers a large sliding window to a very private backyard with a free form swimming pool. Connected family room offers many arrangement configurations. Indoor laundry leads the way to the garage with an array of storage cabinets under epoxy floors. Upstairs find three full bedrooms and a large bathroom with tub. Excellent upgrades include owned solar, presidential roof and dual pane windows. Generous side yard offers options for storage or addition.

7/11/2026 1:00PM - 4:00PM PDT

7/12/2026 1:00PM - 4:00PM PDT

4
beds

3
baths

2,291 Sq.Ft. LIVING AREA

9,789 Sq.Ft. lot

Patti Smylie

Patti Smylie

Features & Amenities

Interior

  • total bedrooms4
  • Total bathrooms3
  • full bathrooms2
  • Laundry room Dryer, Washer, Cabinets, Inside Room
  • Flooring Tile, Carpet
  • Fireplace Brick, Living Room, Wood Burning
  • APPLIANCES Dishwasher, Plumbed For Ice Maker, Microwave, Free-Standing Range, Dryer, Washer
  • other interior Features Family Room, Formal Dining Room, Breakfast Bar, Breakfast Nook

Area & Lot

  • Status For Sale
  • OPEN HOUSE

    7/11/2026 1:00PM - 4:00PM PDT

    7/12/2026 1:00PM - 4:00PM PDT

  • Living Area2,291 Sq.Ft.
  • Lot Area9,789 Sq.Ft.
  • MLS® ID41140774
  • TypeResidential
  • YEAR BUILT1972
  • NeighborhoodLivermore
  • Architecture StylesTraditional
  • School DistrictLivermore Valley (925) 606-3200

Exterior

  • STORIES2
  • Garage Space2.0
  • water SourcePublic
  • PoolGunite, In Ground
  • roofComposition
  • lot featuresPremium Lot
  • parkingAttached, Int Access From Garage, Enclosed, Garage Faces Front, Garage Door Opener
  • HEAT TYPEForced Air
  • AIR CONDITIONINGCentral Air
  • sewerPublic Sewer
  • SubstructureRaised
  • Green featuresSolar
  • other exterior FeaturesGarden/Play, Side Yard, Sprinklers Front, Landscape Front

Financial

  • Sales Price$1,225,000
View Virtual Tour

Livermore

Historic downtown just minutes to the Wine Country.

Explore

Work With Us

With access to top listings, a worldwide network, exceptional marketing strategies and cutting-edge technology, we work hard to make your real estate experience memorable and enjoyable. We look forward to the opportunity to work with you. Please don’t hesitate to contact us today!