2424 Tice Creek Dr # 3
SEE ALL PHOTOS
2424 Tice Creek Dr # 3
Sold

2424 Tice Creek Dr # 3

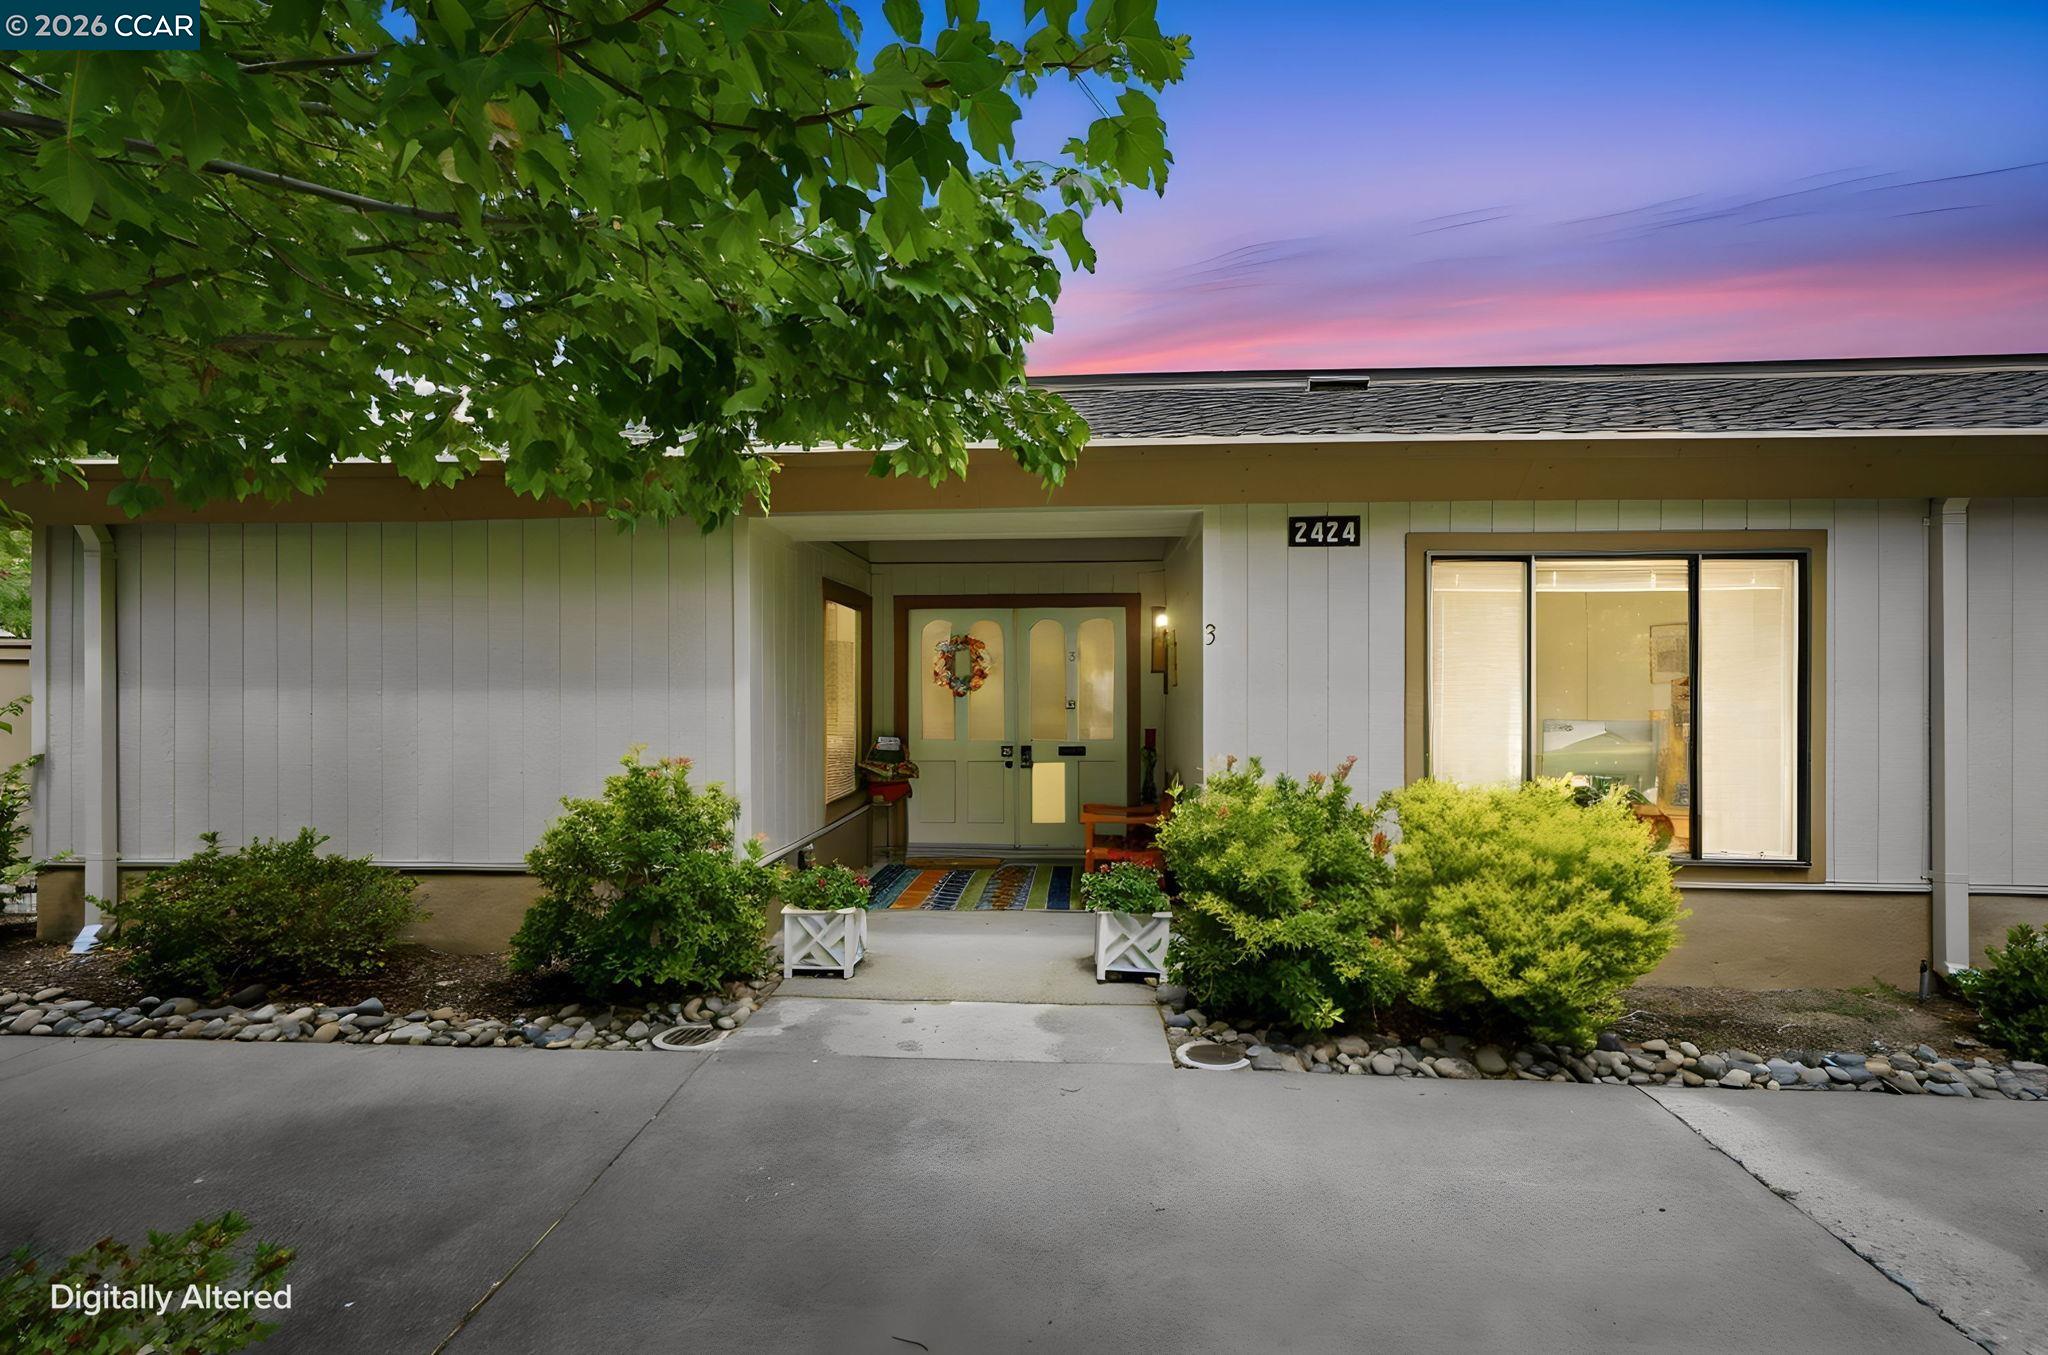
2424 Tice Creek Dr # 3, Walnut Creek, CA 94595

$402,000
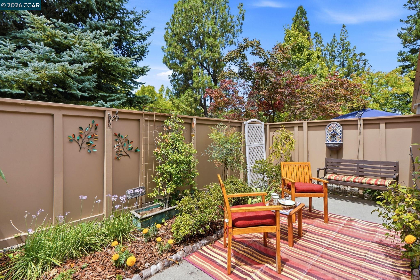
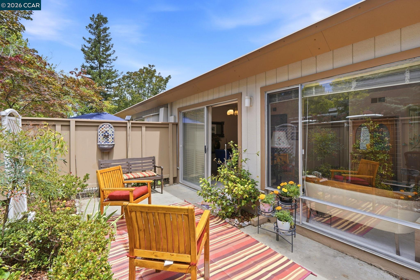
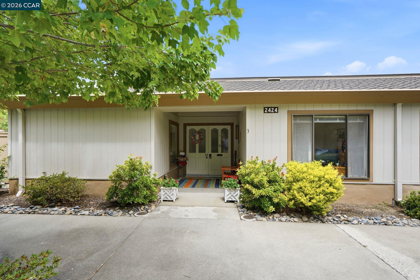
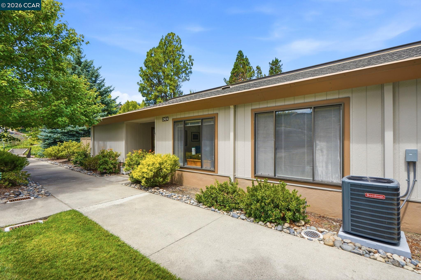
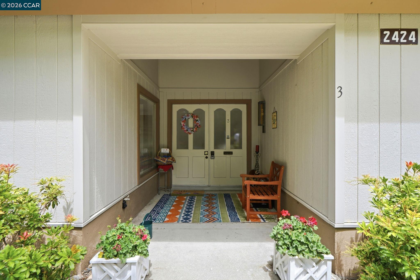
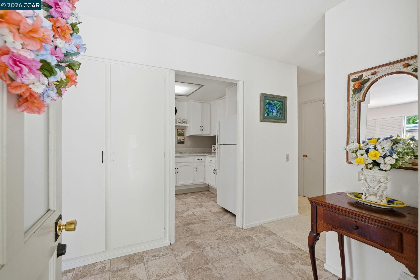
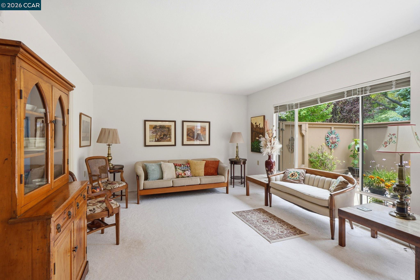
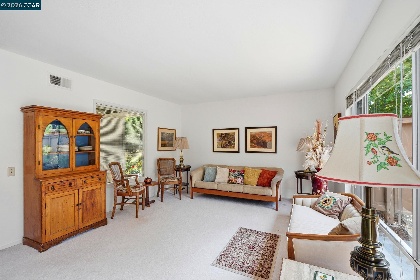
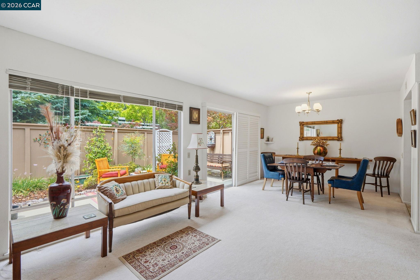
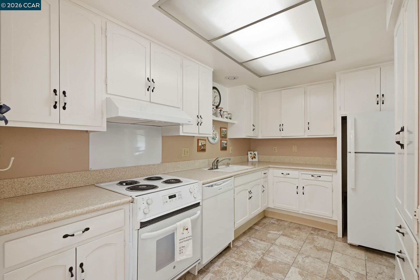
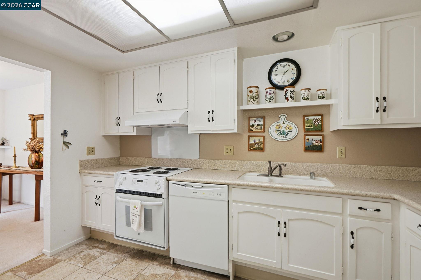
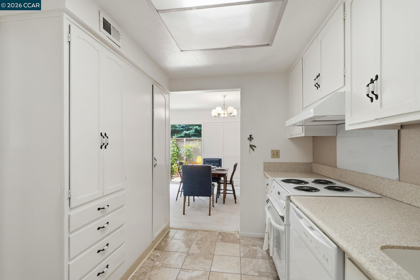
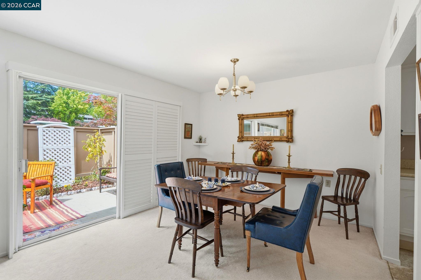
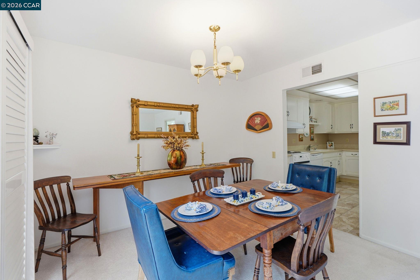
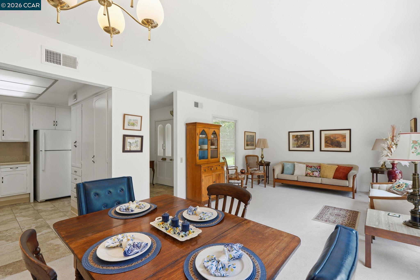
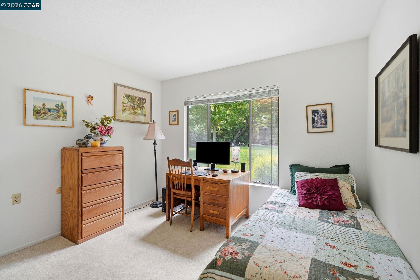
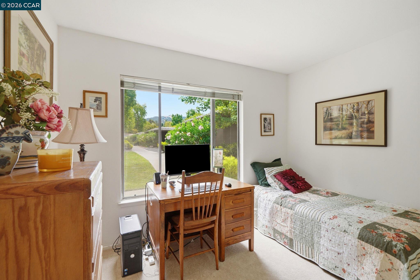
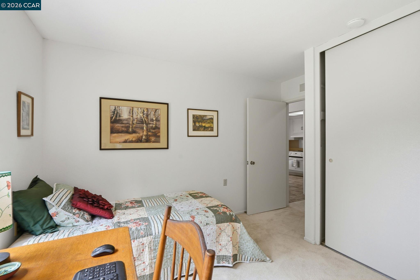
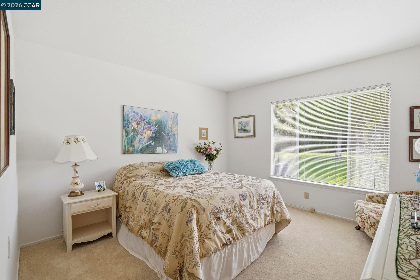
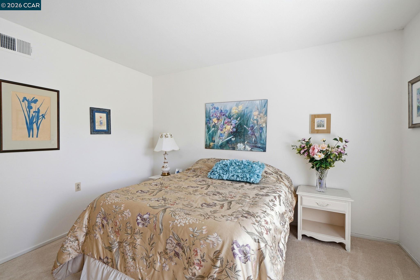
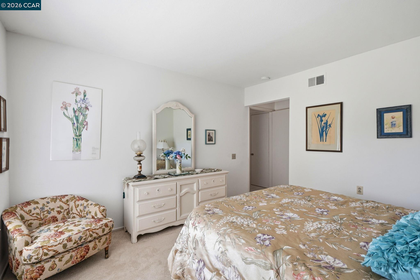
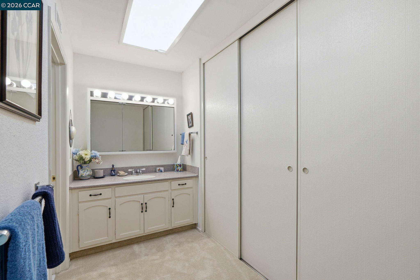
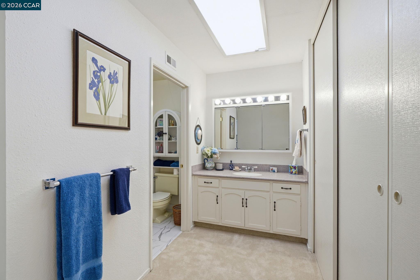
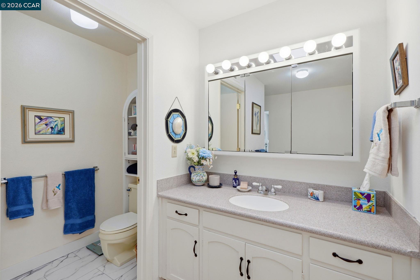
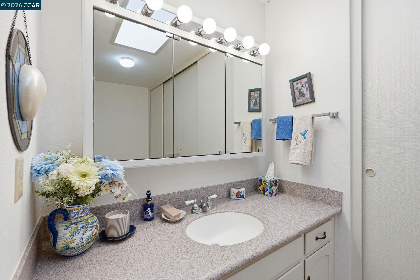
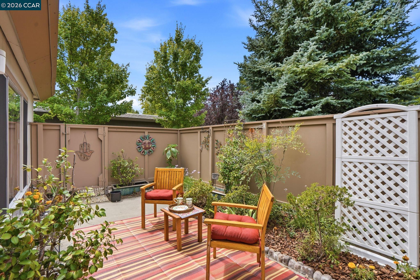
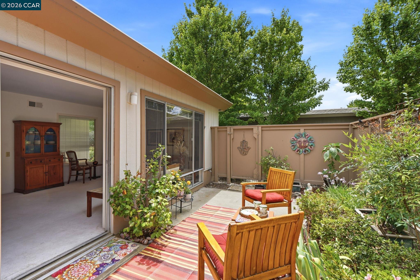
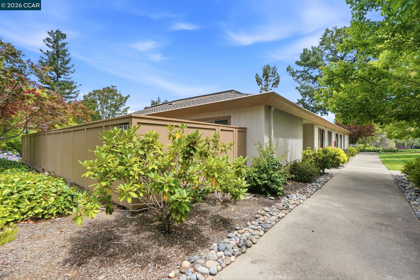
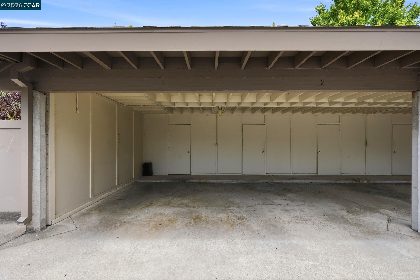
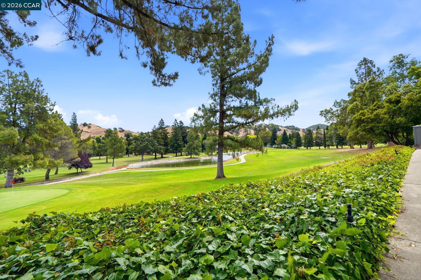
Nestled in the San Francisco Bay Area's premier 55+ resort community, this desirable level-in Yosemite floor plan offers the perfect blend of comfort, convenience, and an active lifestyle. With no neighbors above or below, you'll enjoy the privacy and ease of single-level living in a light-filled home with smooth ceilings overlooking a lovely garden patio. Skylights in both the spacious primary suite and the kitchen, combined with abundant windows throughout, bathe the home in natural light, creating a warm and welcoming atmosphere. Step outside to the gated patio garden with great sunlight for your flowers--an inviting retreat for morning coffee, relaxing afternoons, or entertaining friends. Above the fence the patio faces S/W to a view of hills, with a blend of conifers, deciduous trees, and a variety of shrubs and plants. Ideally located, the home is just a short stroll to the golf course, while also near the popular new Golden Pear Restaurant, and the vibrant Gateway Clubhouse, where residents enjoy professional-grade arts and crafts studios, a lively farmers market, and an array of clubs, classes, and social activities. The conveniently located carport is just a short distance from the front door and includes a private locked storage cabinet for added convenience. Whether you're looking for an active lifestyle or a peaceful place to call home, this exceptional property offers the best of age 55+ resort-style living in the SF Bay Area.

2
beds

2
baths

1,049 Sq.Ft. LIVING AREA

Tom Nevin

Tom Nevin

Features & Amenities

Interior

  • total bedrooms2
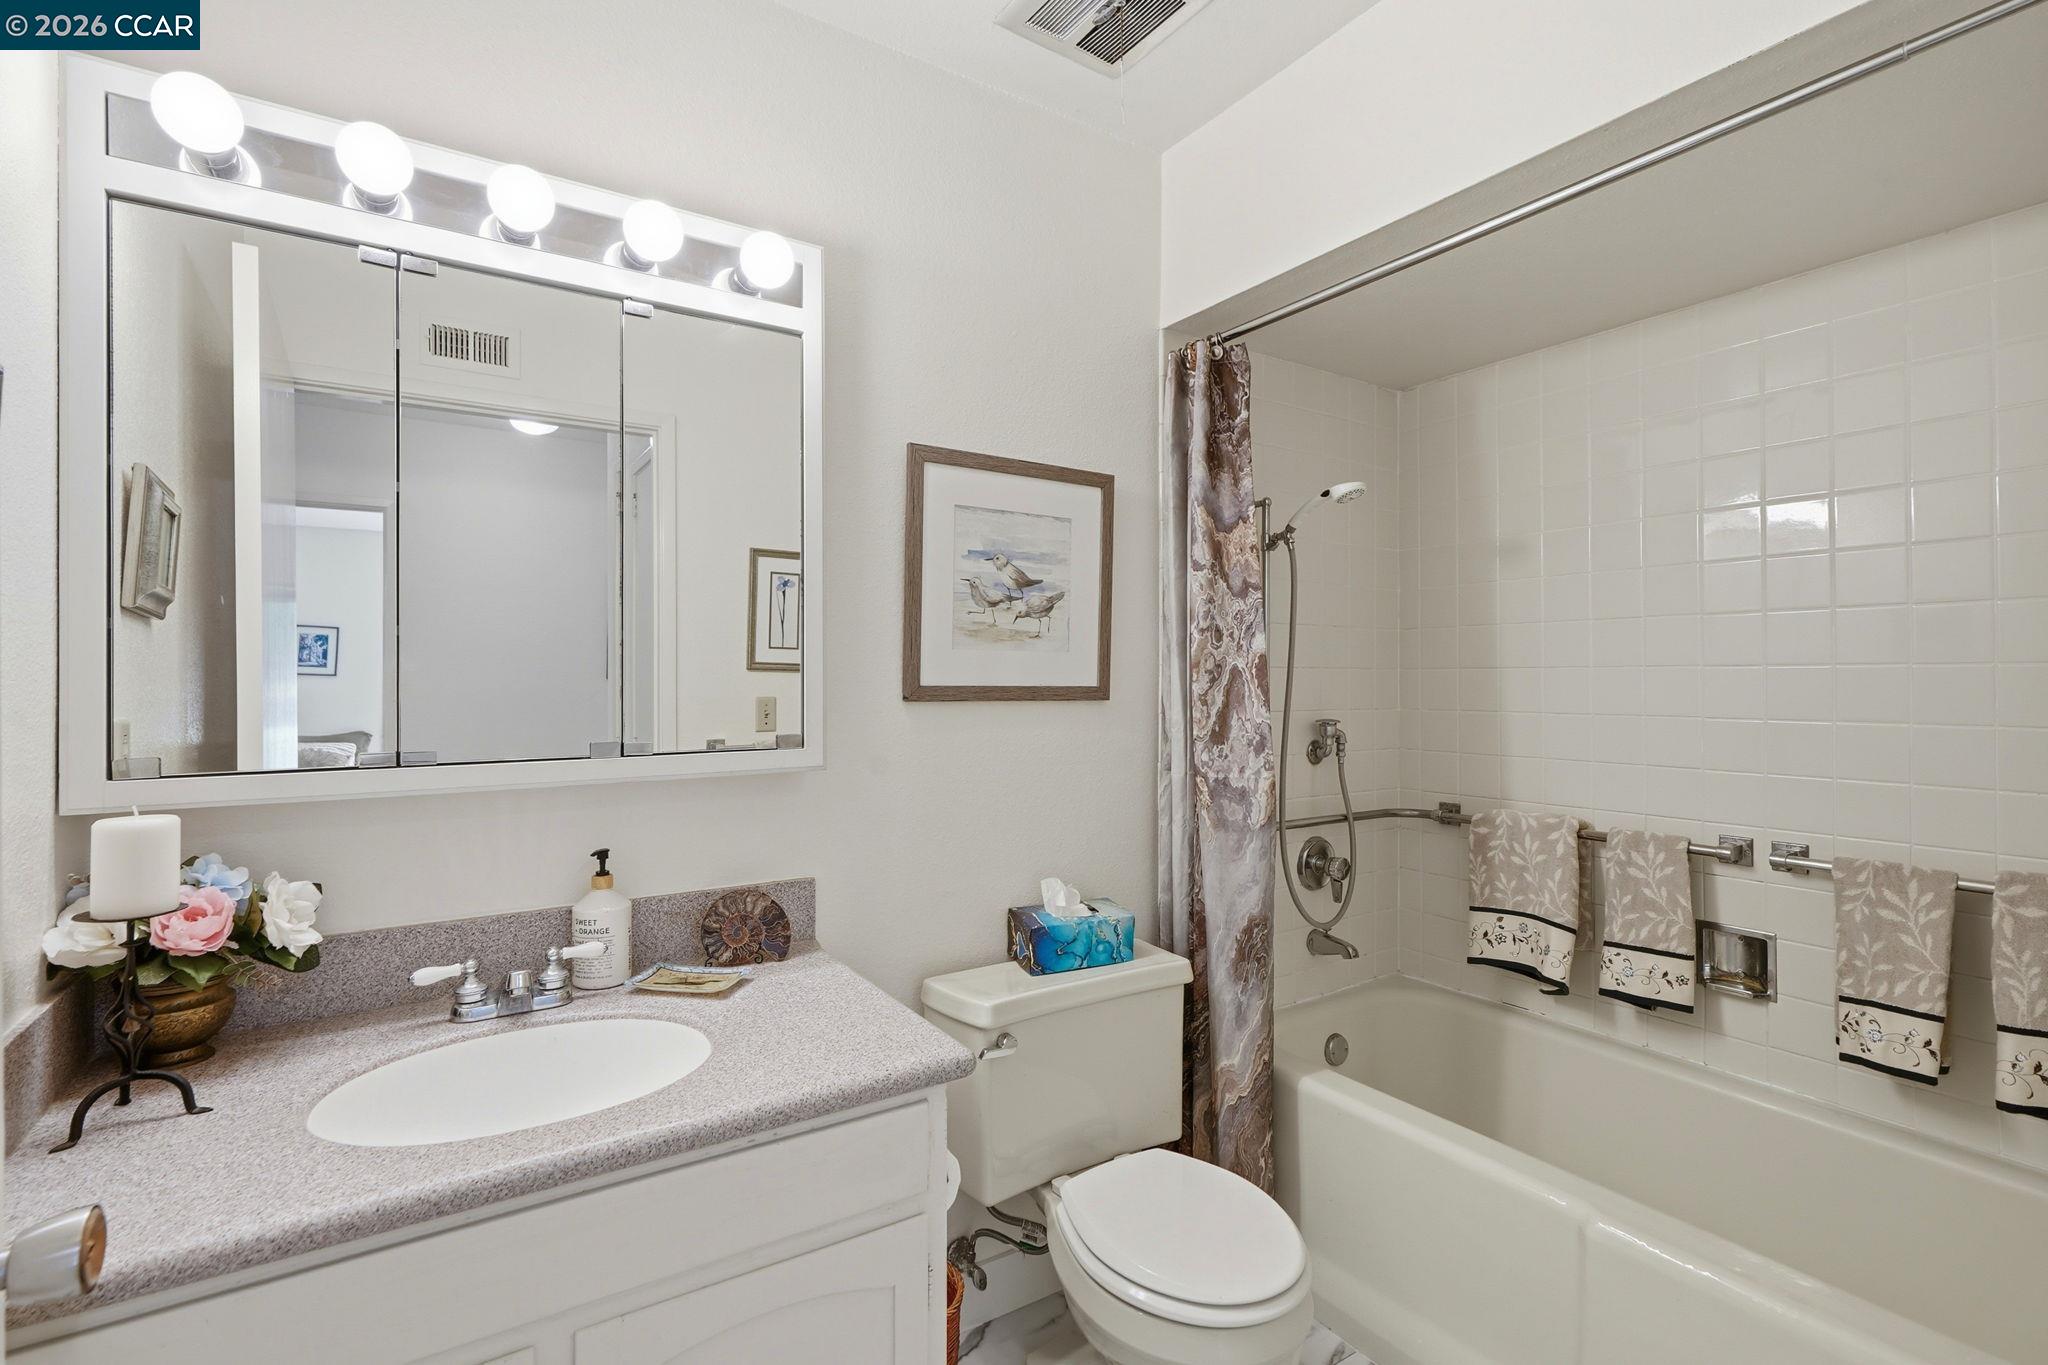
  • Total bathrooms2
  • full bathroom1
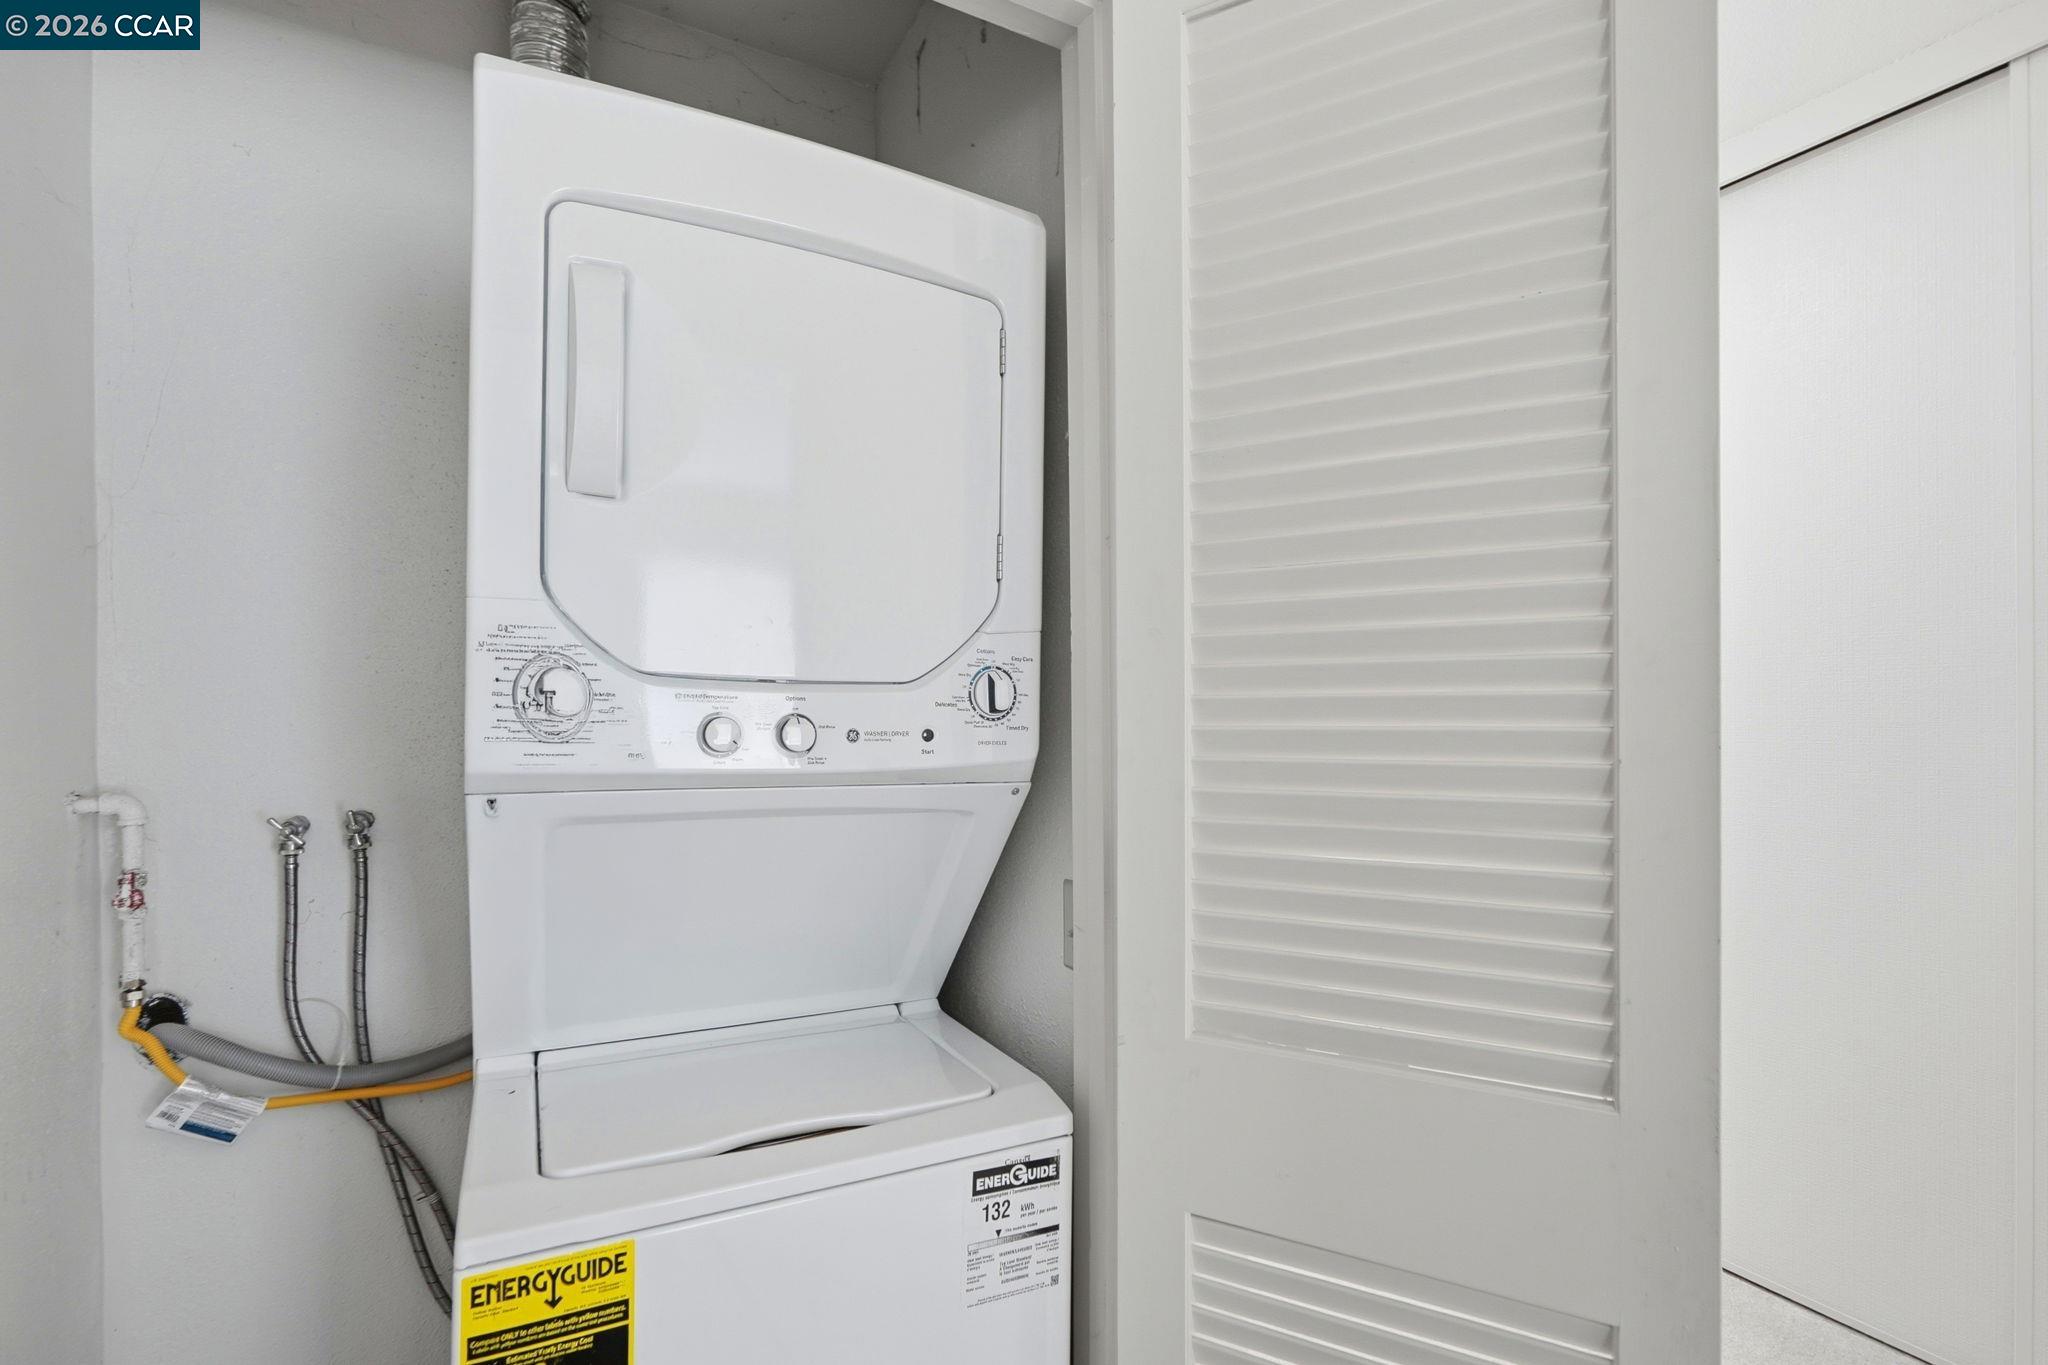
  • Laundry room Dryer, Washer, In Unit, Washer/Dryer Stacked Incl
  • Flooring Tile, Vinyl, Carpet
  • Fireplace None
  • APPLIANCES Dishwasher, Electric Range, Range, Refrigerator, Self Cleaning Oven, Dryer, Washer
  • other interior Features No Additional Rooms, Counter - Solid Surface, Pantry

Area & Lot

  • Status Sold
  • Date Sold August 28, 2026
  • Living Area1,049 Sq.Ft.
  • Total Area1,049 Sq.Ft.
  • MLS® ID41142497
  • TypeCondo
  • YEAR BUILT1964
  • NeighborhoodWalnut Creek
  • Architecture StylesContemporary
  • View DescriptionPark/Greenbelt, Other
  • School DistrictAcalanes (925) 280-3900

Exterior

  • STORIES1
  • water SourceWater District
  • PoolSee Remarks, Community
  • lot featuresLevel
  • parkingCarport, Covered, Space Per Unit - 1, Guest
  • HEAT TYPEForced Air
  • AIR CONDITIONINGCentral Air
  • sewerPublic Sewer
  • HOA AmenitiesClubhouse, Golf Course, Greenbelt, Fitness Center, Pool, Gated, Spa/Hot Tub, Tennis Court(s), Other, Activities Available, Barbecue, BBQ Area, Cable TV, Close to Golf Course, Dog Park, Electric Metered, Exercise Course, Exercise Court, Game Court Exterior, Game Court Interior, Game Room, Gas Metered, Guest Parking, Park, Pet Restrictions, Picnic Area, Putting Green(s), Rec Room w/Fireplace, Recreation Facilities, RV Parking, Setting Rural, Trail(s), Workshop Area
  • other exterior FeaturesUnit Faces Common Area, Garden/Play, Garden, Low Maintenance

Financial

  • Sales Price$402,000
  • HOA $1,294/mo

Walnut Creek

Live, work, and play.

Explore

Work With Us

With access to top listings, a worldwide network, exceptional marketing strategies and cutting-edge technology, we work hard to make your real estate experience memorable and enjoyable. We look forward to the opportunity to work with you. Please don’t hesitate to contact us today!