
2706 Serene Ct
2706 Serene Ct
2706 Serene Ct
2706 Serene Ct
2706 Serene Ct
2706 Serene Ct
2706 Serene Ct
2706 Serene Ct
2706 Serene Ct
2706 Serene Ct
2706 Serene Ct
2706 Serene Ct
2706 Serene Ct
2706 Serene Ct
2706 Serene Ct
2706 Serene Ct
2706 Serene Ct
2706 Serene Ct
2706 Serene Ct
2706 Serene Ct
2706 Serene Ct
2706 Serene Ct
2706 Serene Ct
2706 Serene Ct
2706 Serene Ct
2706 Serene Ct
2706 Serene Ct
2706 Serene Ct
2706 Serene Ct
2706 Serene Ct
2706 Serene Ct
2706 Serene Ct
2706 Serene Ct
2706 Serene Ct
2706 Serene Ct
2706 Serene Ct
2706 Serene Ct
SEE ALL PHOTOS
2706 Serene Ct
2706 Serene Ct
2706 Serene Ct
2706 Serene Ct
2706 Serene Ct
2706 Serene Ct
2706 Serene Ct
2706 Serene Ct
2706 Serene Ct
2706 Serene Ct
2706 Serene Ct
2706 Serene Ct
2706 Serene Ct
2706 Serene Ct
2706 Serene Ct
2706 Serene Ct
2706 Serene Ct
2706 Serene Ct
2706 Serene Ct
2706 Serene Ct
2706 Serene Ct
2706 Serene Ct
2706 Serene Ct
2706 Serene Ct
2706 Serene Ct
2706 Serene Ct
2706 Serene Ct
2706 Serene Ct
2706 Serene Ct
2706 Serene Ct
2706 Serene Ct
2706 Serene Ct
2706 Serene Ct
2706 Serene Ct
2706 Serene Ct
2706 Serene Ct
2706 Serene Ct
Sold

2706 Serene Ct

2706 Serene Ct, Brentwood, CA 94513

$625,000
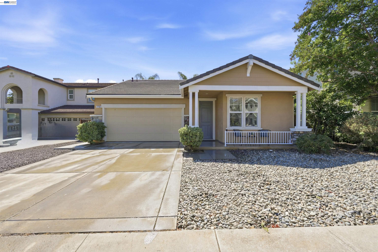
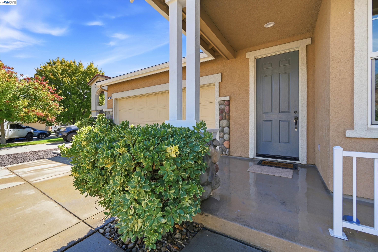
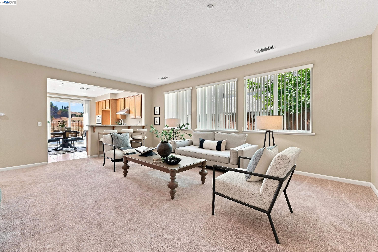
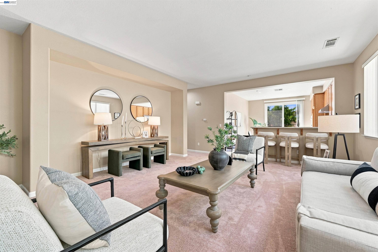
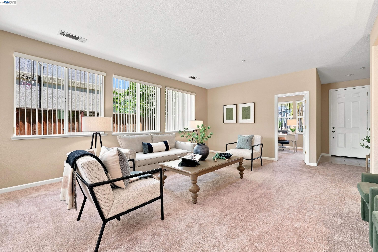
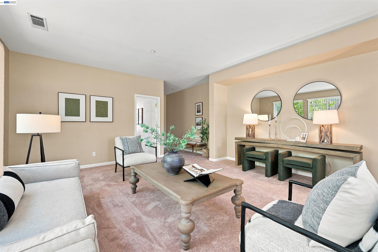
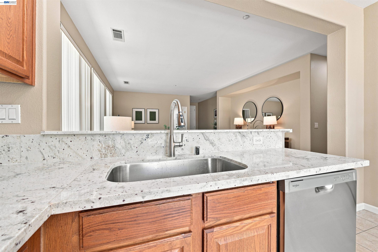
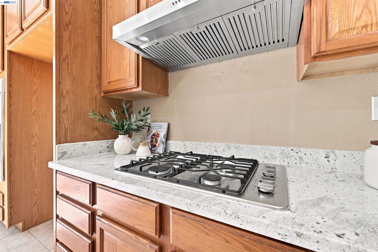
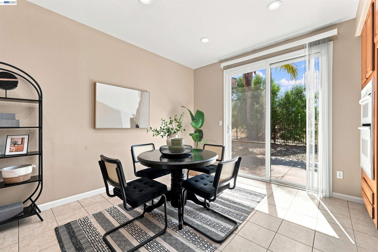
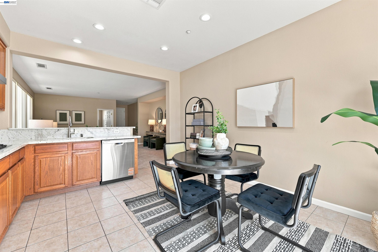
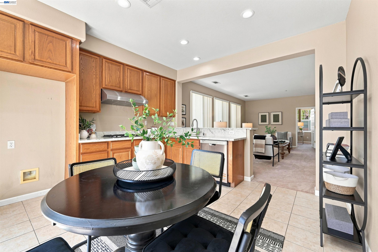
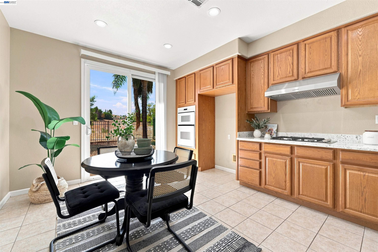
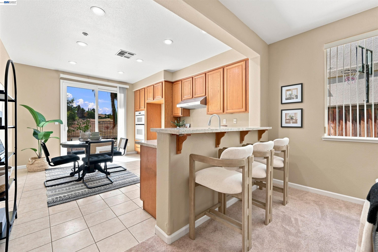
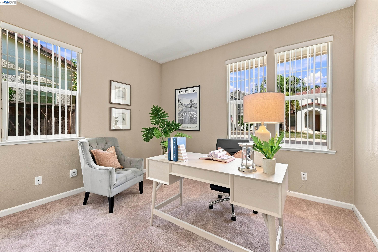
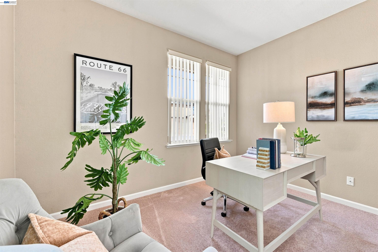
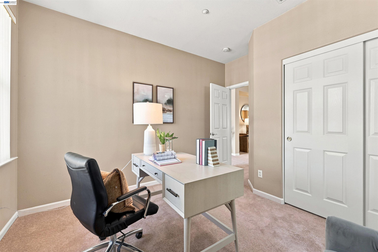
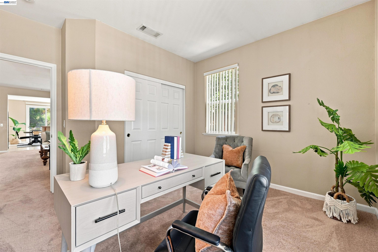
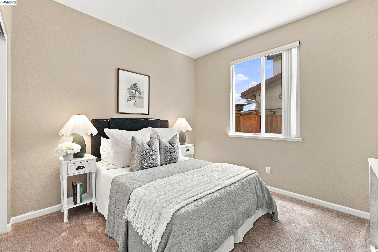
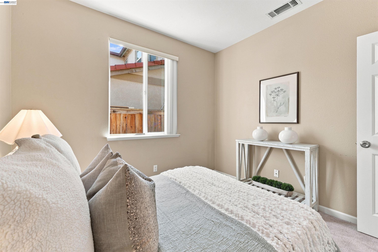
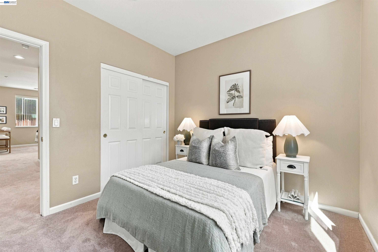
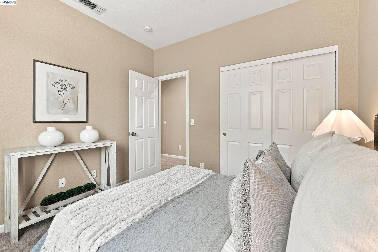
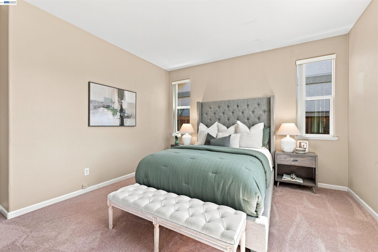
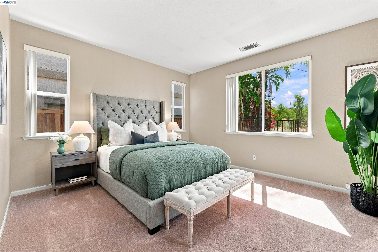
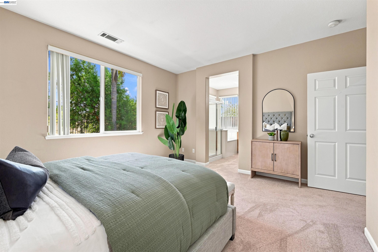
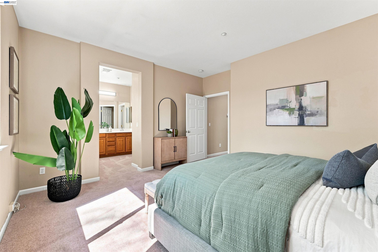
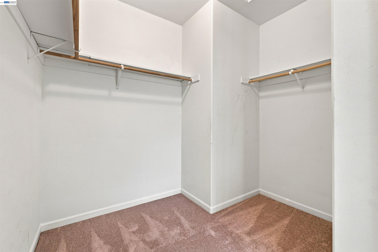
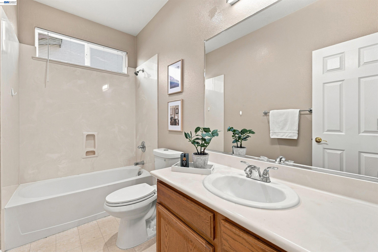
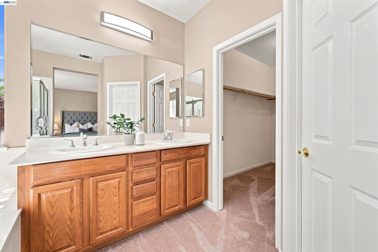
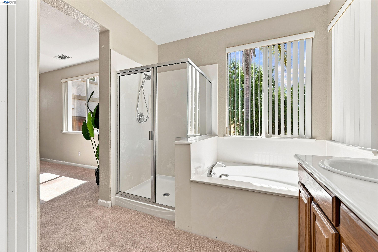
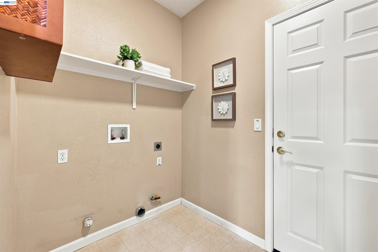
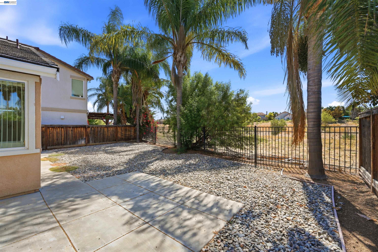
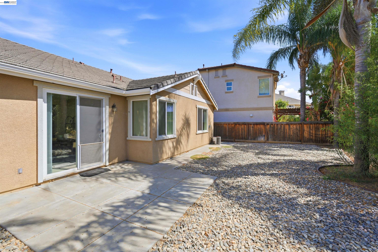
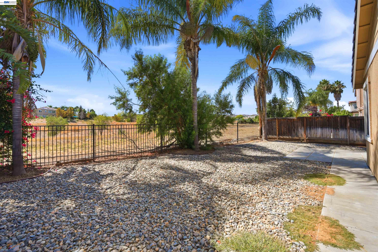
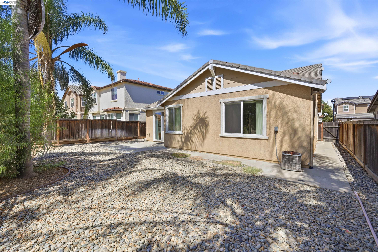
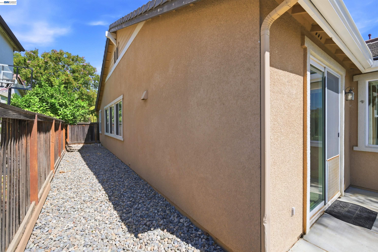
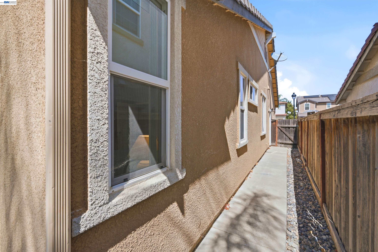
This inviting single-story Craftsman-style home, situated on a desirable court in Deer Ridge, offers comfortable living with three generously sized bedrooms and two bathrooms. A covered front porch with white columns and stone accents welcomes you inside, where new carpeting throughout and oversized windows create a bright, inviting atmosphere. The kitchen has been thoughtfully updated with warm wood cabinetry, new granite countertops, a new gas cooktop, stainless-steel hood, faucet, disposal, and dishwasher. The kitchen opens seamlessly to a casual dining nook and family room, creating an ideal space for everyday living and entertaining. The bright and airy primary suite features an oversized walk-in closet, private water closet, glass-enclosed shower, a generous sunken tub and dual sinks. A front bedroom, offering added privacy from the other bedrooms, could also serve beautifully as a home office. Indoor laundry room offering both gas and electric hook ups. Outside, the low-maintenance backyard features river rock, mature palms, and wrought-iron fencing, while unobstructed open-field views create a peaceful and private setting. Close to parks, some restaurants, high school and medical offices. An inviting home in a desirable Deer Ridge location--come see all it has to offer.

3
beds

2
baths

1,484 Sq.Ft. LIVING AREA

4,750 Sq.Ft. lot

Colleen McKean

Colleen McKean

Features & Amenities

Interior

  • total bedrooms3
  • Total bathrooms2
  • full bathrooms2
  • Laundry room 220 Volt Outlet, Gas Dryer Hookup, Hookups Only, Laundry Room, In Unit
  • Flooring Linoleum, Tile, Carpet
  • Fireplace None
  • APPLIANCES Dishwasher, Gas Range, Plumbed For Ice Maker, Microwave, Oven
  • other interior Features Family Room, Breakfast Bar, Counter - Solid Surface

Area & Lot

  • Status Sold
  • Date Sold October 26, 2026
  • Living Area1,484 Sq.Ft.
  • Total Area1,484 Sq.Ft.
  • Lot Area4,750 Sq.Ft.
  • MLS® ID41147815
  • TypeResidential
  • YEAR BUILT2004
  • Architecture StylesCraftsman
  • View DescriptionPark/Greenbelt

Exterior

  • STORIES1
  • Garage Space2.0
  • water SourcePublic
  • PoolNone
  • lot featuresCourt
  • parkingAttached, Garage Door Opener
  • HEAT TYPEForced Air
  • AIR CONDITIONINGCentral Air
  • sewerPublic Sewer
  • other exterior FeaturesBack Yard, Front Yard

Financial

  • Sales Price$625,000
View Virtual Tour

Work With Us

With access to top listings, a worldwide network, exceptional marketing strategies and cutting-edge technology, we work hard to make your real estate experience memorable and enjoyable. We look forward to the opportunity to work with you. Please don’t hesitate to contact us today!