3043 Vessing Rd
3043 Vessing Rd
3043 Vessing Rd
3043 Vessing Rd
3043 Vessing Rd
3043 Vessing Rd
3043 Vessing Rd
3043 Vessing Rd
3043 Vessing Rd
3043 Vessing Rd
3043 Vessing Rd
3043 Vessing Rd
3043 Vessing Rd
3043 Vessing Rd
3043 Vessing Rd
3043 Vessing Rd
3043 Vessing Rd
3043 Vessing Rd
3043 Vessing Rd
3043 Vessing Rd
3043 Vessing Rd
3043 Vessing Rd
3043 Vessing Rd
3043 Vessing Rd
3043 Vessing Rd
3043 Vessing Rd
3043 Vessing Rd
SEE ALL PHOTOS
3043 Vessing Rd
3043 Vessing Rd
3043 Vessing Rd
3043 Vessing Rd
3043 Vessing Rd
3043 Vessing Rd
3043 Vessing Rd
3043 Vessing Rd
3043 Vessing Rd
3043 Vessing Rd
3043 Vessing Rd
3043 Vessing Rd
3043 Vessing Rd
3043 Vessing Rd
3043 Vessing Rd
3043 Vessing Rd
3043 Vessing Rd
3043 Vessing Rd
3043 Vessing Rd
3043 Vessing Rd
3043 Vessing Rd
3043 Vessing Rd
3043 Vessing Rd
3043 Vessing Rd
3043 Vessing Rd
3043 Vessing Rd
3043 Vessing Rd
For Sale

3043 Vessing Rd

3043 Vessing Rd, Pleasant Hill, CA 94523

$980,000
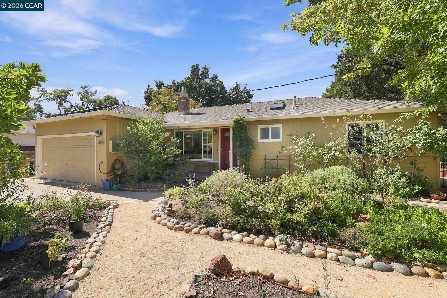
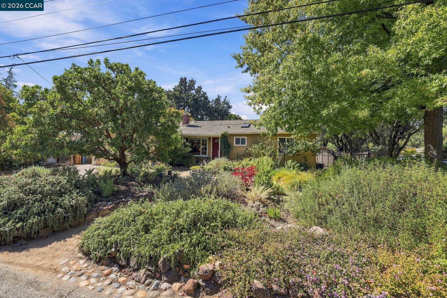
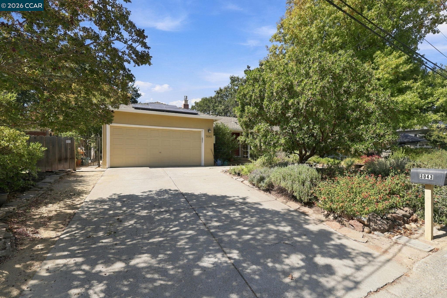
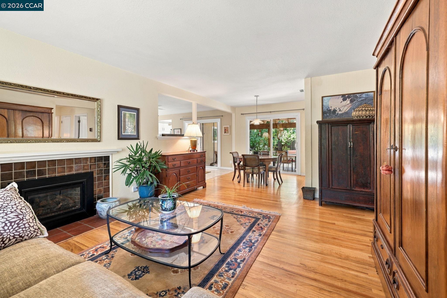
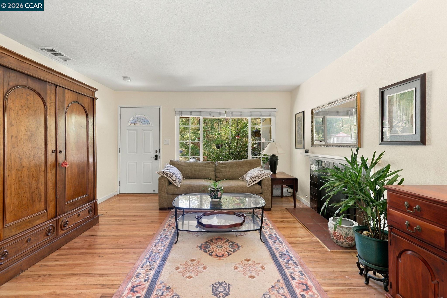
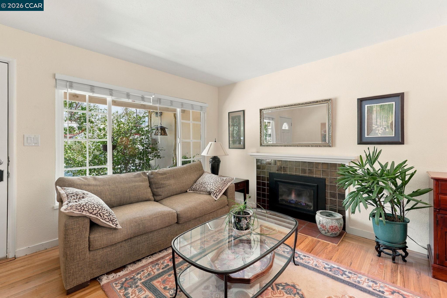
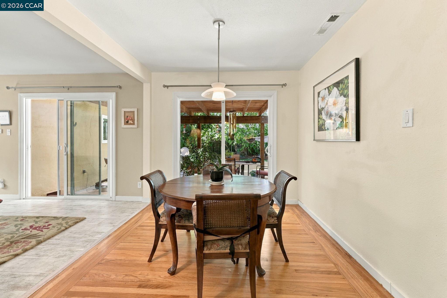
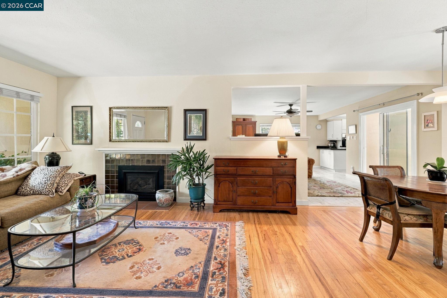
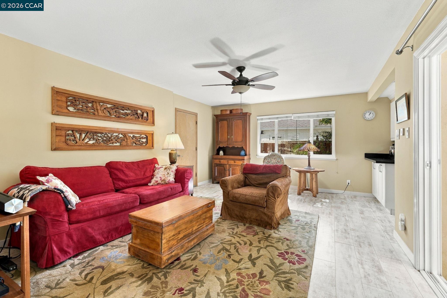
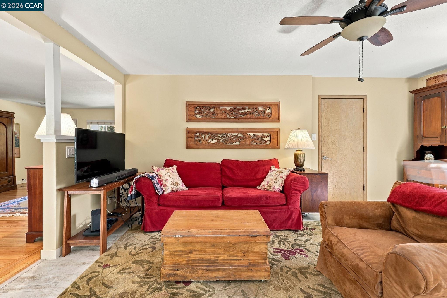
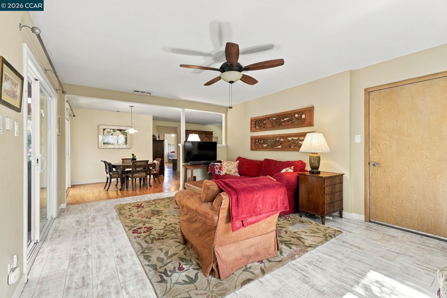
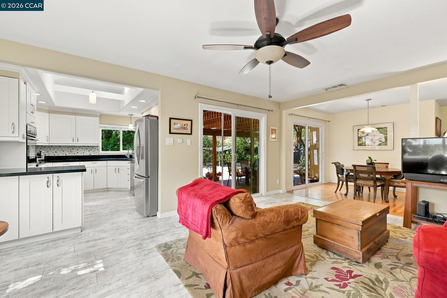
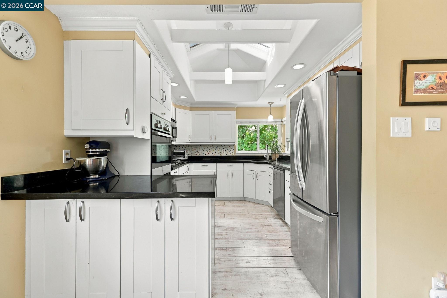
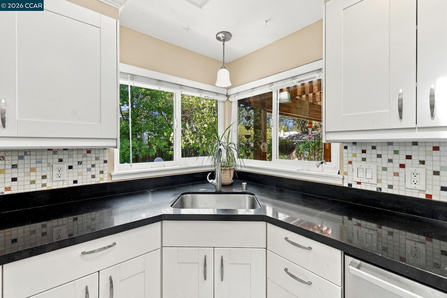
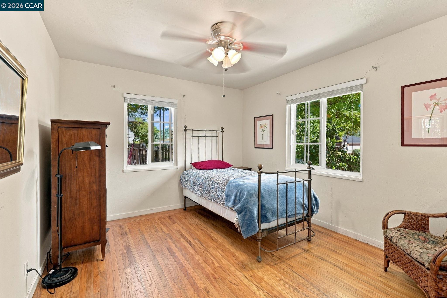
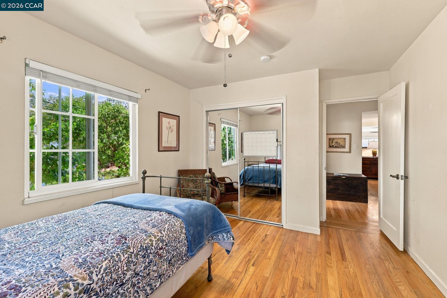
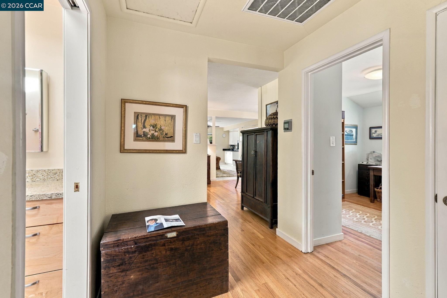
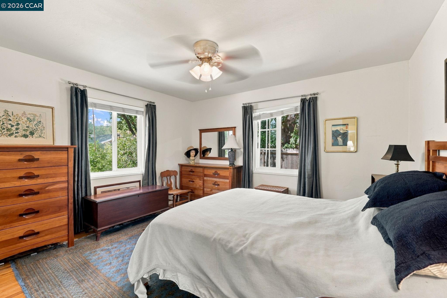
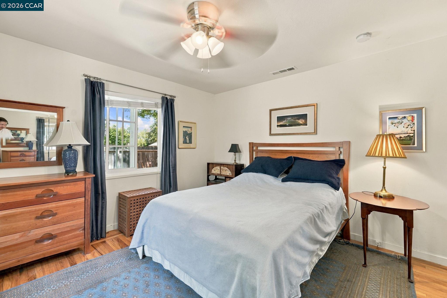
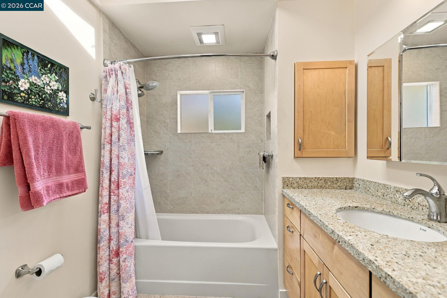
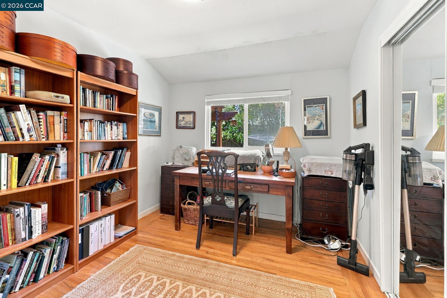
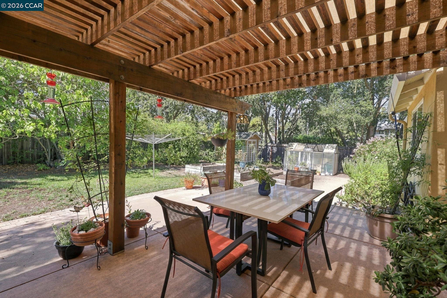
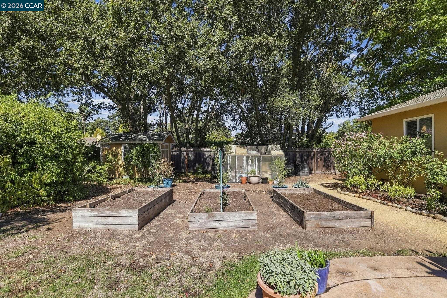
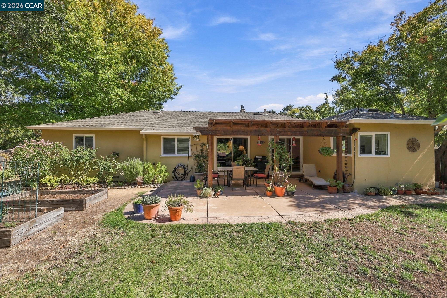
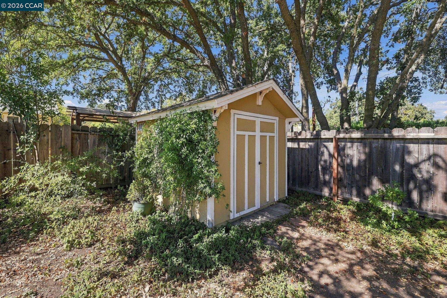
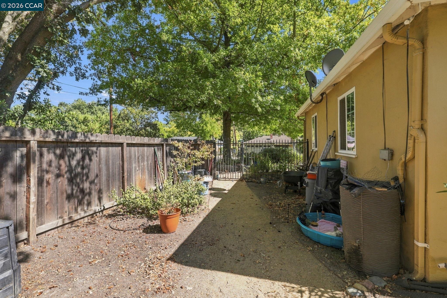
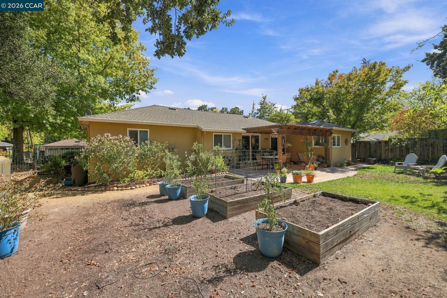
The beautifully landscaped front and back yards make this lovely home a gardener's paradise. The inviting living room features a gas-log fireplace, and a large picture window adjacent to living room is the charming dining area. An expansion created a family room with laminate flooring and added the modern kitchen. The kitchen offers stainless steel appliances, including double ovens, a five-burner Bosch cooktop, a microwave, and a Bosch dishwasher, as well as a deep sink, solid surface countertop, laminate flooring, and a striking architectural ceiling with two motorized skylights. The updated bathroom features a tiled floor, a shower over the tub with an attractive tub-to-ceiling tile surround, openable skylight, a beechwood vanity, and a granite countertop. All three bedrooms are bright and feature hardwood floors and mirrored closet doors. Relax on the concrete patio beneath the beautifully constructed pergola. The home is equipped with central heat and air, dual pane windows and money saving a solar electric system.

3
beds

1
bath

1,312 Sq.Ft. LIVING AREA

8,800 Sq.Ft. lot

Jim Georgantes

Jim Georgantes

Features & Amenities

Interior

  • total bedrooms3
  • Total bathroom1
  • full bathroom1
  • Laundry room Hookups Only, In Garage, Sink
  • Flooring Hardwood, Laminate
  • Fireplace Brick, Gas, Living Room
  • APPLIANCES Dishwasher, Gas Range, Microwave, Oven, Refrigerator, Gas Water Heater
  • other interior Features Dining Area, Family Room, Counter - Solid Surface, Updated Kitchen

Area & Lot

  • Status For Sale
  • Living Area1,312 Sq.Ft.
  • Lot Area8,800 Sq.Ft.
  • MLS® ID41149670
  • TypeResidential
  • YEAR BUILT1951
  • NeighborhoodPleasant Hill
  • Architecture StylesRanch

Exterior

  • STORIES1
  • Garage Space2.0
  • water SourcePublic
  • utilitiesNatural Gas Connected
  • PoolNone
  • roofComposition Shingles
  • lot featuresCorner Lot, Level, Back Yard, Front Yard, Private, Landscaped
  • parkingAttached, Garage Faces Front, Garage Door Opener
  • HEAT TYPENatural Gas, Central
  • AIR CONDITIONINGCeiling Fan(s), Central Air
  • sewerPublic Sewer
  • Disability FeaturesNone
  • Green featuresSolar
  • other exterior FeaturesGarden, Back Yard, Front Yard, Garden/Play, Side Yard, Sprinklers Automatic

Financial

  • Sales Price$980,000

Pleasant Hill

At the center of everything!

Explore

Work With Us

With access to top listings, a worldwide network, exceptional marketing strategies and cutting-edge technology, we work hard to make your real estate experience memorable and enjoyable. We look forward to the opportunity to work with you. Please don’t hesitate to contact us today!