3324 Ptarmigan Dr # 1A
SEE ALL PHOTOS
3324 Ptarmigan Dr # 1A
Courtesy of RE/MAX Accord
Pending

3324 Ptarmigan Dr # 1A

3324 Ptarmigan Dr # 1A, Walnut Creek, CA 94595

$849,900
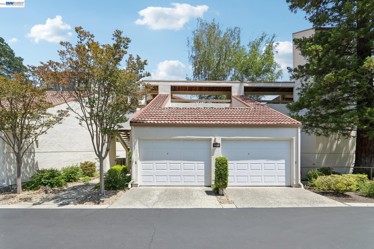
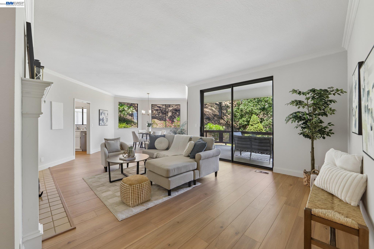
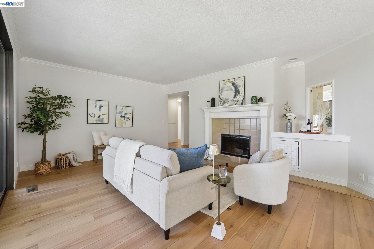
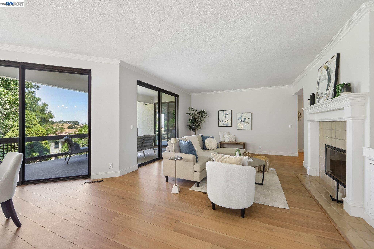
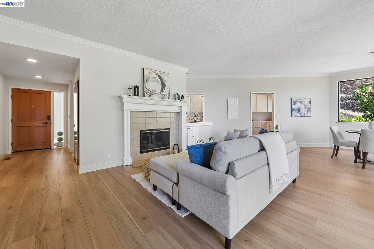
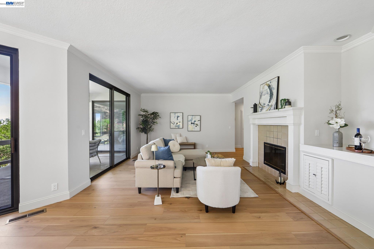
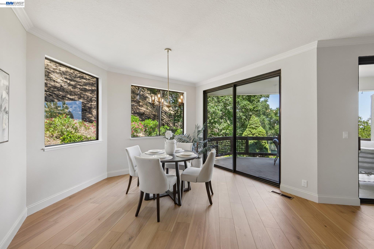
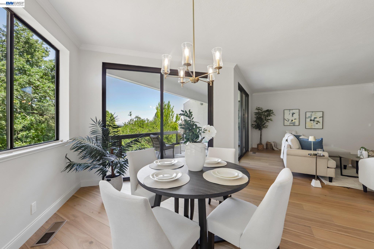
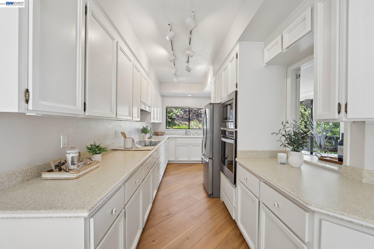
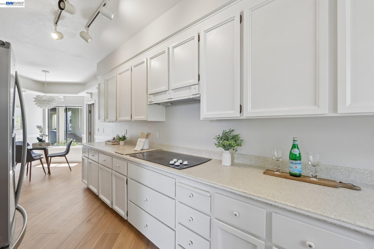
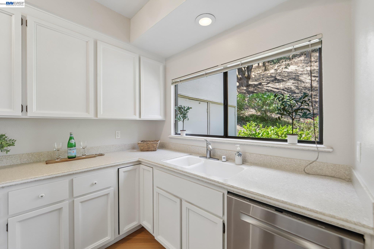
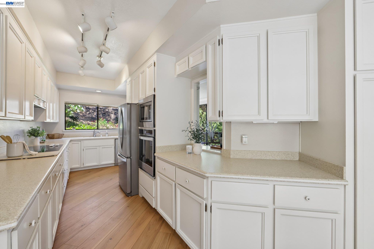
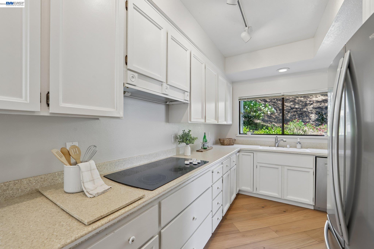
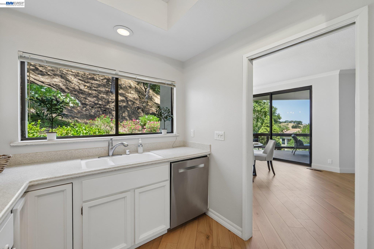
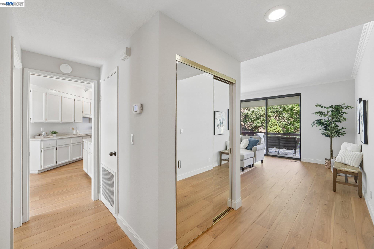
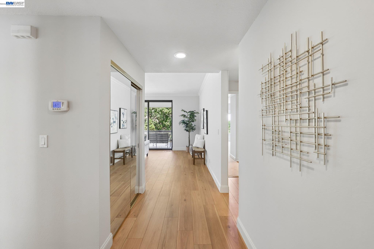
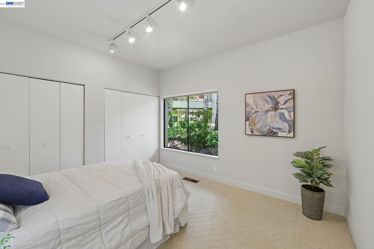
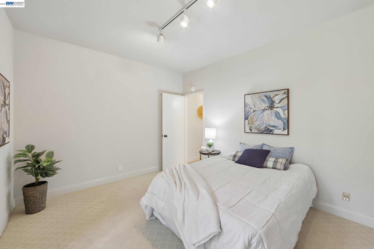
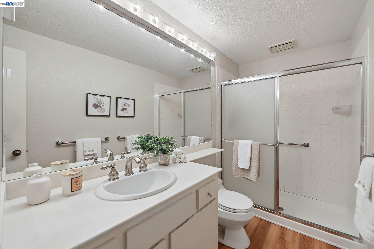
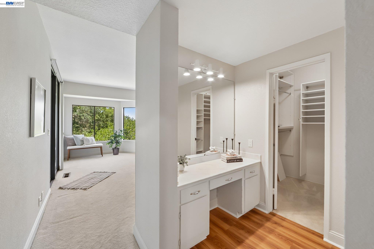
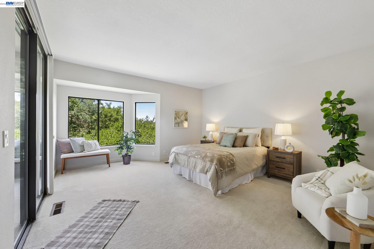
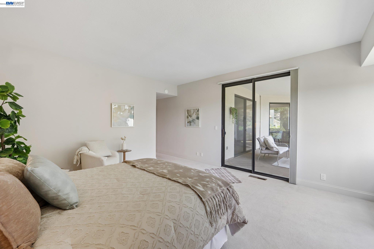
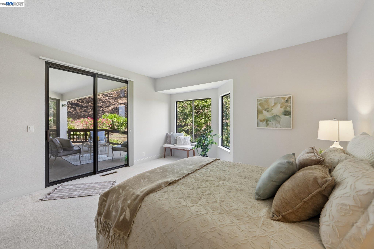
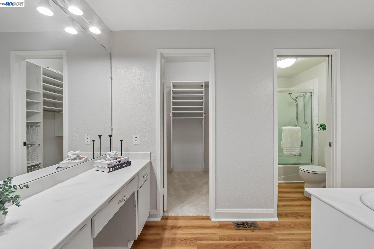
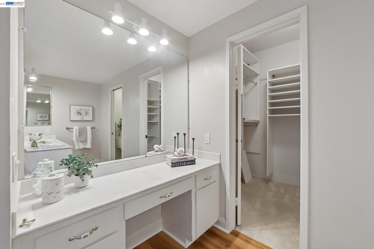
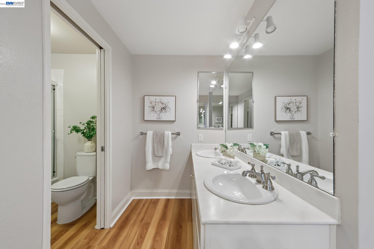
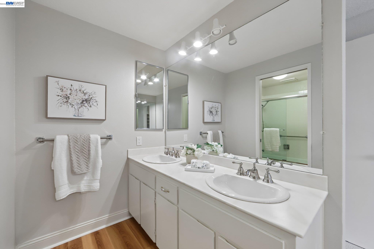
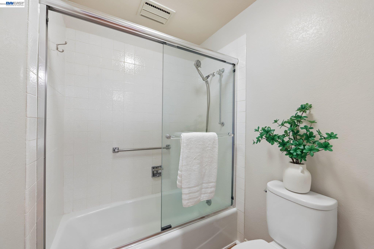
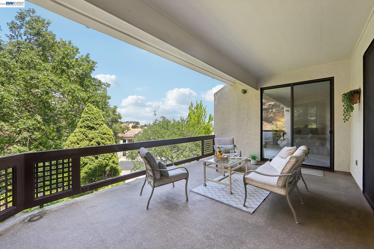
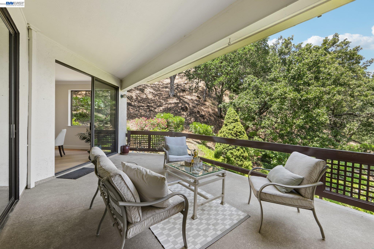
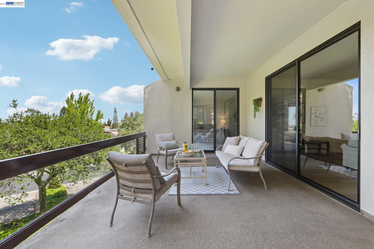
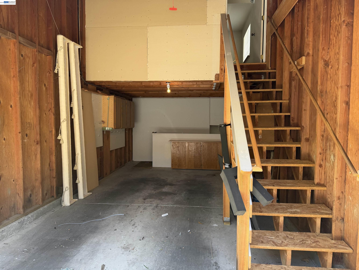
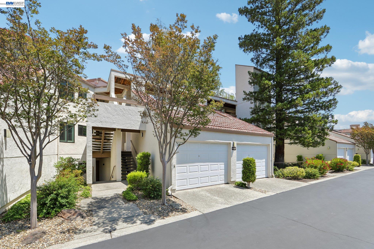
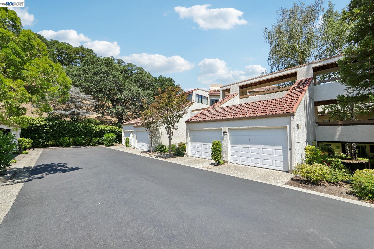
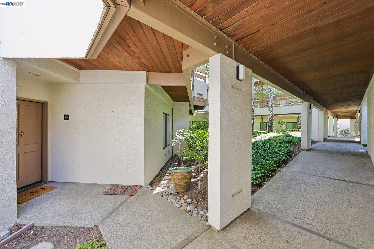
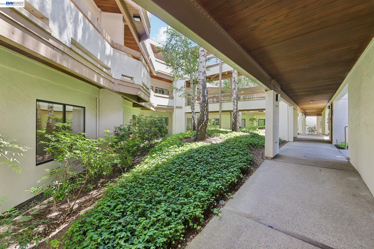
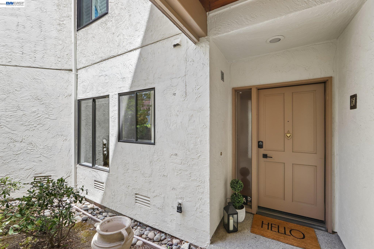
Welcome to one of Rossmoor's most sought-after neighborhoods, The Heights, where stunning views, spacious living, and exceptional convenience come together. This beautifully updated 2-bedroom, 2-bath condominium offers a rare combination of comfort and functionality, featuring level-in access with no steps to the entry, making everyday living effortless. Inside, you'll find luxury vinyl plank flooring, fresh interior paint, and an inviting floor plan filled with natural light. The spacious living and dining areas are perfectly positioned to capture picturesque hillside and valley views, creating a peaceful backdrop for both relaxing and entertaining. Step outside to the expansive private patio, the perfect place to enjoy your morning coffee, unwind with a glass of wine, or simply take in the serene surroundings. Backing to an open hillside, the patio offers a front-row seat to the abundant wildlife and natural beauty that make Rossmoor so special. Whether you're watching deer wander by, listening to birdsong, or enjoying the changing colors of the landscape, this outdoor space provides a peaceful retreat rarely found in condominium living. A standout feature of this home is the attached two-car garage, a highly desirable amenity in Rossmoor, complete with a large loft area providing abundant additional storage for seasonal items, hobbies, or treasured belongings. Located in The Heights, one of Rossmoor's premier neighborhoods known for its elevated setting, scenic vistas, and tranquil atmosphere, this home offers the ideal blend of privacy and beauty. Residents enjoy access to all the incredible amenities that make Rossmoor one of the Bay Area's most desirable active-adult communities, including championship golf, fitness centers, swimming pools, tennis and pickleball courts, hiking trails, clubhouses, restaurants, social clubs, and a vibrant calendar of activities and events. Whether you're looking for a full-time residence or the perfect place to enjoy an active and engaging lifestyle, this exceptional home in The Heights offers a rare opportunity to experience the very best of Rossmoor living.

2
beds

2
baths

1,521 Sq.Ft. LIVING AREA

Todd Carter

Todd Carter

Features & Amenities

Interior

  • total bedrooms2
  • Total bathrooms2
  • full bathrooms2
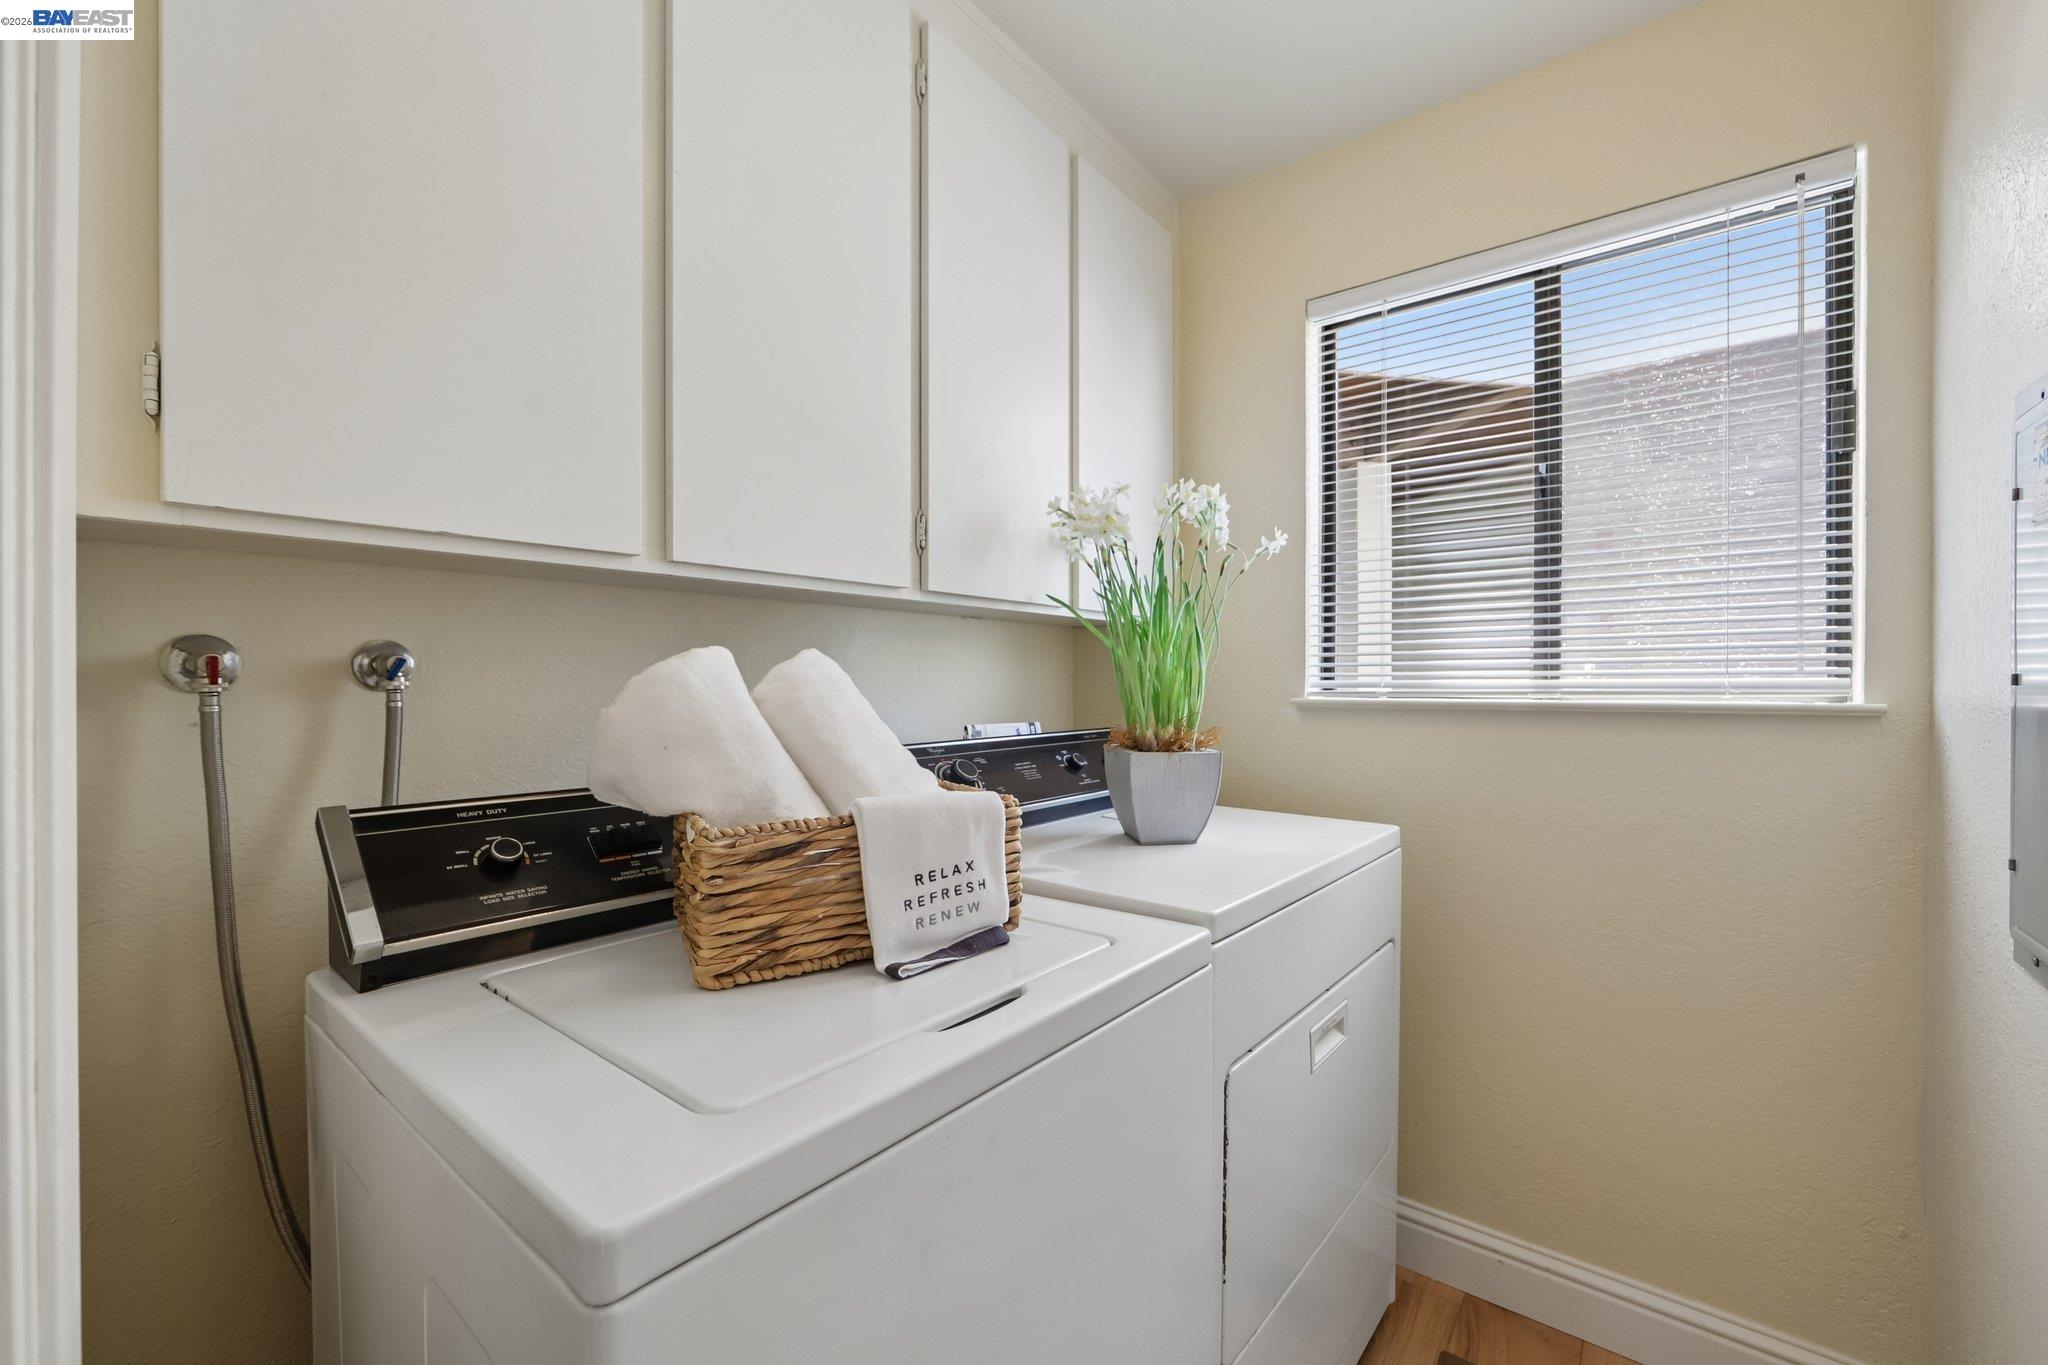
  • Laundry room Dryer, Laundry Room, Washer
  • Flooring Vinyl, Carpet
  • Fireplace Living Room
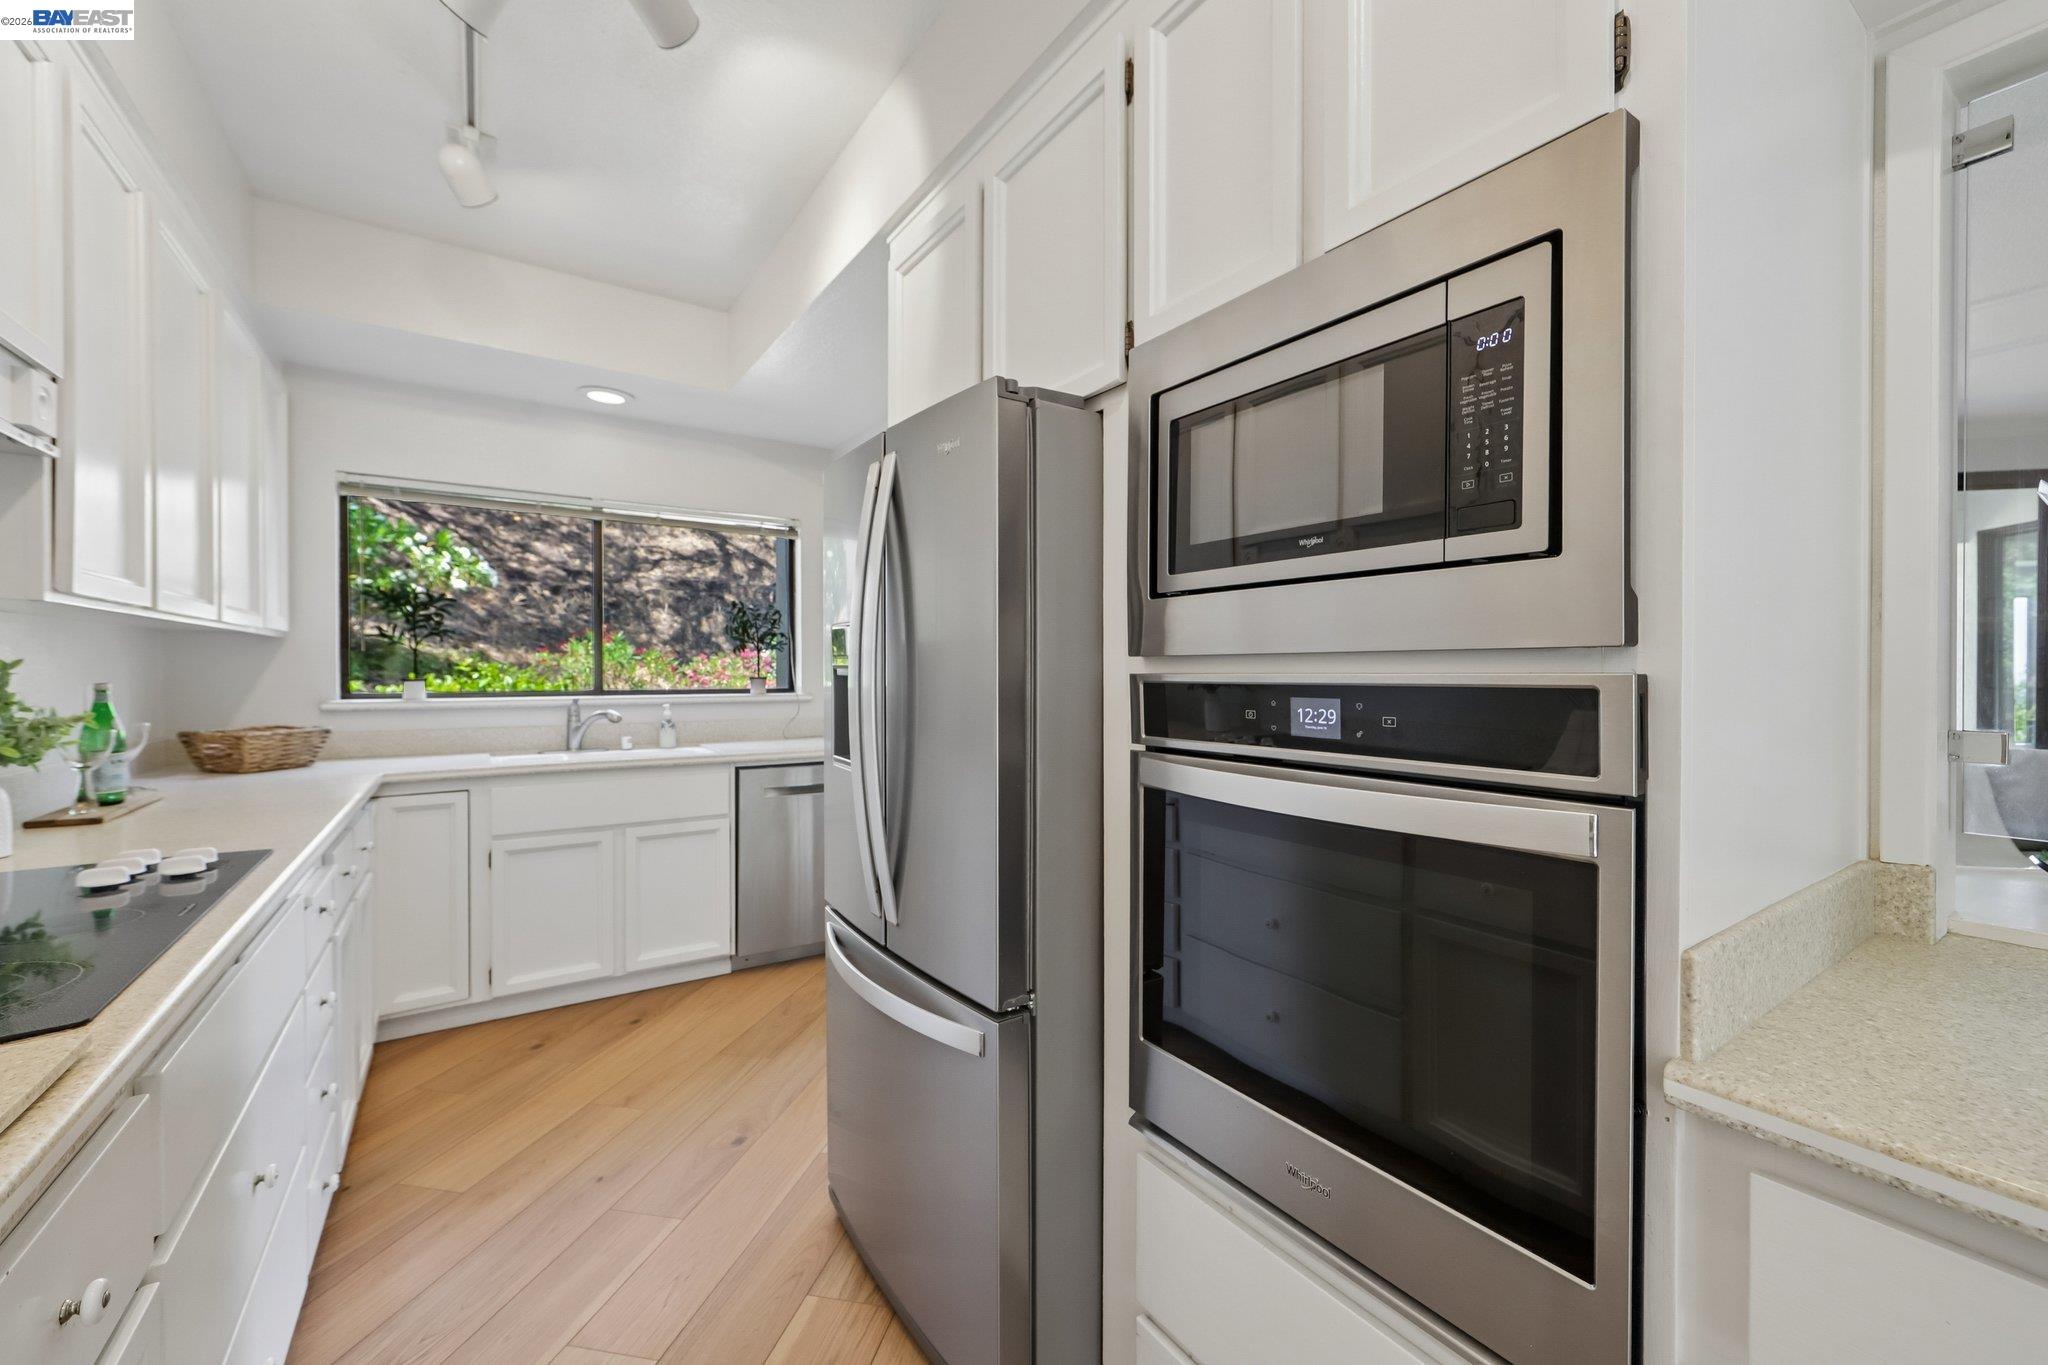
  • APPLIANCES Dishwasher, Gas Range, Oven, Gas Water Heater
  • other interior Features Dining Area, Family Room, Breakfast Nook, Counter - Solid Surface

Area & Lot

  • Status Pending
  • Date Sold July 17, 2026
  • Living Area1,521 Sq.Ft.
  • MLS® ID41139102
  • TypeCondo
  • YEAR BUILT1981
  • NeighborhoodWalnut Creek
  • Architecture StylesTraditional

Exterior

  • STORIES1
  • Garage Space2.0
  • water SourcePublic
  • utilitiesInternet Available, Natural Gas Available
  • PoolNone, Community
  • roofUnknown
  • lot featuresPremium Lot, Private, Security Gate
  • parkingAttached, Garage Door Opener
  • HEAT TYPEForced Air
  • AIR CONDITIONINGCentral Air
  • sewerPublic Sewer
  • HOA AmenitiesClubhouse, Golf Course, Greenbelt, Fitness Center, Pool, Gated, Tennis Court(s), Other, Activities Available, Guest Parking, Putting Green(s), Rec Room w/Fireplace, Recreation Facilities

Financial

  • Sales Price$849,900
  • HOA $1,625/mo

Walnut Creek

Live, work, and play.

Explore

Work With Us

With access to top listings, a worldwide network, exceptional marketing strategies and cutting-edge technology, we work hard to make your real estate experience memorable and enjoyable. We look forward to the opportunity to work with you. Please don’t hesitate to contact us today!