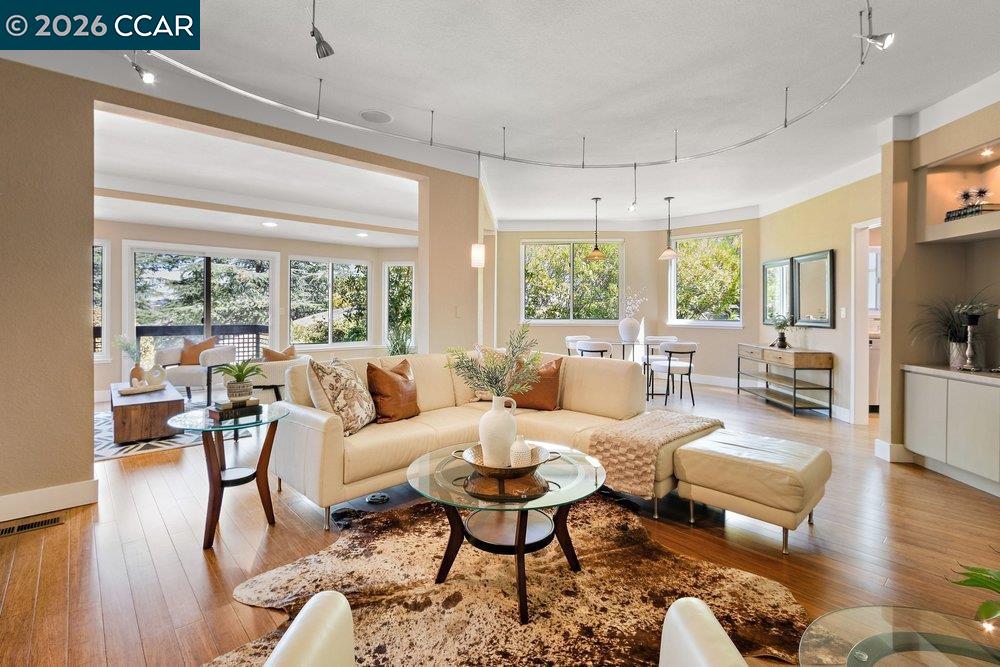
Open-plan living room with a cream sectional, glass coffee tables, and large windows overlooking trees.
Sold

3324 Ptarmigan Drive # 4A

3324 Ptarmigan Drive # 4A, Walnut Creek, CA 94595

$1,025,000
Welcome to this rare Rossmoor condo that provides level-in access, two private garages, and an expanded floor plan with almost 1,800 square feet. This unique Villa Robles model has a beautifully finished seamless enclosure off the living room with a sliding glass door leading off to a charming private patio space. The spacious main living area has been remodeled with built-in cabinetry and shelving, a modern stone surrounding of the fireplace, built-in bar, and decorator lighting. The combined Living Room/Dining Room space is just off the expansive Kitchen featuring an abundance of cabinetry and counter space, stainless-steel appliances including an induction cooktop, and room for informal dining in the cozy breakfast nook. Both bathrooms have been remodeled with Toto bidet toilets, sleek vanities and modern fixtures while the Primary Bathroom has been transformed with an enormous walk-in shower. There are a plethora of updates throughout the home including glass-panel interior doors, smooth ceilings, recessed lights, bamboo floors, and dual-pane windows and sliders. Solar panels on the roof provide energy savings and a car charger installed in the attached garage is perfect for electric vehicle owners. Parking and storage is a dream with an attached garage accessible from the Kitchen and a separate detached garage just up the street, both with large storage lofts. And the ground floor location of this private end-unit condo makes the home truly level-in at the front door so it's accessible for all. Don't miss this truly special property!

2
beds

2
baths

1,763 Sq.Ft. LIVING AREA

Elizabeth Haslam

Elizabeth Haslam

Features & Amenities

Interior

  • total bedrooms2
  • Total bathrooms2
  • full bathrooms2
  • Laundry room Hookups Only, Laundry Room, In Unit, Cabinets, Electric, Inside
  • Flooring Hardwood, Hardwood Flrs Throughout, Vinyl, Bamboo
  • Fireplace Living Room, Wood Burning
  • APPLIANCES Dishwasher, Electric Range, Plumbed For Ice Maker, Microwave, Oven, Refrigerator, Self Cleaning Oven, Dryer, Washer, Electric Water Heater
  • other interior Features Elevator, Dining Area, Storage, Breakfast Nook, Counter - Solid Surface, Pantry, Updated Kitchen

Area & Lot

  • Status Sold
  • Date Sold September 28, 2026
  • Living Area1,763 Sq.Ft.
  • MLS® ID41145908
  • TypeCondo
  • YEAR BUILT1981
  • NeighborhoodWalnut Creek
  • Architecture StylesOther
  • View DescriptionHills, Trees/Woods
  • School DistrictNot Listed

Exterior

  • STORIES1
  • Garage Space2.0
  • water SourcePublic, Mutual Water
  • utilitiesAll Electric, Cable Connected, Internet Available, Individual Electric Meter
  • PoolOther, Community
  • roofUnknown
  • lot featuresSee Remarks
  • parkingAttached, Int Access From Garage, Space Per Unit - 2, Guest, Electric Vehicle Charging Station(s), Garage Faces Front, Garage Door Opener, See Remarks
  • HEAT TYPEElectric, Heat Pump, Fireplace(s)
  • AIR CONDITIONINGCentral Air, Heat Pump
  • sewerPublic Sewer
  • HOA AmenitiesClubhouse, Golf Course, Fitness Center, Pool, Gated, Spa/Hot Tub, Tennis Court(s), Other, Activities Available, BBQ Area, Cable TV, Dog Park, Exercise Court, Game Court Interior, Guest Parking, Park, Pet Restrictions, Picnic Area, Putting Green(s), Rec Room w/Fireplace, Recreation Facilities, RV Parking, RV/Boat Storage, Trail(s), Workshop Area
  • Green featuresSolar
  • other exterior FeaturesBack Yard, Storage, Entry Gate, Private Entrance

Financial

  • Sales Price$1,025,000
  • HOA $1,625/mo
View Virtual Tour

Walnut Creek

Live, work, and play.

Explore

Work With Us

With access to top listings, a worldwide network, exceptional marketing strategies and cutting-edge technology, we work hard to make your real estate experience memorable and enjoyable. We look forward to the opportunity to work with you. Please don’t hesitate to contact us today!