4505 Steed Way
4505 Steed Way
4505 Steed Way
4505 Steed Way
4505 Steed Way
4505 Steed Way
4505 Steed Way
4505 Steed Way
4505 Steed Way
4505 Steed Way
4505 Steed Way
4505 Steed Way
4505 Steed Way
4505 Steed Way
4505 Steed Way
4505 Steed Way
4505 Steed Way
4505 Steed Way
4505 Steed Way
4505 Steed Way
4505 Steed Way
4505 Steed Way
4505 Steed Way
4505 Steed Way
4505 Steed Way
4505 Steed Way
4505 Steed Way
4505 Steed Way
4505 Steed Way
4505 Steed Way
4505 Steed Way
4505 Steed Way
4505 Steed Way
4505 Steed Way
4505 Steed Way
4505 Steed Way
4505 Steed Way
4505 Steed Way
4505 Steed Way
4505 Steed Way
4505 Steed Way
4505 Steed Way
4505 Steed Way
SEE ALL PHOTOS
4505 Steed Way
4505 Steed Way
4505 Steed Way
4505 Steed Way
4505 Steed Way
4505 Steed Way
4505 Steed Way
4505 Steed Way
4505 Steed Way
4505 Steed Way
4505 Steed Way
4505 Steed Way
4505 Steed Way
4505 Steed Way
4505 Steed Way
4505 Steed Way
4505 Steed Way
4505 Steed Way
4505 Steed Way
4505 Steed Way
4505 Steed Way
4505 Steed Way
4505 Steed Way
4505 Steed Way
4505 Steed Way
4505 Steed Way
4505 Steed Way
4505 Steed Way
4505 Steed Way
4505 Steed Way
4505 Steed Way
4505 Steed Way
4505 Steed Way
4505 Steed Way
4505 Steed Way
4505 Steed Way
4505 Steed Way
4505 Steed Way
4505 Steed Way
4505 Steed Way
4505 Steed Way
4505 Steed Way
4505 Steed Way
For Sale

4505 Steed Way

4505 Steed Way, Antioch, CA 94531

$721,000
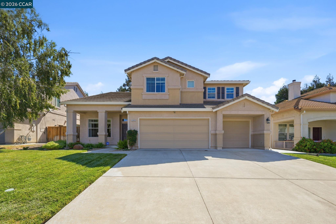
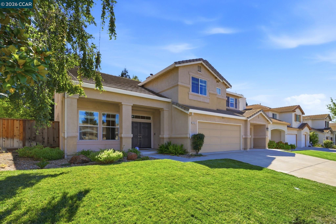
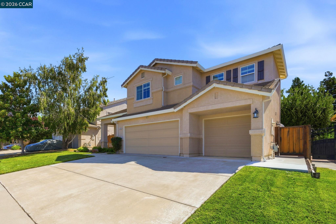
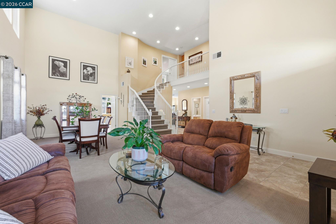
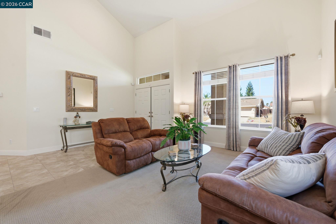
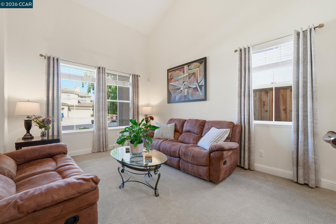
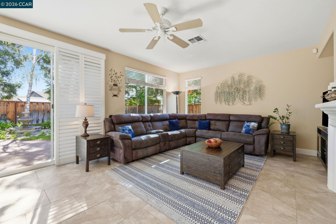
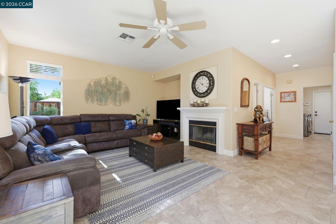
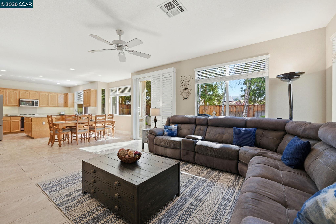
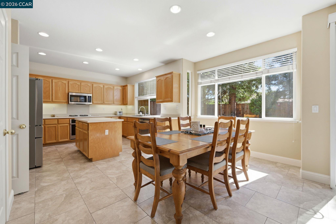
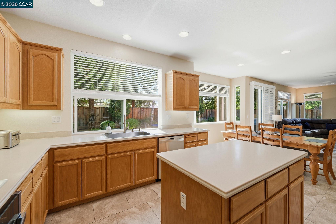
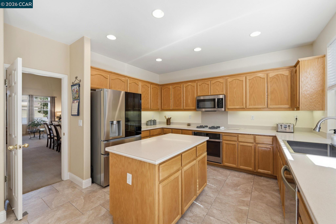
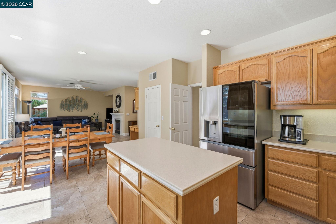
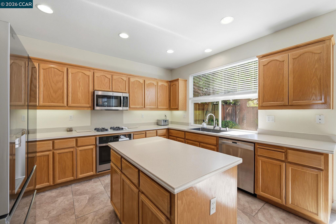
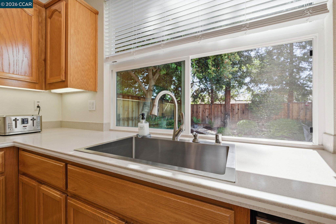
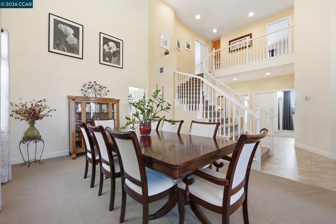
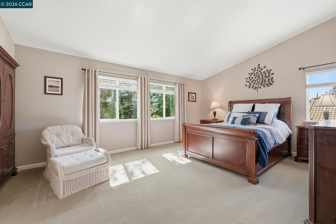
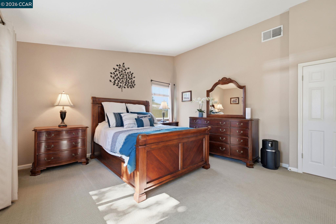
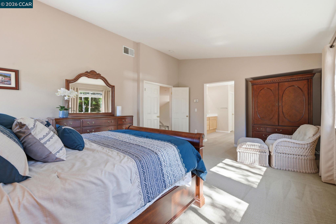
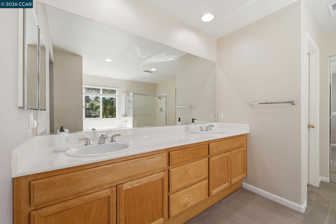
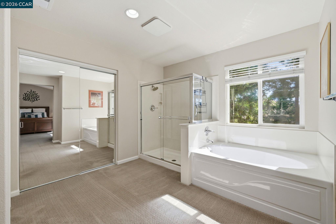
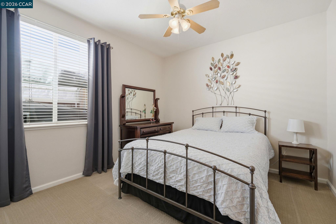
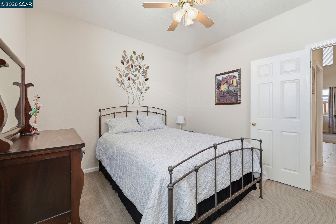
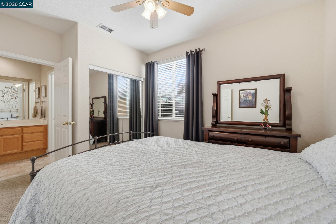
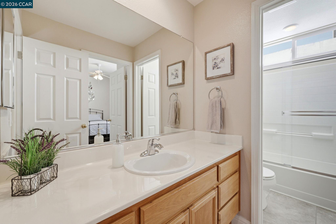
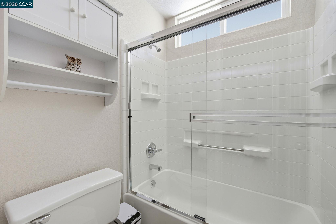
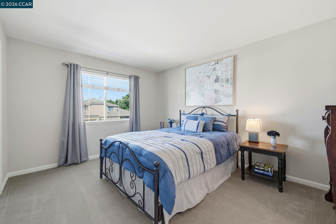
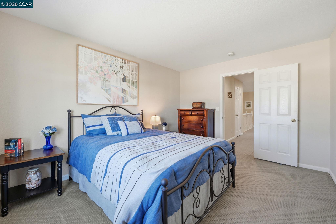
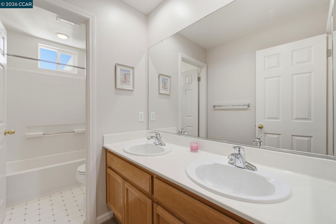
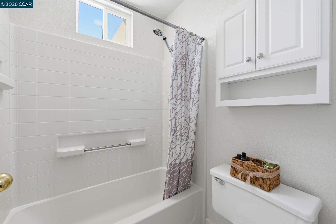
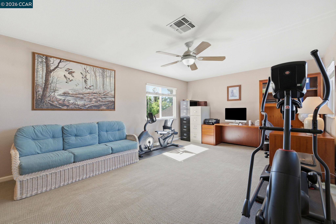
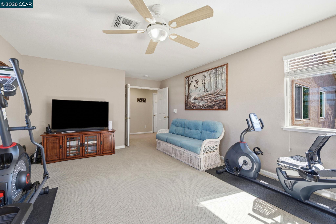
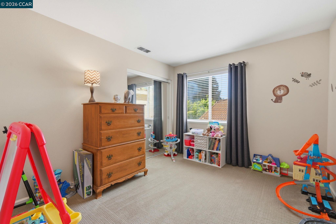
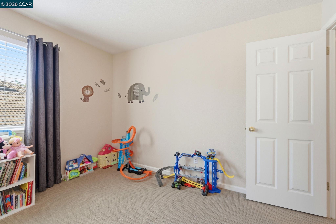
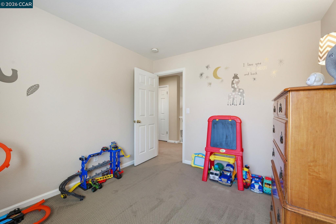
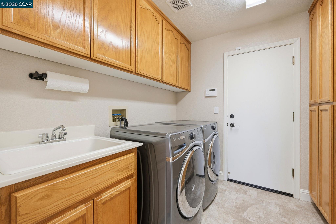
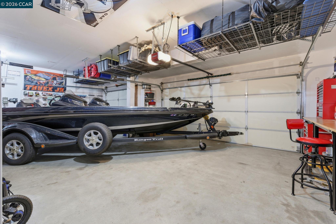
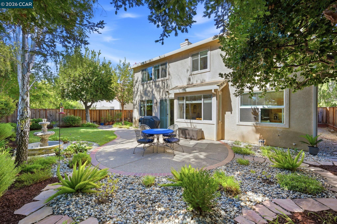
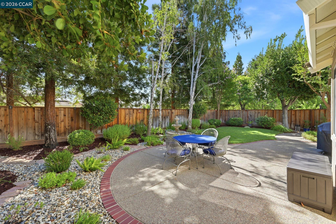
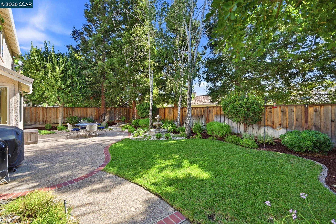
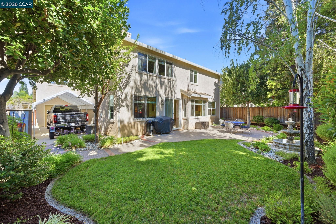
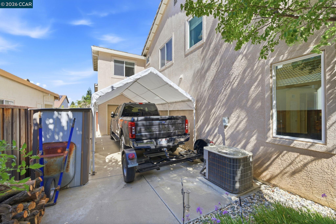
Welcome to this meticulously maintained home that truly has it all. Walk into the grand entry with dramatic two-story ceilings, creating an open & spacious feel, you will love the stunning curved staircase featuring Hollywood-style carpet The main level features a desirable bedroom and full bathroom. Enjoy the formal living & dining rooms with soaring ceilings, large windows and plush carpeting. The spacious kitchen opens to the family room creating a perfect gathering space. Features include an island, abundant oak cabinetry, stainless steel appliances, gas cooktop, built-in microwave and oven, under cabinet lighting, large pantry, 18" tile flooring, cozy fireplace, dining area, and a sliding glass door leading to the beautifully landscaped backyard. The expansive Primary suite offers double- door entry, vaulted ceiling, a huge walk in closet with mirrored closet doors, an oval soaking tub & a large separate shower. A generous 15x20' approx. bonus room or turn into an optional 5th bedroom. All secondary bedrooms are spacious and inviting. Additional features include indoor laundry with deep utility sink, extensive cabinetry, countertop workspace and pantry. The impressive 3-car garage includes a drive-through bay leading to a covered carport, plus a workbench, metal storage cabinets, and overhead storage. Relax on the welcoming front porch overlooking the lush lawn or unwind in the private backyard featuring an exposed aggregate patio with brick accents, a tranquil solar fountain mature landscaping, white birch trees, coastal redwoods, ornamental bay trees, crape myrtles, and a beautiful grassy area, creating a perfect setting for entertaining or peaceful outdoor enjoyment

4
beds

3
baths

2,978 Sq.Ft. LIVING AREA

6,549 Sq.Ft. lot

Tina Van Arsdale

Tina Van Arsdale

Features & Amenities

Interior

  • total bedrooms4
  • Total bathrooms3
  • full bathrooms3
  • Laundry room Gas Dryer Hookup, Hookups Only, Laundry Room, Cabinets, Sink
  • Flooring Linoleum, Tile, Carpet
  • Fireplace Family Room, Wood Burning
  • APPLIANCES Dishwasher, Gas Range, Plumbed For Ice Maker, Microwave, Free-Standing Range, Self Cleaning Oven, Gas Water Heater
  • other interior Features Family Room, Formal Dining Room, Counter - Solid Surface, Pantry

Area & Lot

  • Status For Sale
  • Living Area2,978 Sq.Ft.
  • Total Area2,978 Sq.Ft.
  • Lot Area6,549 Sq.Ft.
  • MLS® ID41143313
  • TypeResidential
  • YEAR BUILT1998
  • Architecture StylesContemporary
  • View DescriptionNone

Exterior

  • STORIES2
  • Garage Space3.0
  • water SourcePublic
  • PoolNone
  • lot featuresLevel, Back Yard, Front Yard, Landscaped
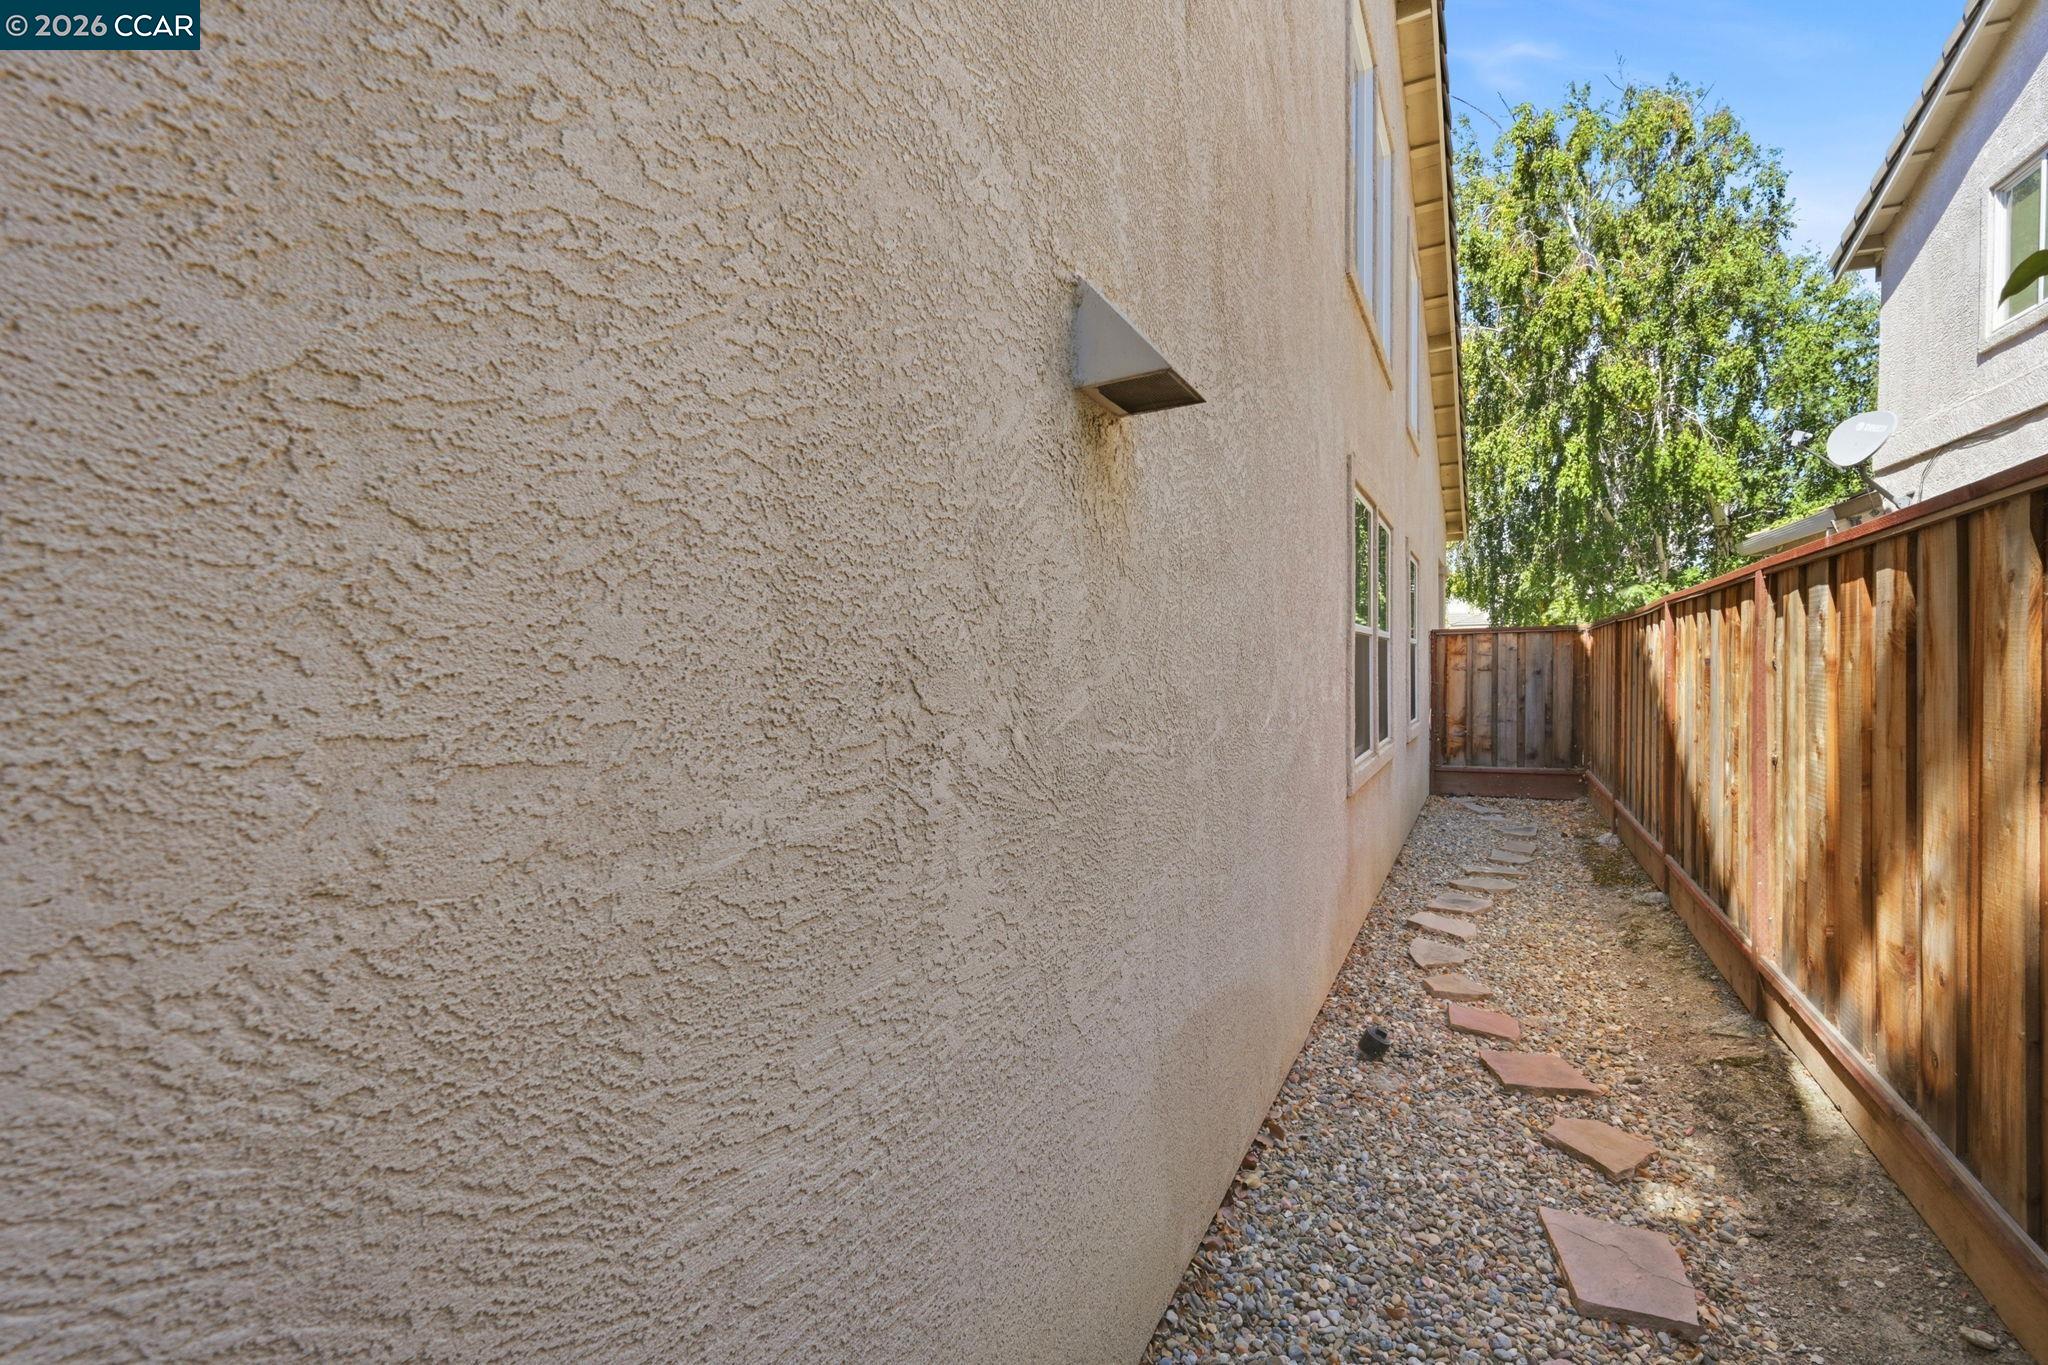
  • parkingAttached, Drive Through, Int Access From Garage, RV/Boat Parking, Side Yard Access, Tandem, Garage Door Opener
  • HEAT TYPEForced Air
  • AIR CONDITIONINGCeiling Fan(s), Central Air
  • sewerPublic Sewer
  • SubstructureSlab
  • Disability FeaturesNone
  • security FeaturesCarbon Monoxide Detector(s), Double Strapped Water Heater, Smoke Detector(s)
  • other exterior FeaturesBack Yard, Front Yard, Garden/Play, Side Yard, Sprinklers Automatic, Landscape Back

Financial

  • Sales Price$721,000
View Virtual Tour

Work With Us

With access to top listings, a worldwide network, exceptional marketing strategies and cutting-edge technology, we work hard to make your real estate experience memorable and enjoyable. We look forward to the opportunity to work with you. Please don’t hesitate to contact us today!