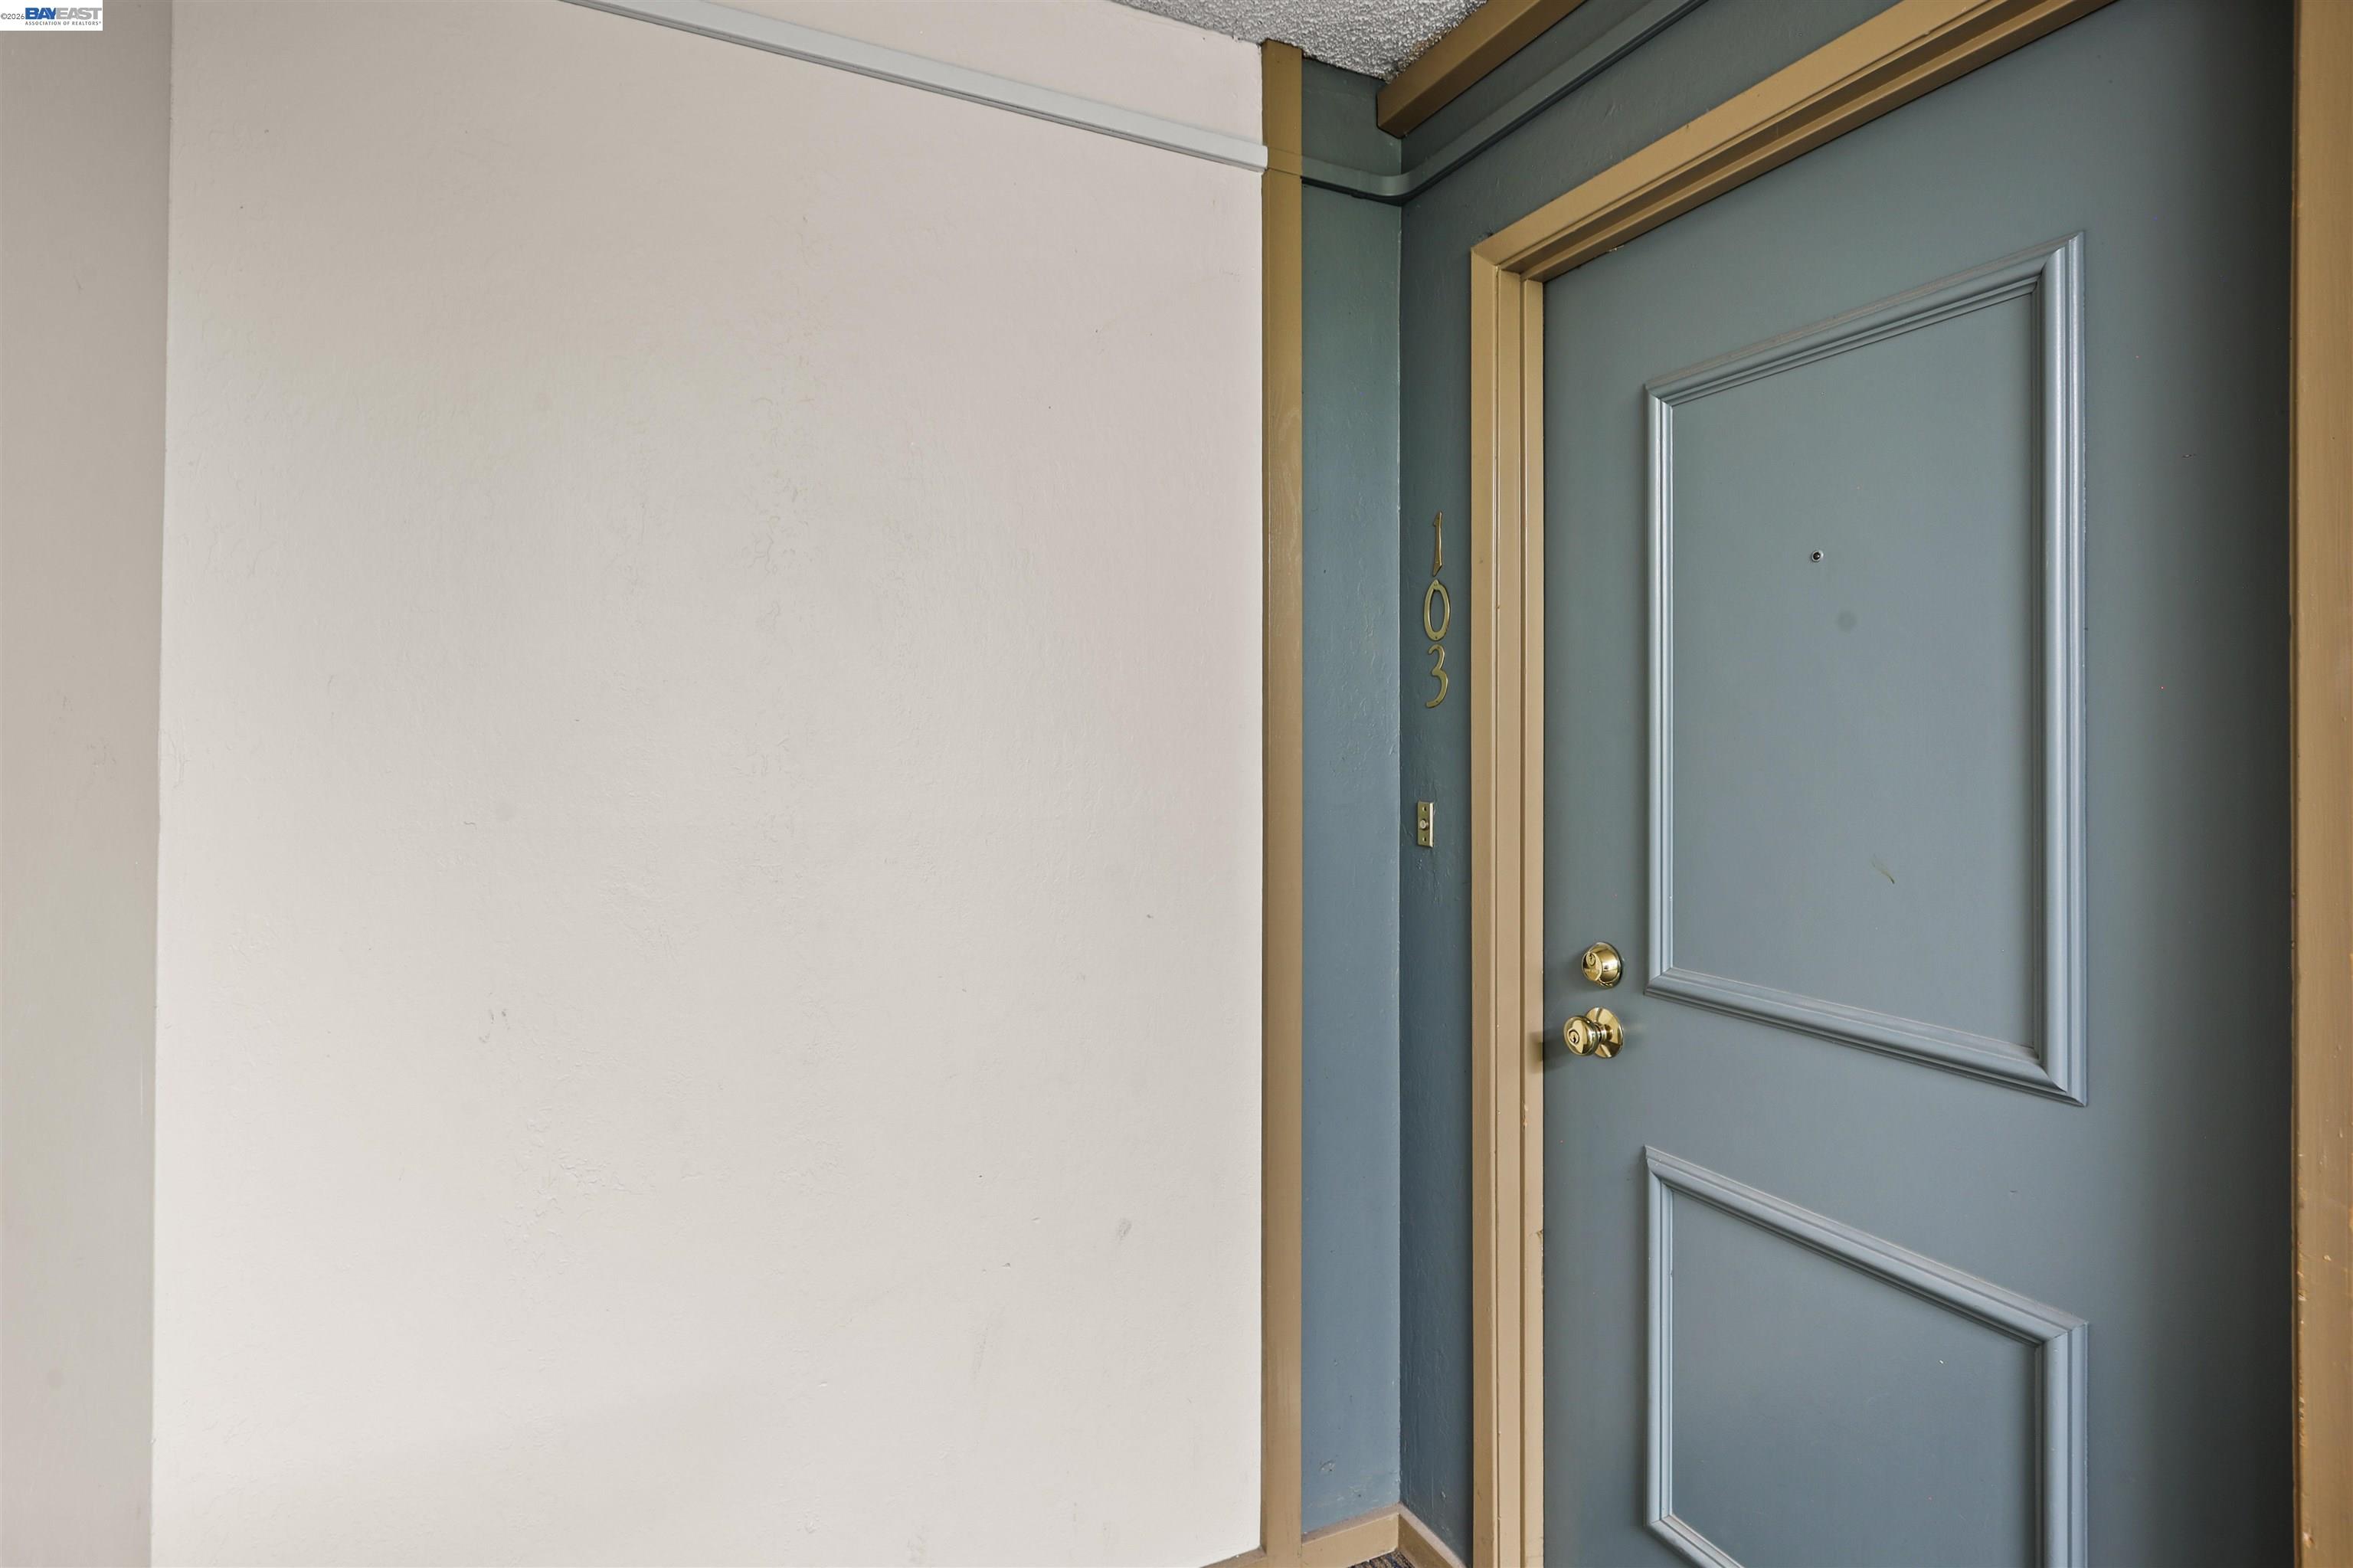
470 N Civic Dr # 103
SEE ALL PHOTOS
470 N Civic Dr # 103
Pending

470 N Civic Dr # 103

470 N Civic Dr # 103, Walnut Creek, CA 94596

$389,000
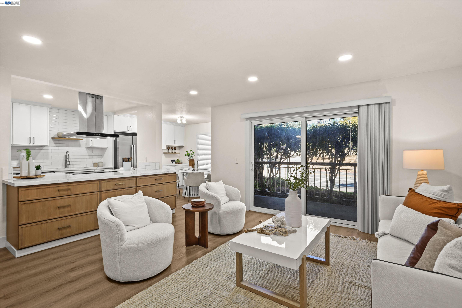
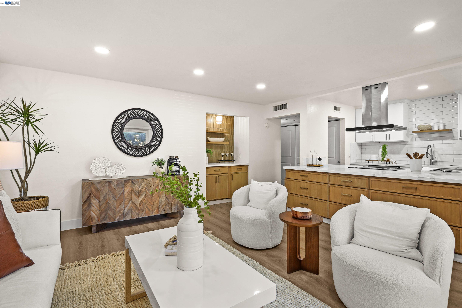
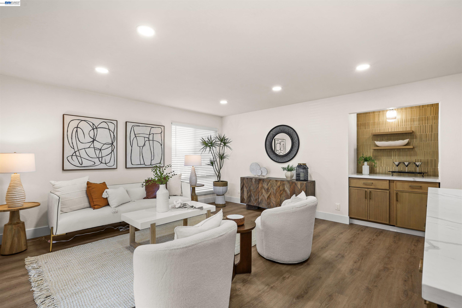
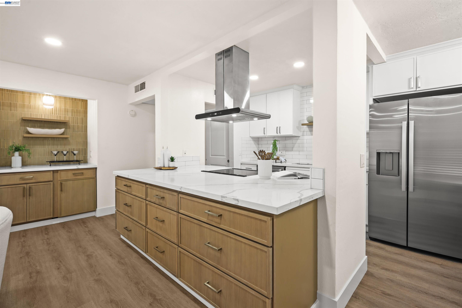
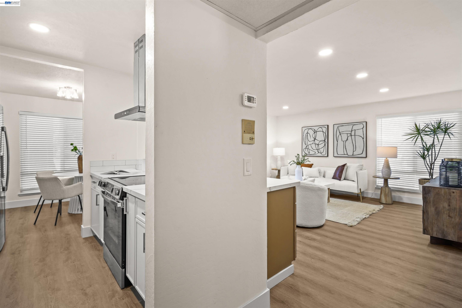
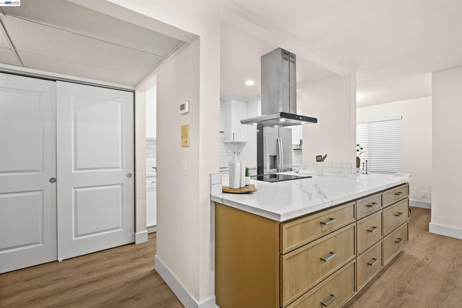
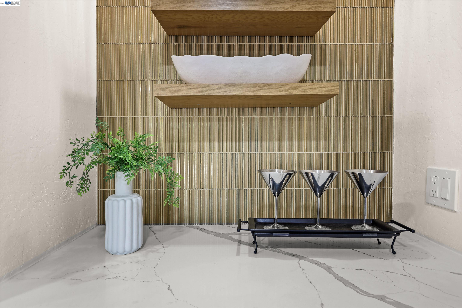
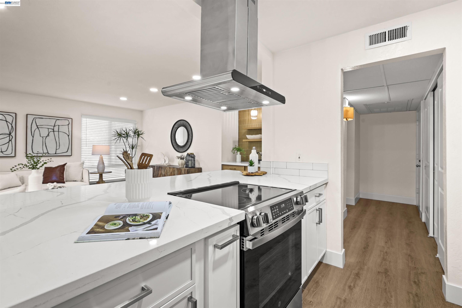
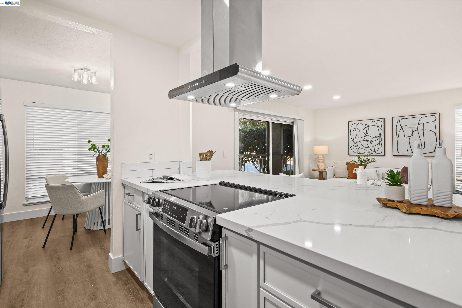
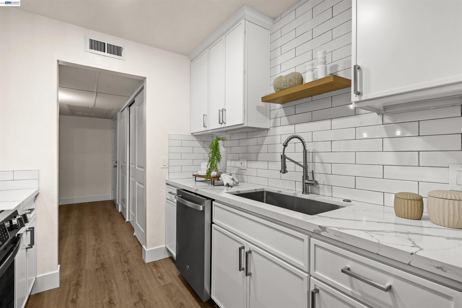
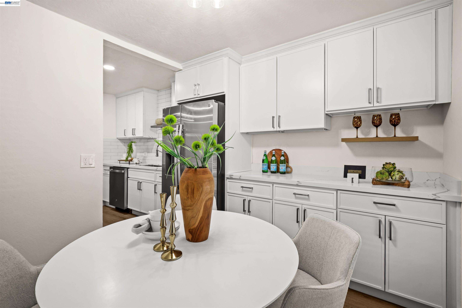
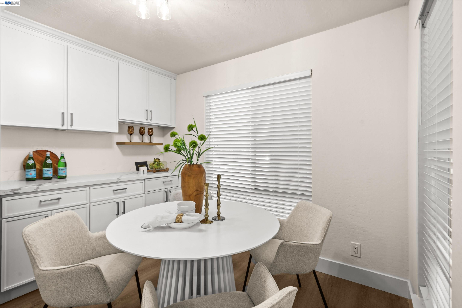
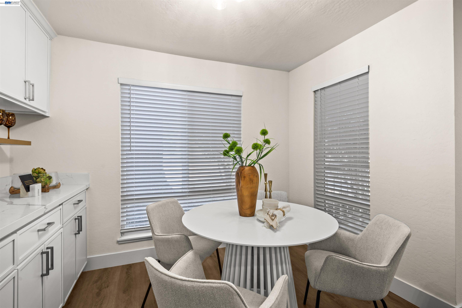
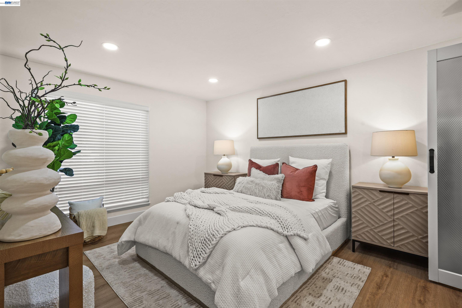
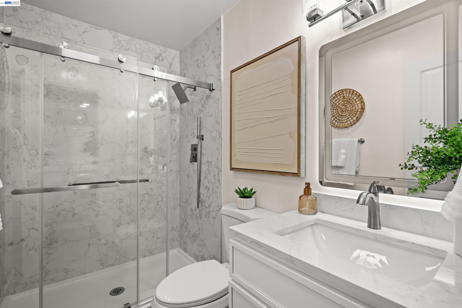
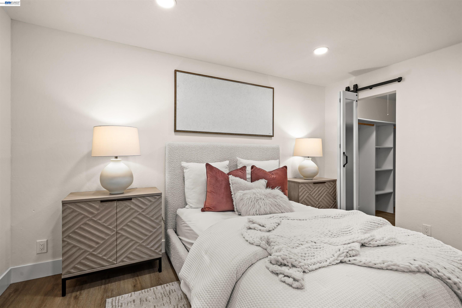
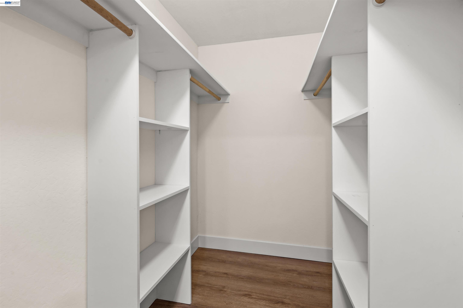
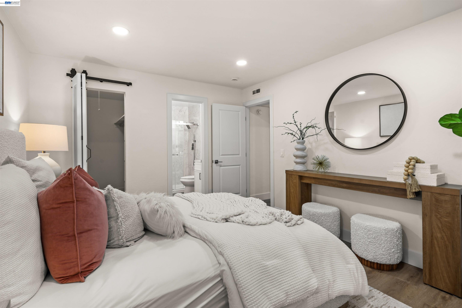
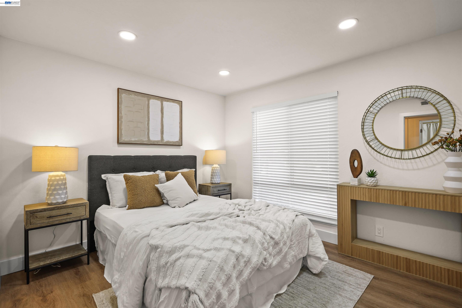
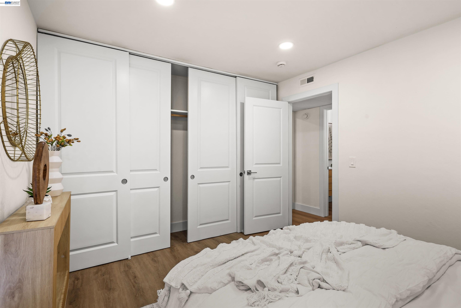
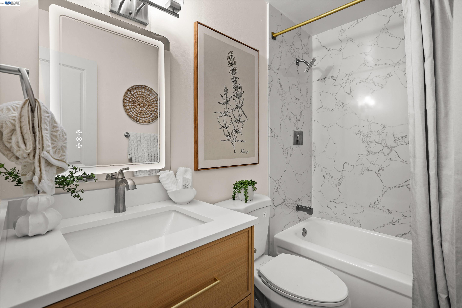
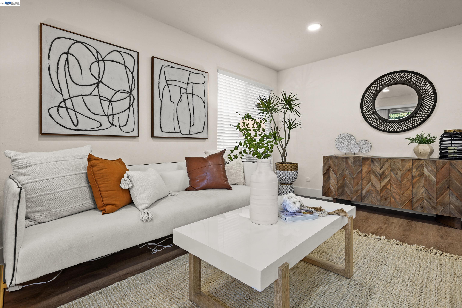
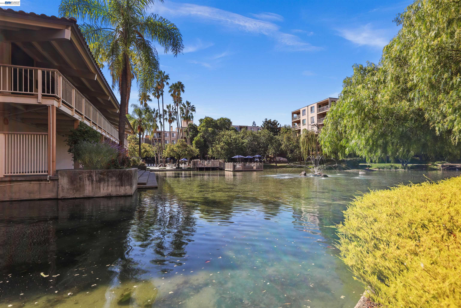
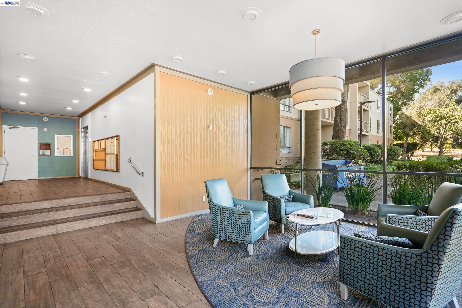
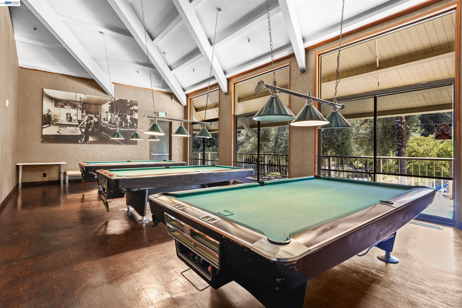
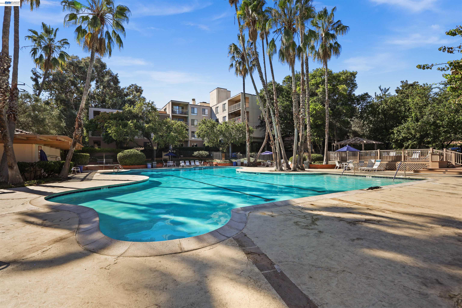
STUNNING FULLY REMODELED GROUND FLOOR CORNER UNIT 2 bedroom - 2 full bathrooms condo - Modern living that is move-in ready and pride of ownership with abundant natural light. The perfect living space that flows effortlessly into the updated open concept Chef's kitchen - complete with a spacious center island, abundant drawers and cabinets storage and all brand new stainless steel appliances - it is the perfect setup for comfortable family living and entertaining. The spacious Primary Suite serves as a true private retreat, featuring a generous walk-in closet and a beautifully updated En-Suite bathroom. Ample secondary bedroom with large closet. Transition outdoors to your private patio, an ideal spot for morning coffee or evening relaxation. As one of the larger units in the complex with 2 bedroom plus 2 full bathrooms, this home delivers everything for a buyer looking for convenience, luxury and comfort. Enjoy access to premium community amenities including 2 community pools, tennis courts, racket ball court, community club house, spa/hot tub, fitness gym, walking trail and more plus an unbeatable convenient location just moments from downtown Walnut Creek, BART, world-class shopping, dining, parks, and commuter-friendly access to Highways 24 and 680. Must see in person to appreciate!

2
beds

2
baths

1,023 Sq.Ft. LIVING AREA

Shirley  Yang

Shirley Yang

Features & Amenities

Interior

  • total bedrooms2
  • Total bathrooms2
  • full bathrooms2
  • Laundry room Common Area, Coin Operated
  • Flooring Laminate
  • Fireplace None
  • APPLIANCES Dishwasher, Electric Range, Refrigerator
  • other interior Features Ground Floor Location, Dining Area, Breakfast Bar, Counter - Solid Surface, Pantry, Updated Kitchen

Area & Lot

  • Status Pending
  • Living Area1,023 Sq.Ft.
  • Total Area1,023 Sq.Ft.
  • MLS® ID41151425
  • TypeCondo
  • YEAR BUILT1972
  • NeighborhoodWalnut Creek
  • Architecture StylesOther

Exterior

  • STORIES1
  • Garage Space1.0
  • water SourcePublic
  • PoolPool/Spa Combo, Community
  • lot featuresLevel
  • parkingGarage, Assigned, Space Per Unit - 1, Guest
  • HEAT TYPEElectric
  • AIR CONDITIONINGCentral Air
  • sewerPublic Sewer
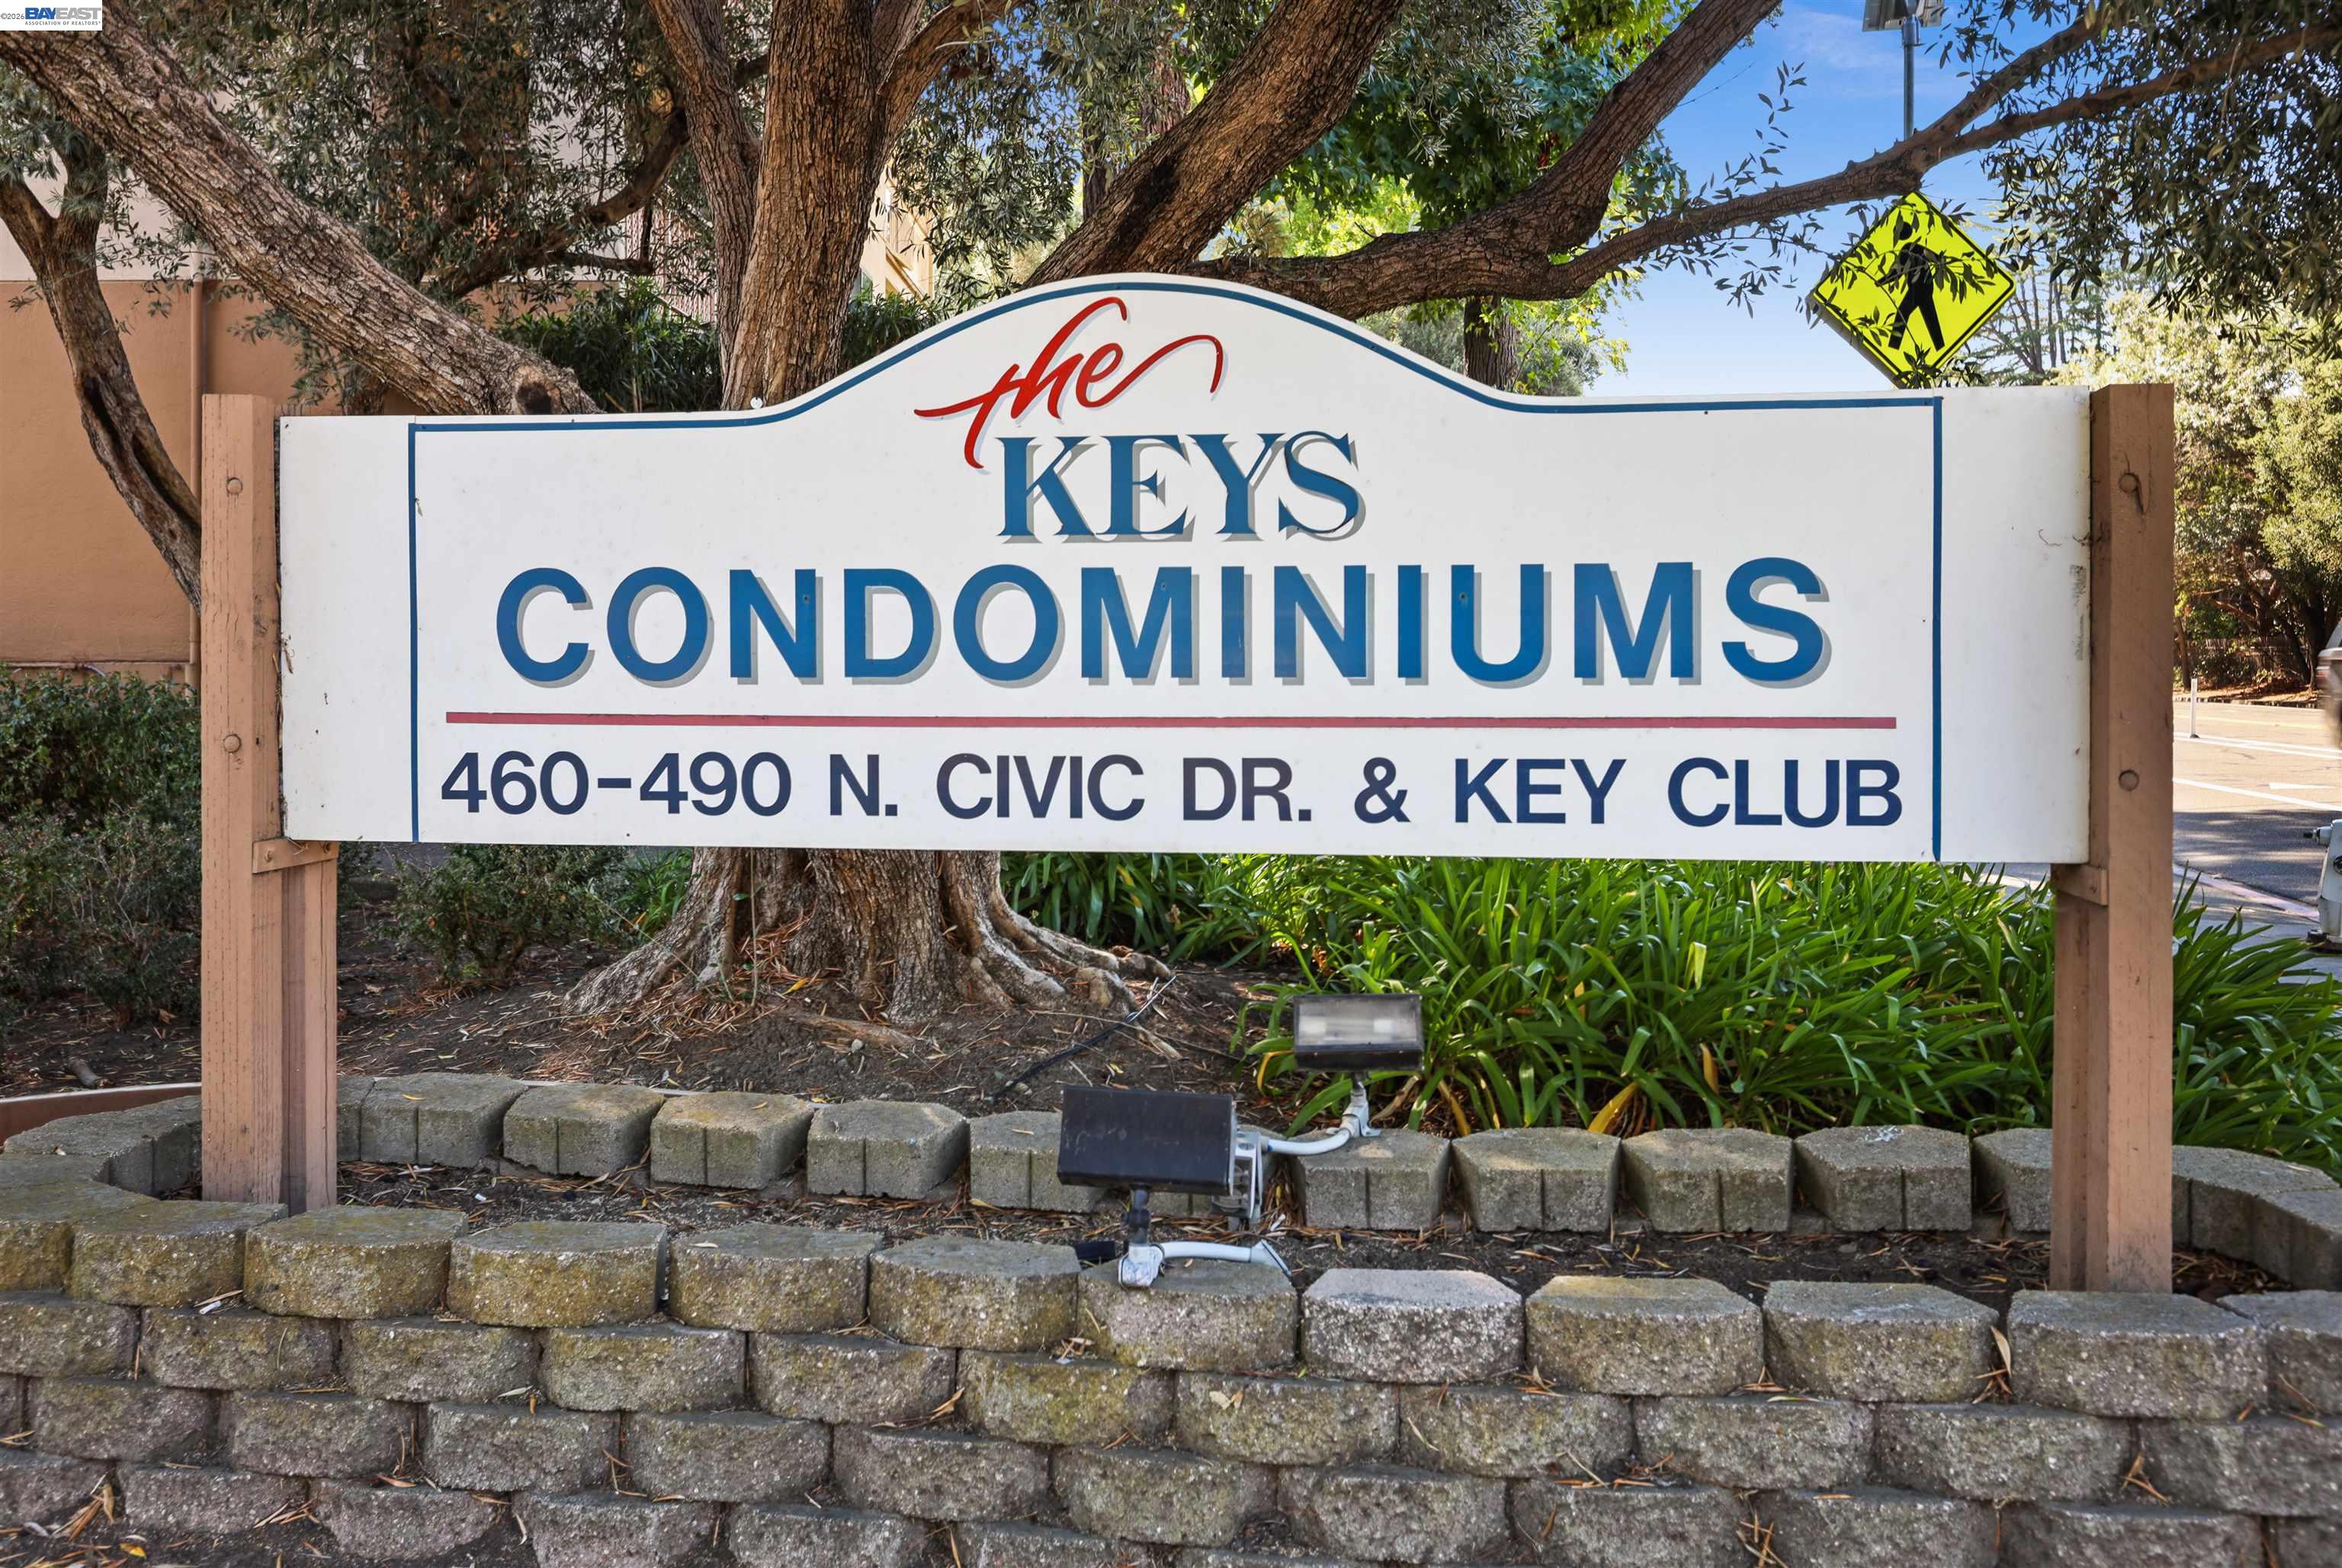
  • HOA AmenitiesClubhouse, Greenbelt, Fitness Center, Pool, Racquetball, Spa/Hot Tub, Tennis Court(s), Guest Parking
  • security FeaturesFire Alarm, Carbon Monoxide Detector(s), Smoke Detector(s)
  • other exterior FeaturesUnit Faces Street

Financial

  • Sales Price$389,000
  • HOA $1,022/mo

Walnut Creek

Live, work, and play.

Explore

Work With Us

With access to top listings, a worldwide network, exceptional marketing strategies and cutting-edge technology, we work hard to make your real estate experience memorable and enjoyable. We look forward to the opportunity to work with you. Please don’t hesitate to contact us today!