4966 Bayleaf Ct
4966 Bayleaf Ct
4966 Bayleaf Ct
4966 Bayleaf Ct
4966 Bayleaf Ct
4966 Bayleaf Ct
4966 Bayleaf Ct
4966 Bayleaf Ct
4966 Bayleaf Ct
4966 Bayleaf Ct
4966 Bayleaf Ct
4966 Bayleaf Ct
4966 Bayleaf Ct
4966 Bayleaf Ct
4966 Bayleaf Ct
4966 Bayleaf Ct
4966 Bayleaf Ct
4966 Bayleaf Ct
4966 Bayleaf Ct
4966 Bayleaf Ct
4966 Bayleaf Ct
4966 Bayleaf Ct
4966 Bayleaf Ct
4966 Bayleaf Ct
4966 Bayleaf Ct
4966 Bayleaf Ct
4966 Bayleaf Ct
4966 Bayleaf Ct
4966 Bayleaf Ct
4966 Bayleaf Ct
4966 Bayleaf Ct
4966 Bayleaf Ct
4966 Bayleaf Ct
4966 Bayleaf Ct
4966 Bayleaf Ct
4966 Bayleaf Ct
4966 Bayleaf Ct
4966 Bayleaf Ct
4966 Bayleaf Ct
4966 Bayleaf Ct
4966 Bayleaf Ct
4966 Bayleaf Ct
4966 Bayleaf Ct
4966 Bayleaf Ct
SEE ALL PHOTOS
4966 Bayleaf Ct
4966 Bayleaf Ct
4966 Bayleaf Ct
4966 Bayleaf Ct
4966 Bayleaf Ct
4966 Bayleaf Ct
4966 Bayleaf Ct
4966 Bayleaf Ct
4966 Bayleaf Ct
4966 Bayleaf Ct
4966 Bayleaf Ct
4966 Bayleaf Ct
4966 Bayleaf Ct
4966 Bayleaf Ct
4966 Bayleaf Ct
4966 Bayleaf Ct
4966 Bayleaf Ct
4966 Bayleaf Ct
4966 Bayleaf Ct
4966 Bayleaf Ct
4966 Bayleaf Ct
4966 Bayleaf Ct
4966 Bayleaf Ct
4966 Bayleaf Ct
4966 Bayleaf Ct
4966 Bayleaf Ct
4966 Bayleaf Ct
4966 Bayleaf Ct
4966 Bayleaf Ct
4966 Bayleaf Ct
4966 Bayleaf Ct
4966 Bayleaf Ct
4966 Bayleaf Ct
4966 Bayleaf Ct
4966 Bayleaf Ct
4966 Bayleaf Ct
4966 Bayleaf Ct
4966 Bayleaf Ct
4966 Bayleaf Ct
4966 Bayleaf Ct
4966 Bayleaf Ct
4966 Bayleaf Ct
4966 Bayleaf Ct
4966 Bayleaf Ct
For Sale

4966 Bayleaf Ct

4966 Bayleaf Ct, Martinez, CA 94553

$865,000
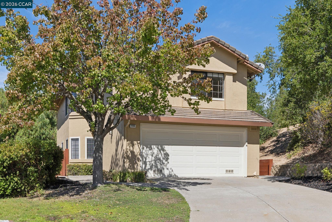
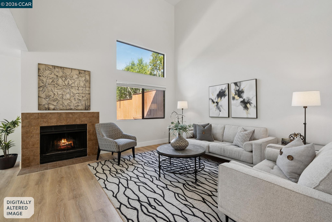
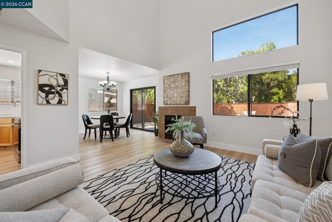
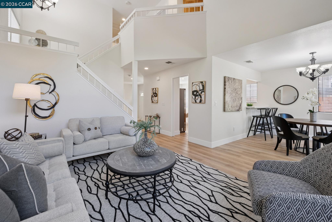
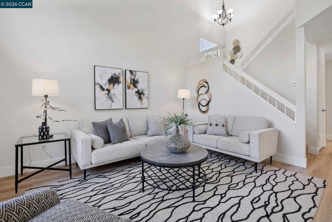
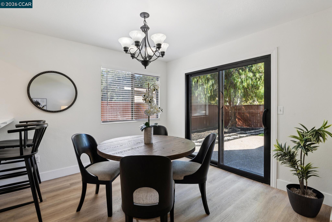
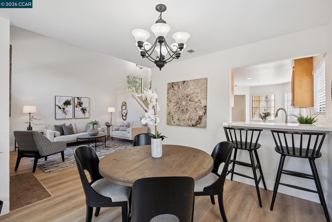
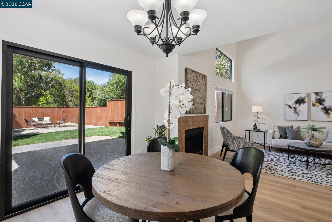
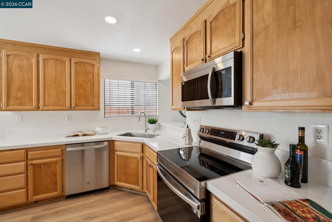
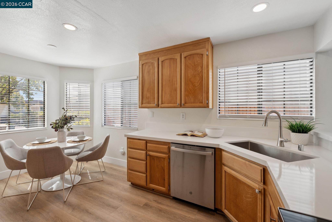
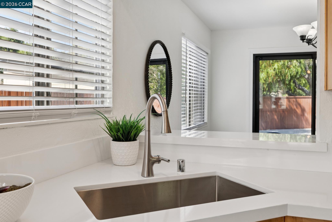
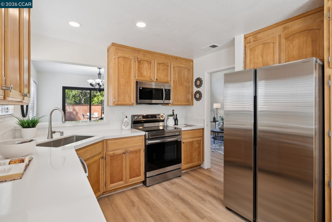
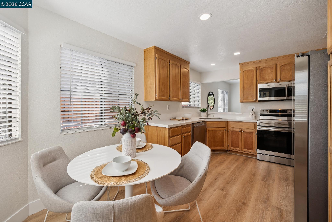
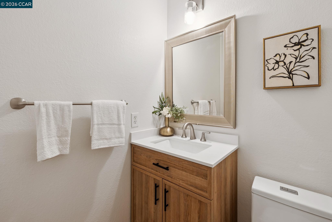
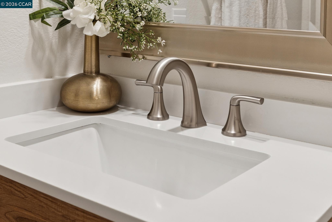
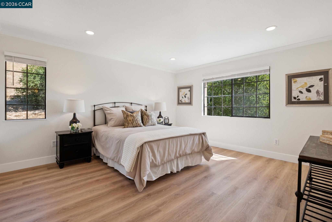
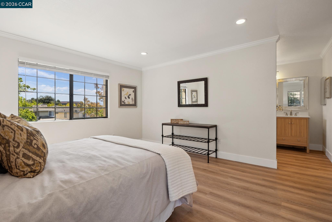
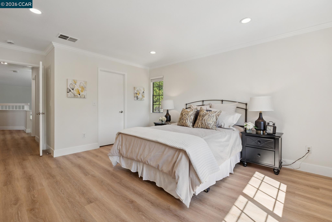
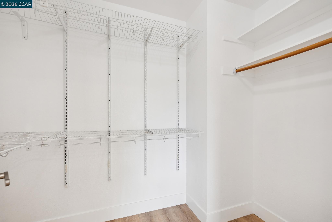
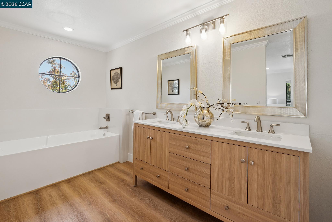
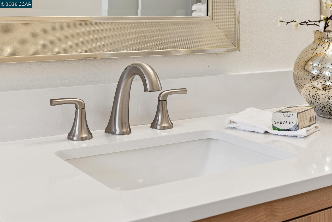
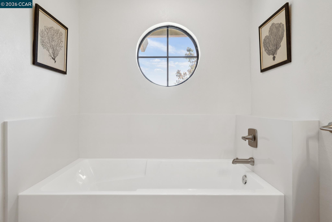
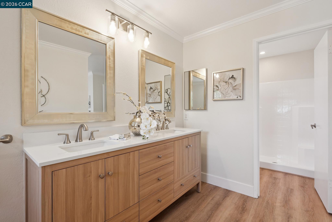
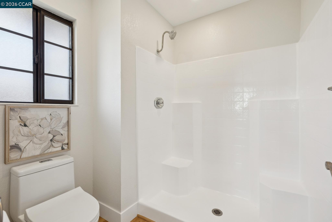
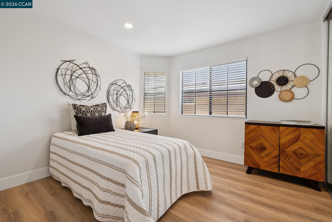
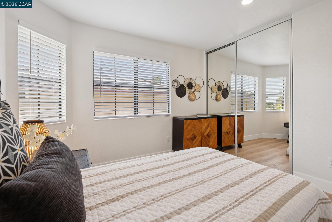
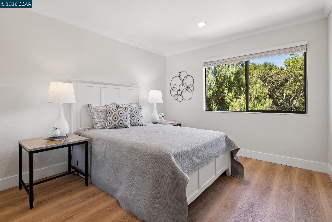
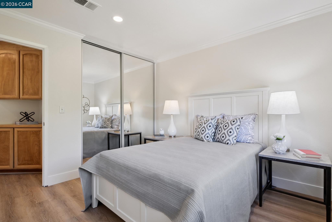
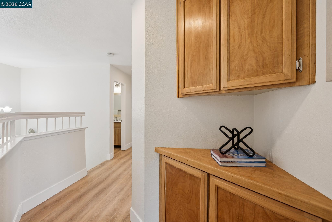
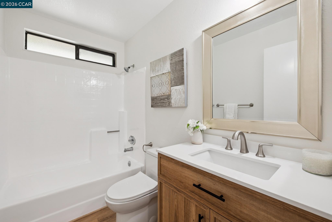
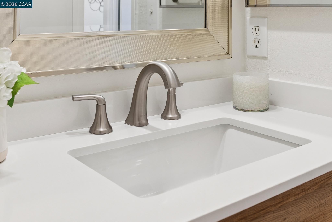
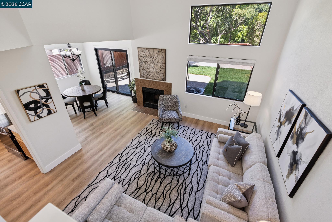
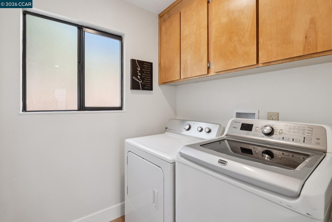
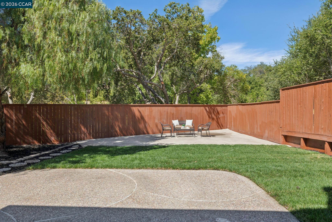
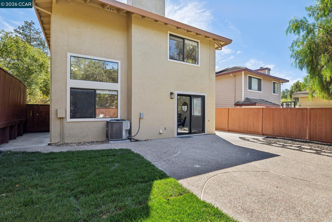
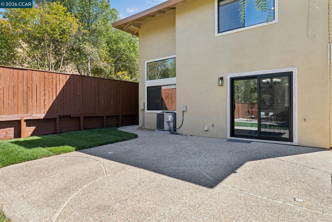
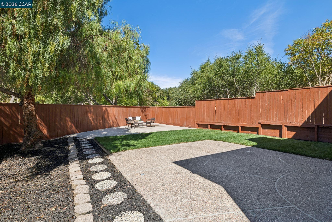
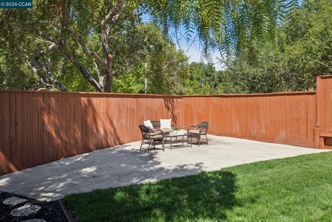
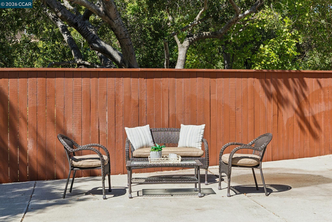
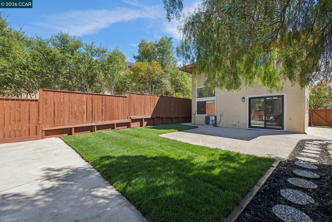
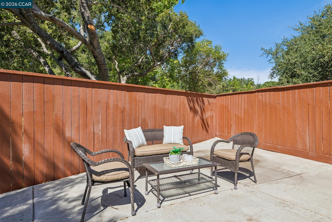
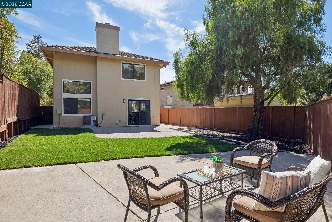
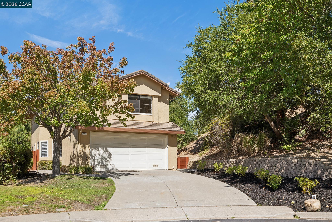
Open Saturday, Sept 12 from 12pm to 3pm. Discover this beautifully updated home tucked away at the end of a cul-de-sac in the sought-after Sunrise Hills community of Martinez. Adjacent to open space and just moments from the neighborhood pool and clubhouse, this move-in ready home offers the perfect blend of comfort, style, and convenience. Step inside to a bright, open floor plan enhanced by luxury vinyl plank flooring, fresh interior paint, upgraded lighting, and a seamless layout designed for everyday living. At the heart of the home, the remodeled kitchen shines with recently installed countertops, recessed LED lighting, and stainless-steel appliances. The spacious primary suite provides a relaxing retreat with a generous closet and a beautifully updated bathroom featuring a soaking tub, double-sink vanity, modern fixtures, and updated lighting. The hall bathroom and guest bathroom have also been tastefully refreshed with new vanities, countertops, sinks, faucets, and contemporary finishes. Additional features include fresh exterior paint, wood blinds, central heating and air conditioning, double-pane windows, and a convenient laundry room. The low-maintenance backyard offers a patio and recently installed lawn, creating the ideal setting for outdoor dining and entertaining. A home warranty is included, along with the refrigerator, washer, and dryer. Ideally located near Highways 4 and 680, vibrant downtown Martinez shopping, dining, and scenic walking and biking trails, this exceptional home is within the Mt. Diablo Unified School District, serving Hidden Valley Elementary, Valley View Middle School, and College Park High School.

9/12/2026 12:00PM - 3:00PM PDT

3
beds

3
baths

1,816 Sq.Ft. LIVING AREA

3,200 Sq.Ft. lot

Peter Sabine

Peter Sabine

Features & Amenities

Interior

  • total bedrooms3
  • Total bathrooms3
  • full bathrooms2
  • Laundry room Dryer, Laundry Room, Washer
  • Flooring Vinyl
  • Fireplace None
  • APPLIANCES Dishwasher, Microwave, Refrigerator, Gas Water Heater
  • other interior Features Dining Ell, Family Room, Breakfast Nook, Counter - Solid Surface, Updated Kitchen

Area & Lot

  • Status For Sale
  • Date Sold September 22, 2026
  • OPEN HOUSE

    9/12/2026 12:00PM - 3:00PM PDT

  • Living Area1,816 Sq.Ft.
  • Total Area1,816 Sq.Ft.
  • Lot Area3,200 Sq.Ft.
  • MLS® ID41145923
  • TypeResidential
  • YEAR BUILT1989
  • NeighborhoodMartinez
  • Architecture StylesContemporary
  • School DistrictMount Diablo (925) 682-8000

Exterior

  • STORIES2
  • Garage Space2.0
  • water SourcePublic
  • PoolOther, Community
  • lot featuresCourt, Cul-De-Sac, Level
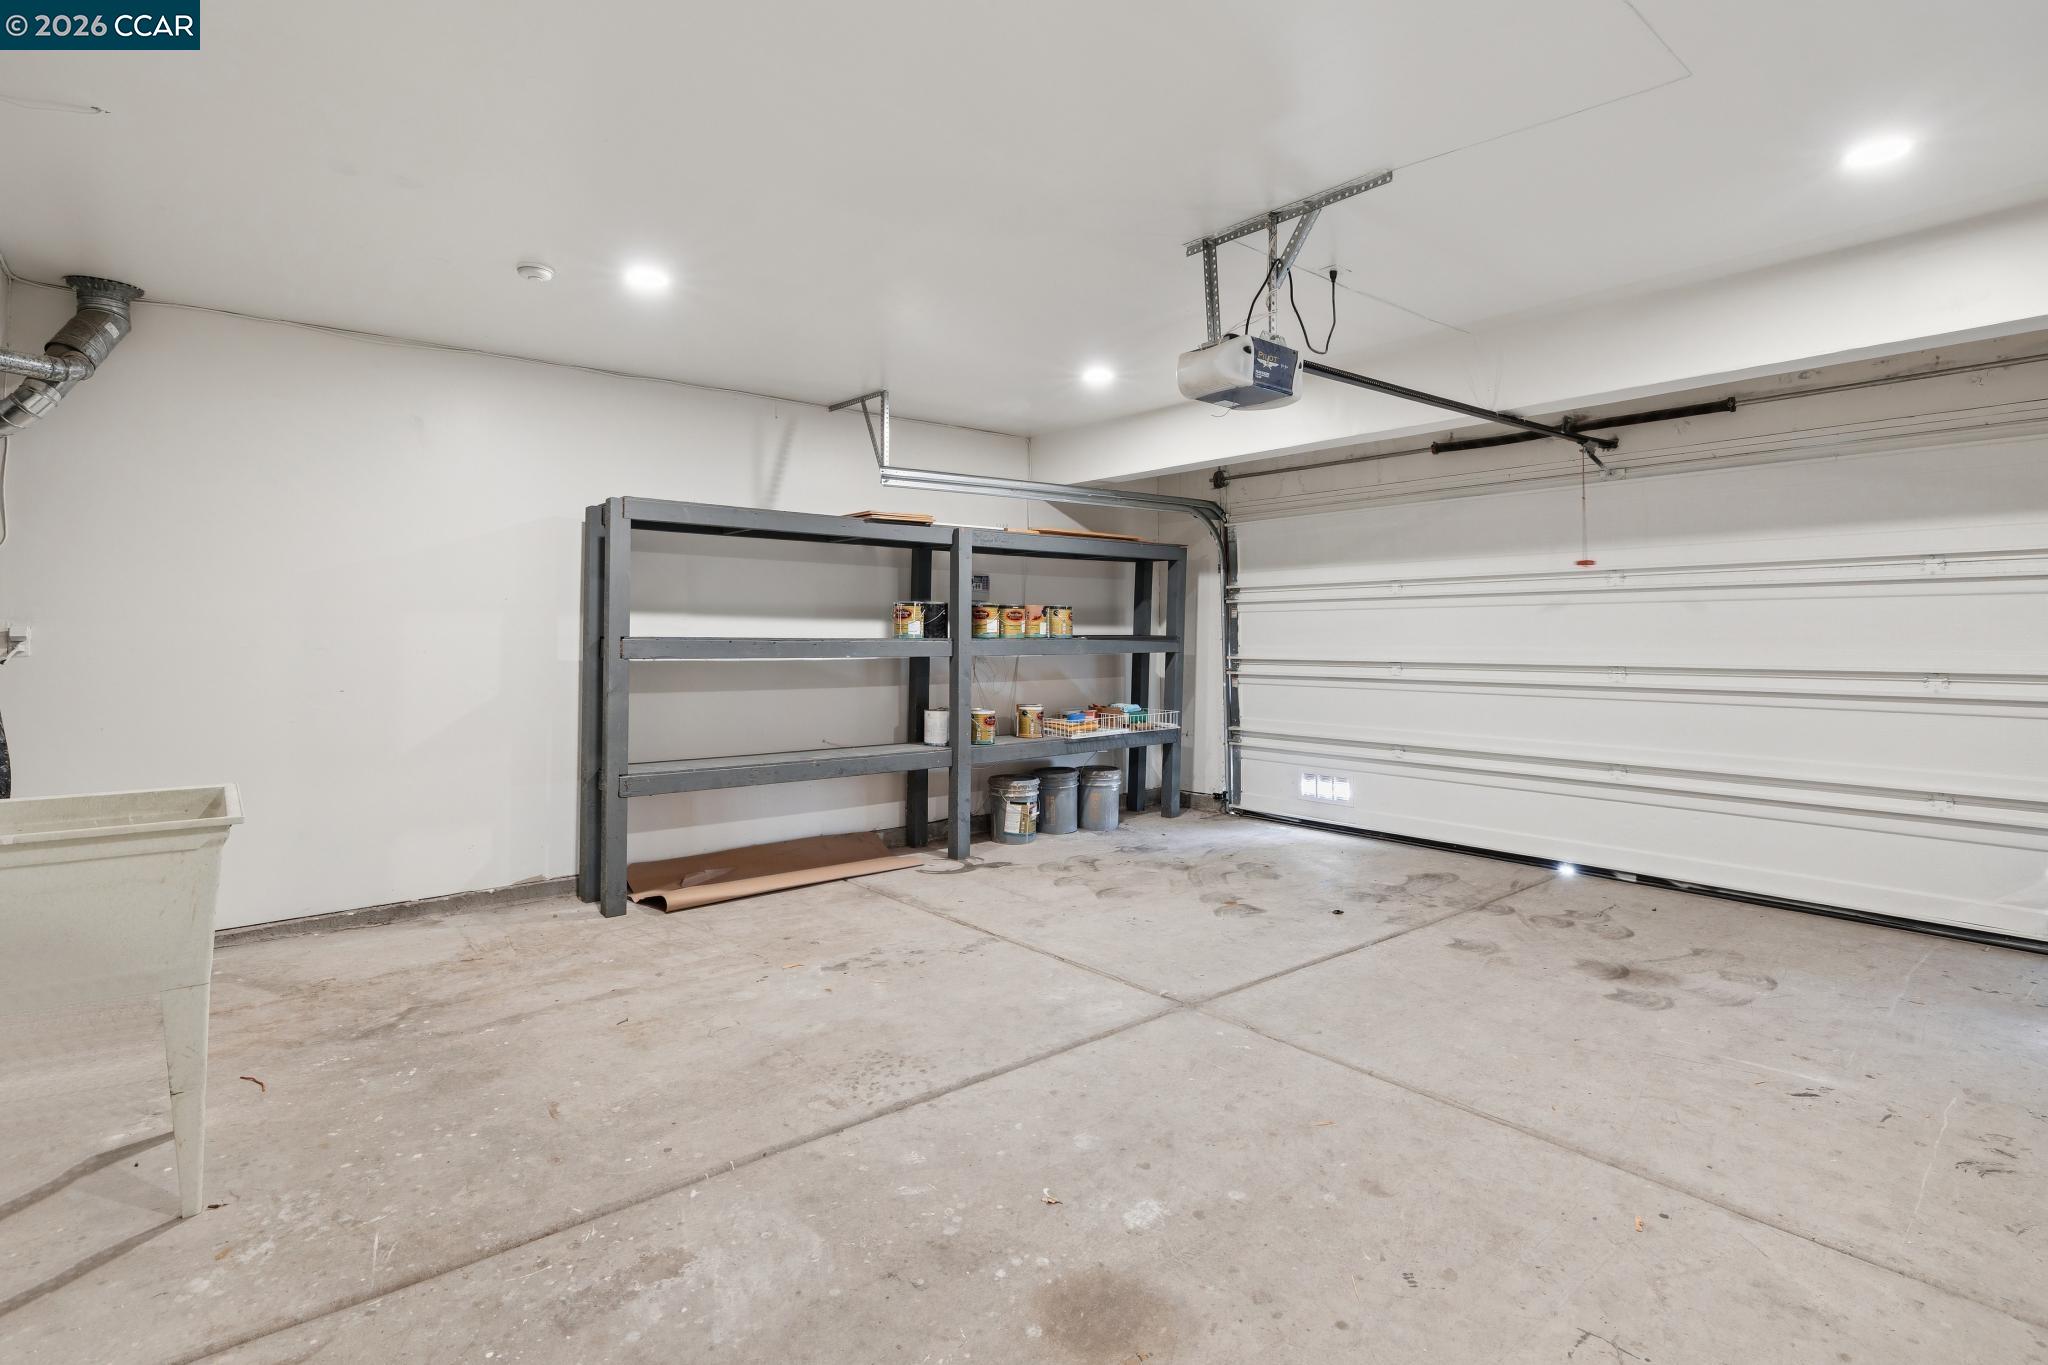
  • parkingAttached, Garage Door Opener
  • HEAT TYPEForced Air, Natural Gas
  • AIR CONDITIONINGCentral Air
  • sewerPublic Sewer
  • SubstructureSlab
  • HOA AmenitiesClubhouse, Pool
  • other exterior FeaturesBack Yard

Financial

  • Sales Price$865,000
  • HOA $206/mo

Martinez

Located along the Sacramento and San Joaquin rivers.

Explore

Work With Us

With access to top listings, a worldwide network, exceptional marketing strategies and cutting-edge technology, we work hard to make your real estate experience memorable and enjoyable. We look forward to the opportunity to work with you. Please don’t hesitate to contact us today!