5032 Enderby St
5032 Enderby St
5032 Enderby St
5032 Enderby St
5032 Enderby St
5032 Enderby St
5032 Enderby St
5032 Enderby St
5032 Enderby St
5032 Enderby St
5032 Enderby St
5032 Enderby St
5032 Enderby St
5032 Enderby St
5032 Enderby St
5032 Enderby St
5032 Enderby St
5032 Enderby St
5032 Enderby St
5032 Enderby St
5032 Enderby St
5032 Enderby St
5032 Enderby St
5032 Enderby St
5032 Enderby St
5032 Enderby St
5032 Enderby St
5032 Enderby St
5032 Enderby St
5032 Enderby St
5032 Enderby St
5032 Enderby St
5032 Enderby St
SEE ALL PHOTOS
5032 Enderby St
5032 Enderby St
5032 Enderby St
5032 Enderby St
5032 Enderby St
5032 Enderby St
5032 Enderby St
5032 Enderby St
5032 Enderby St
5032 Enderby St
5032 Enderby St
5032 Enderby St
5032 Enderby St
5032 Enderby St
5032 Enderby St
5032 Enderby St
5032 Enderby St
5032 Enderby St
5032 Enderby St
5032 Enderby St
5032 Enderby St
5032 Enderby St
5032 Enderby St
5032 Enderby St
5032 Enderby St
5032 Enderby St
5032 Enderby St
5032 Enderby St
5032 Enderby St
5032 Enderby St
5032 Enderby St
5032 Enderby St
5032 Enderby St
Courtesy of RE/MAX Accord
For Sale

5032 Enderby St

5032 Enderby St, Danville, CA 94506

$1,880,000
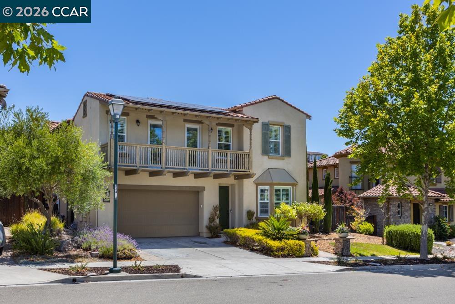
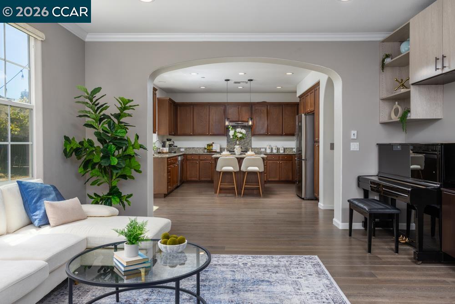
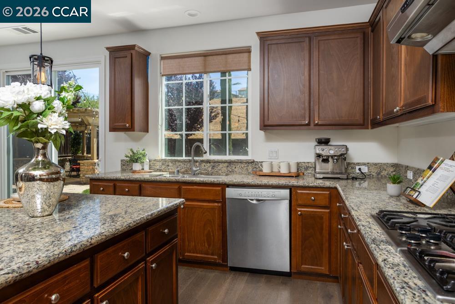
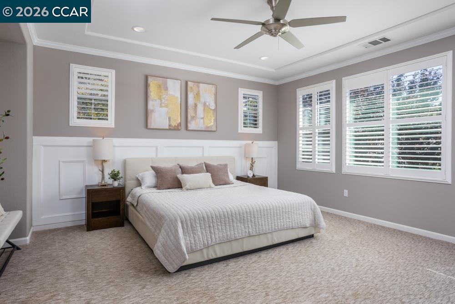
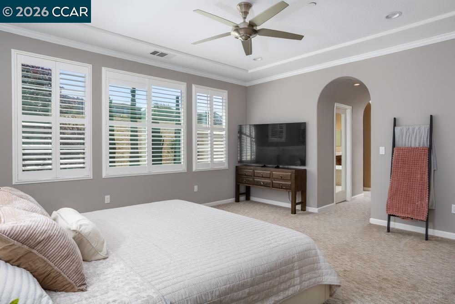
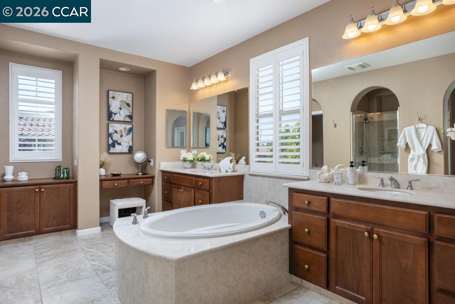
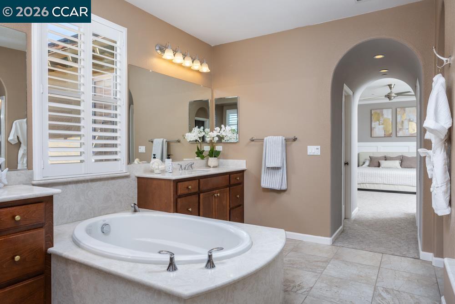
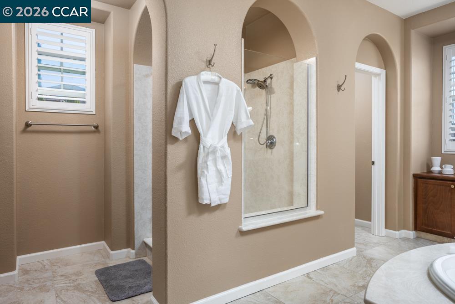
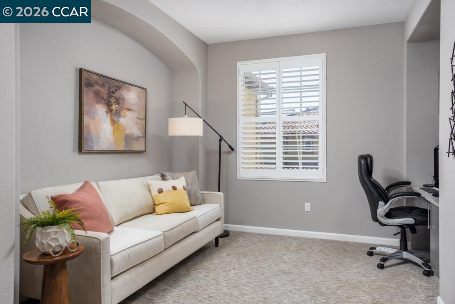
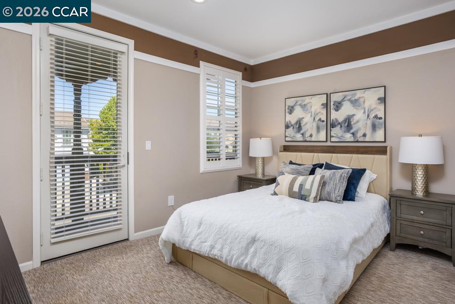
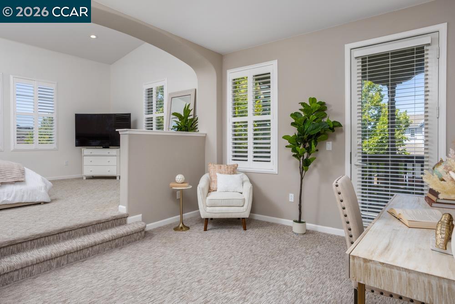
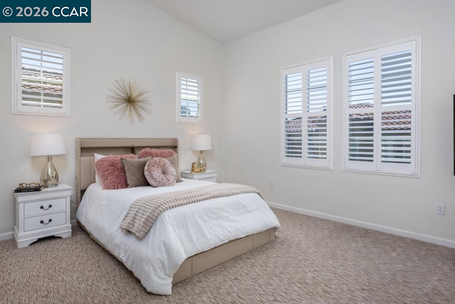
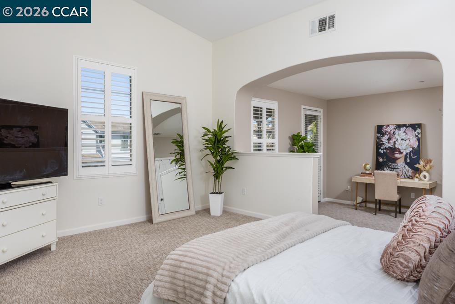
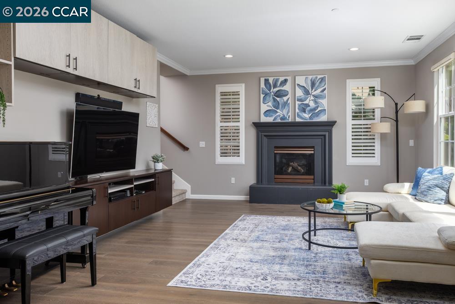
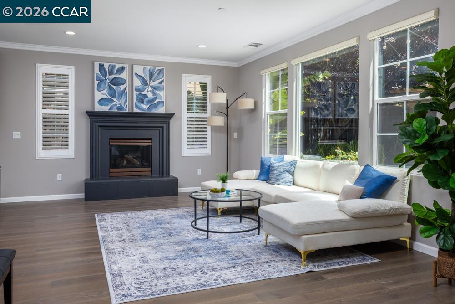
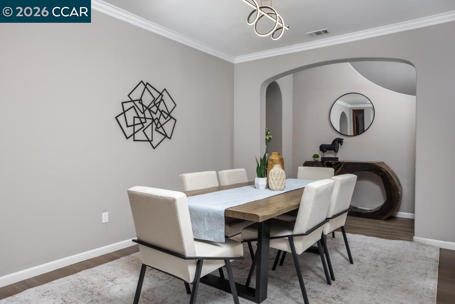
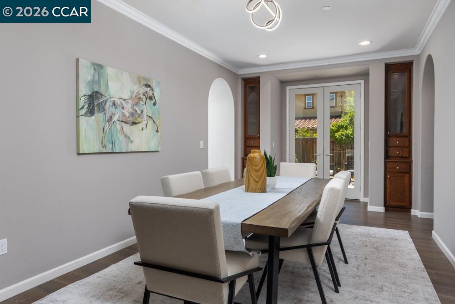
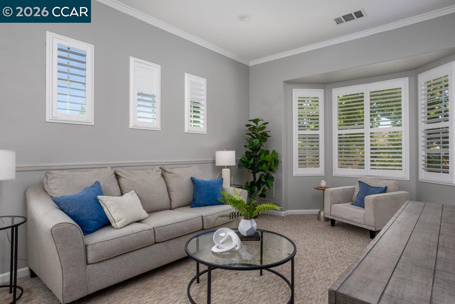
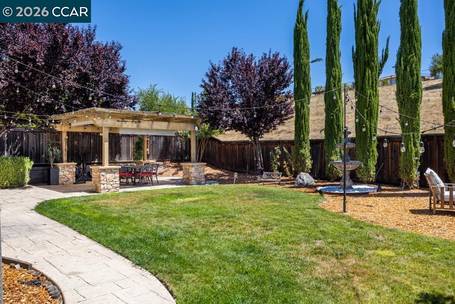
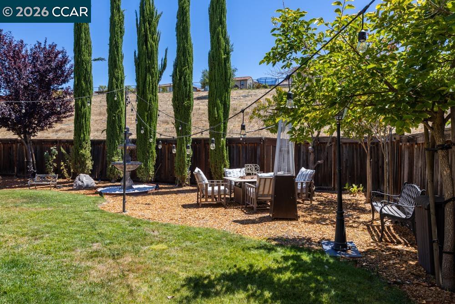
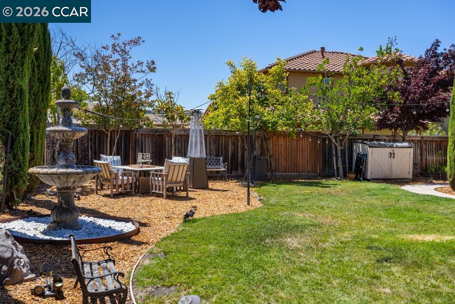
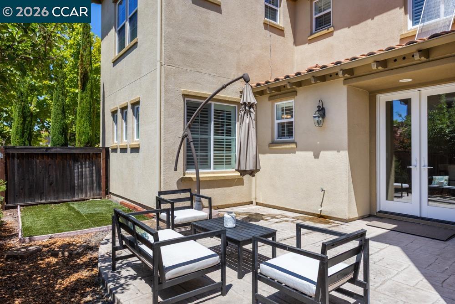
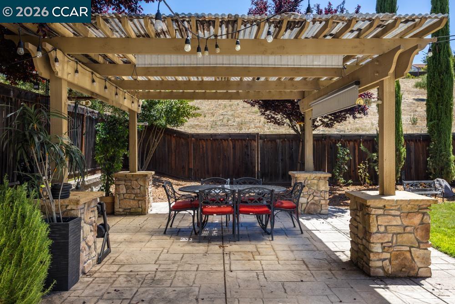
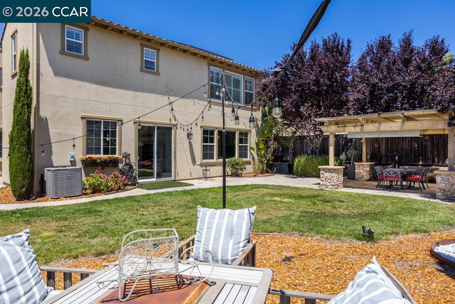
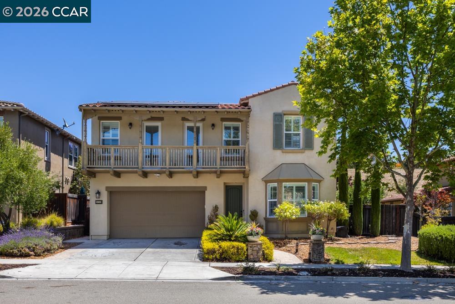
Welcome to this warm and inviting 4-bedroom, 3-bath Danville home with 2,921 sq. ft. of comfortable living space. The home offers generously sized bedrooms, including a spacious second bedroom with high ceilings and an extended area that can be enjoyed as a cozy sitting space, study area, or play corner. Owned solar adds everyday energy efficiency, while the huge backyard backing to open space creates a peaceful and private retreat with plenty of room to relax, gather, and enjoy the outdoors. Conveniently located close to the school, community pool, clubhouse, fitness center, and neighborhood parks, this home offers a wonderful blend of comfort, privacy, and community living.

4
beds

3
baths

2,921 Sq.Ft. LIVING AREA

6,881 Sq.Ft. lot

Features & Amenities

Interior

  • total bedrooms4
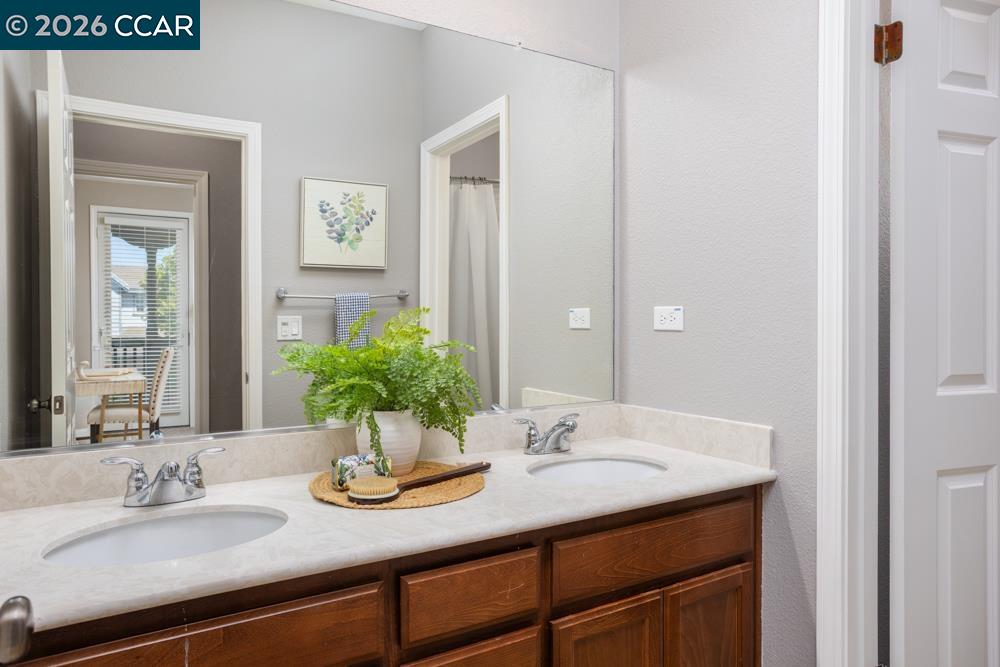
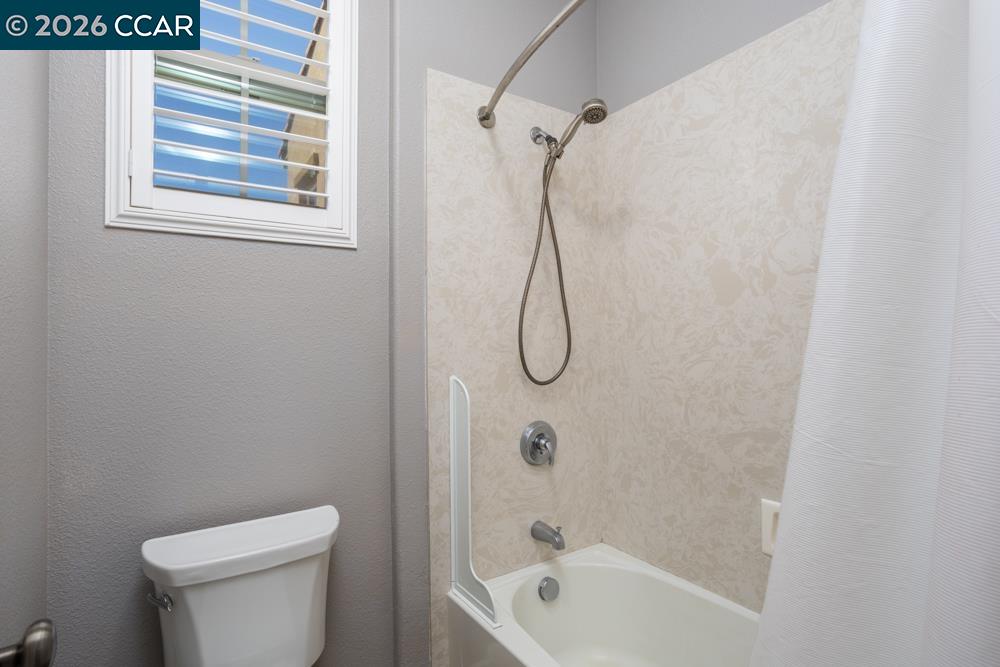
  • Total bathrooms3
  • full bathrooms3
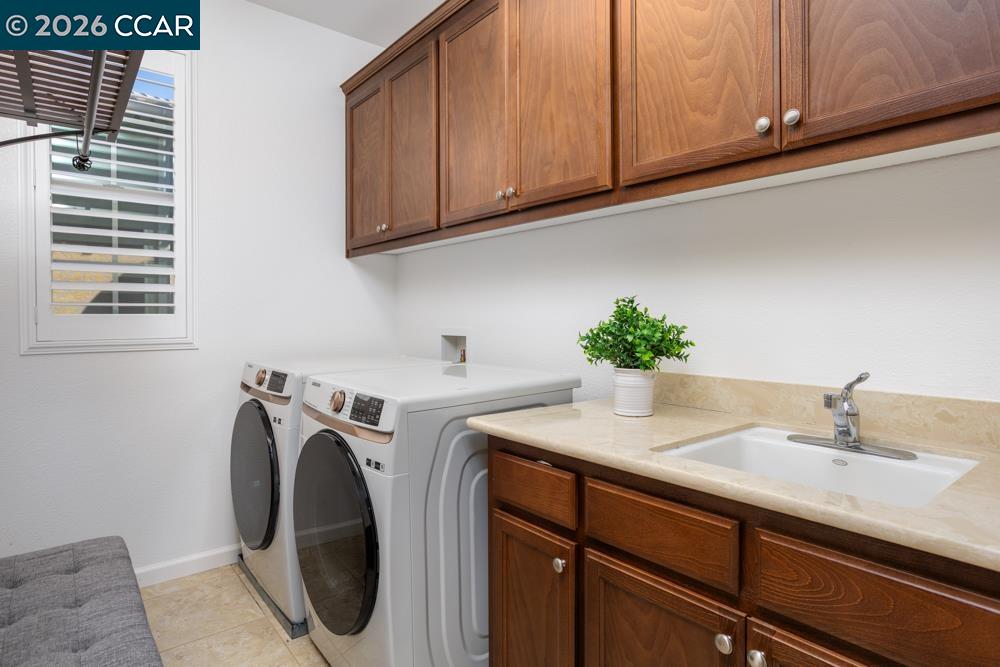
  • Laundry room Dryer, Washer
  • Flooring Hardwood Flrs Throughout, Tile, Carpet
  • Fireplace Gas, Living Room
  • APPLIANCES Dishwasher, Gas Range, Microwave, Refrigerator, Dryer, Washer, Gas Water Heater
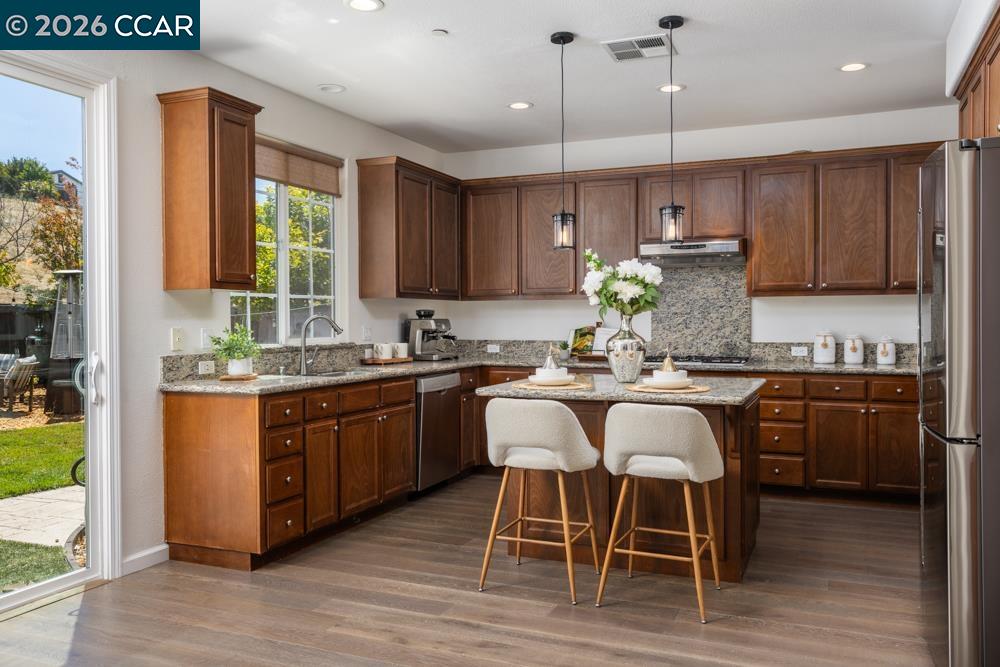
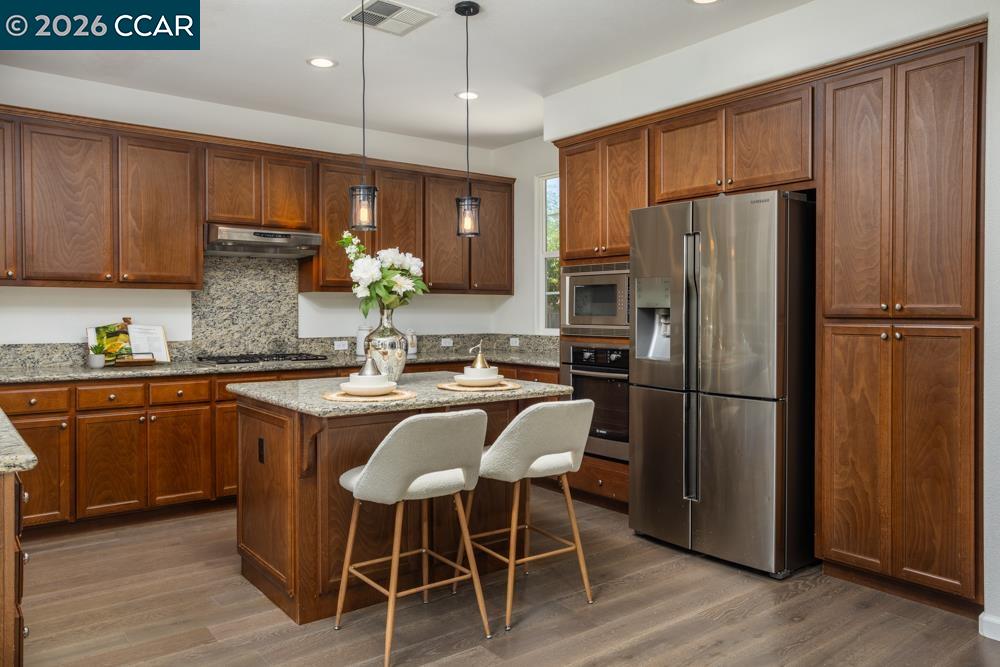
  • other interior Features Office, Updated Kitchen

Area & Lot

  • Status For Sale
  • Living Area2,921 Sq.Ft.
  • Lot Area6,881 Sq.Ft.
  • MLS® ID41140493
  • TypeResidential
  • YEAR BUILT2014
  • Architecture StylesContemporary

Exterior

  • STORIES2
  • Garage Space2.0
  • water SourcePublic
  • PoolOther, Community
  • roofTile
  • lot featuresPremium Lot
  • parkingAttached
  • HEAT TYPEZoned, Fireplace(s)
  • AIR CONDITIONINGCeiling Fan(s), Central Air
  • sewerPublic Sewer
  • SubstructureSlab
  • HOA AmenitiesClubhouse, Greenbelt, Playground, Pool
  • Green featuresSolar
  • other exterior FeaturesBack Yard

Financial

  • Sales Price$1,880,000
  • HOA $130/mo

Work With Us

With access to top listings, a worldwide network, exceptional marketing strategies and cutting-edge technology, we work hard to make your real estate experience memorable and enjoyable. We look forward to the opportunity to work with you. Please don’t hesitate to contact us today!