505 Powell Ct
505 Powell Ct
505 Powell Ct
505 Powell Ct
505 Powell Ct
505 Powell Ct
505 Powell Ct
505 Powell Ct
505 Powell Ct
505 Powell Ct
505 Powell Ct
505 Powell Ct
505 Powell Ct
505 Powell Ct
505 Powell Ct
505 Powell Ct
505 Powell Ct
505 Powell Ct
505 Powell Ct
505 Powell Ct
505 Powell Ct
505 Powell Ct
505 Powell Ct
505 Powell Ct
505 Powell Ct
505 Powell Ct
505 Powell Ct
505 Powell Ct
505 Powell Ct
SEE ALL PHOTOS
505 Powell Ct
505 Powell Ct
505 Powell Ct
505 Powell Ct
505 Powell Ct
505 Powell Ct
505 Powell Ct
505 Powell Ct
505 Powell Ct
505 Powell Ct
505 Powell Ct
505 Powell Ct
505 Powell Ct
505 Powell Ct
505 Powell Ct
505 Powell Ct
505 Powell Ct
505 Powell Ct
505 Powell Ct
505 Powell Ct
505 Powell Ct
505 Powell Ct
505 Powell Ct
505 Powell Ct
505 Powell Ct
505 Powell Ct
505 Powell Ct
505 Powell Ct
505 Powell Ct
Sold

505 Powell Ct

505 Powell Ct, Bay Point, CA 94565

$586,800
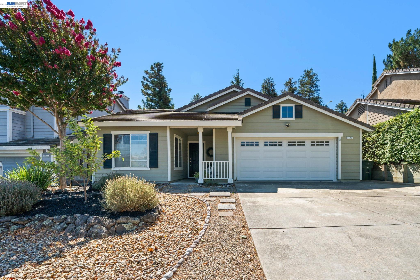
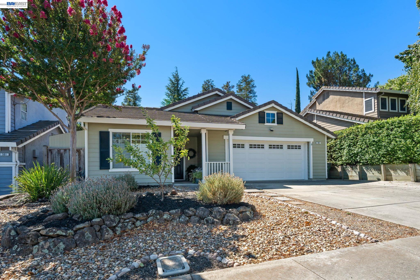
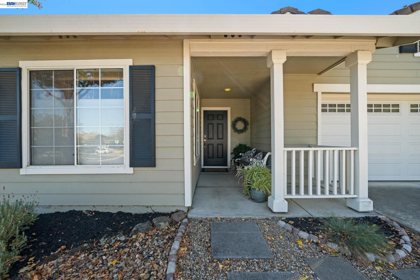
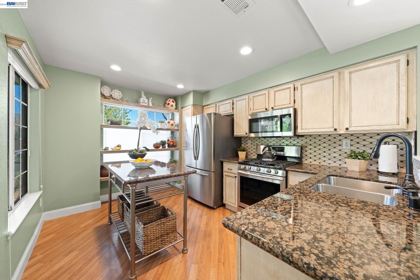
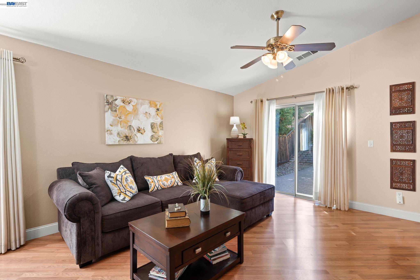
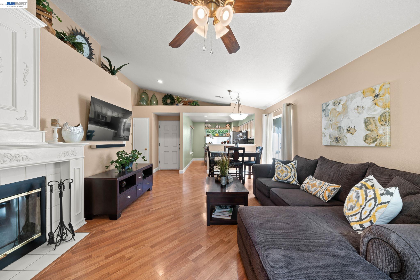
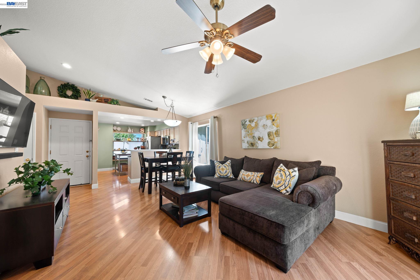
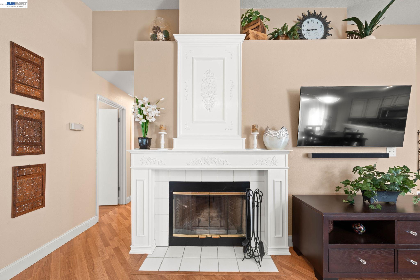
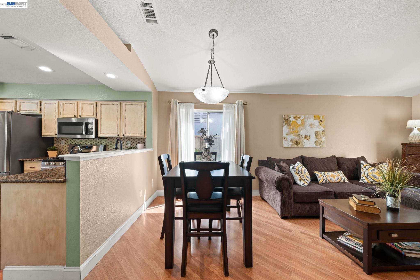
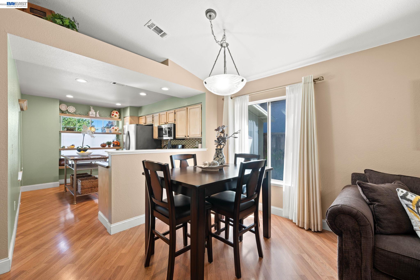
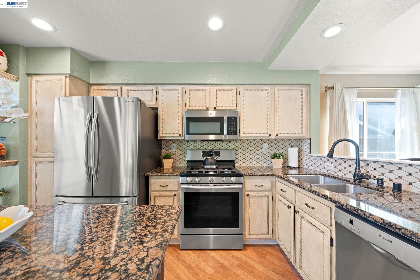
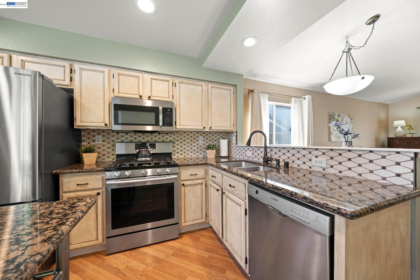
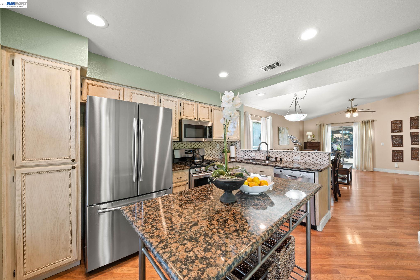
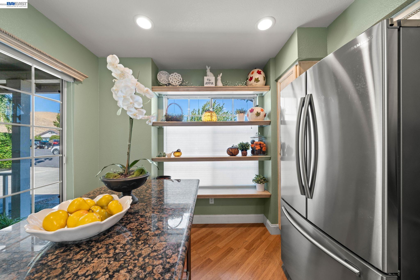
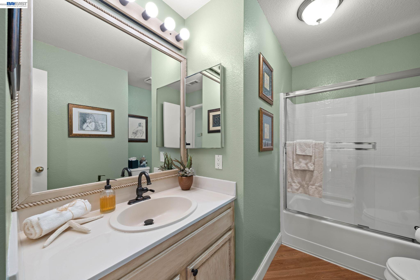
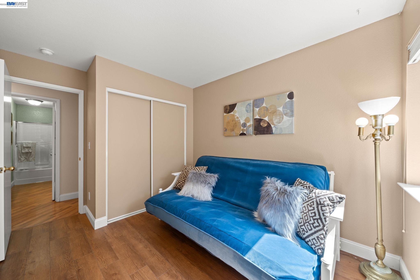
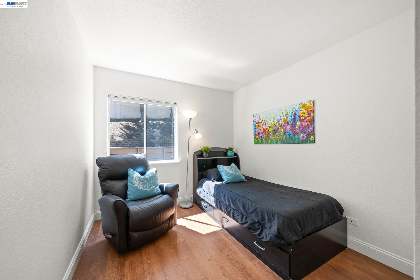
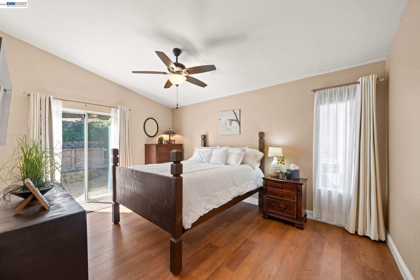
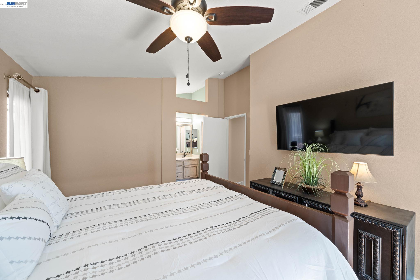
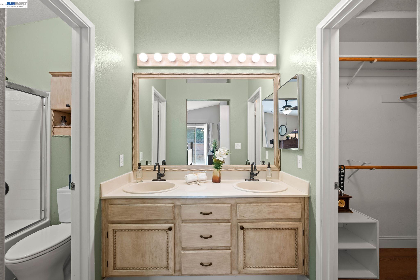
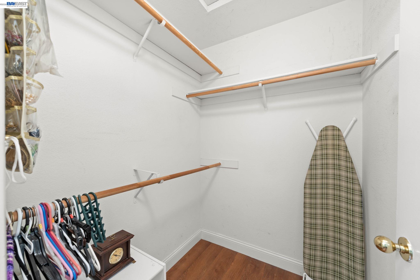
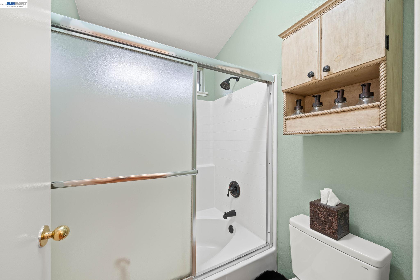
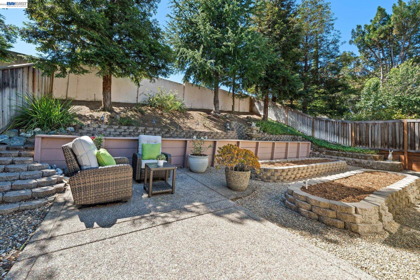
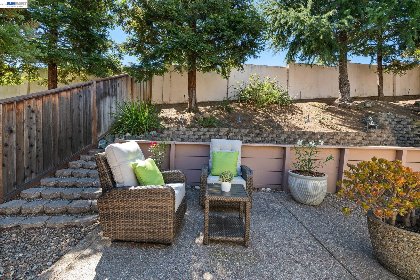
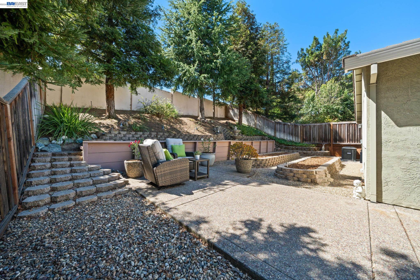
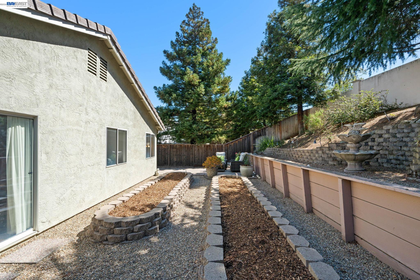
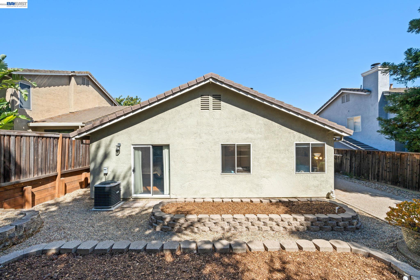
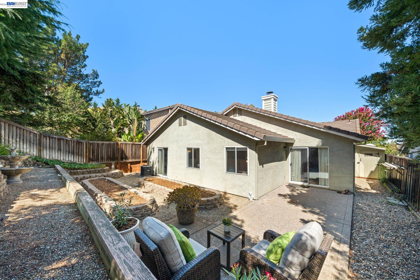
Beautifully maintained single-level home located on a cul-de-sac in a quiet, well-kept neighborhood. This inviting 3-bedroom, 2-bathroom residence features a bright, open floor plan with vaulted ceilings and a seamless flow between the kitchen, dining, and living areas. Perfect for comfortable everyday living and entertaining. The well-appointed kitchen offers granite countertops, stainless steel appliances, a center island, and plenty of natural light. Laminate flooring runs throughout the home, creating a warm and cohesive feel. The spacious primary bedroom features vaulted ceilings and convenient access to the backyard. Enjoy the private backyard with drought-friendly landscaping and raised garden beds, ideal for gardening, relaxing, or entertaining.The garage offers built-in storage for added convenience. Great location just a short drive to BART, freeway access, shopping, dining, and entertainment. A must-see home!

3
beds

2
baths

1,101 Sq.Ft. LIVING AREA

5,100 Sq.Ft. lot

John Kula

John Kula

Features & Amenities

Interior

  • total bedrooms3
  • Total bathrooms2
  • full bathrooms2
  • Laundry room In Garage
  • Flooring Laminate
  • Fireplace Living Room, Wood Burning
  • APPLIANCES Dishwasher, Gas Range, Microwave, Free-Standing Range
  • other interior Features Updated Kitchen

Area & Lot

  • Status Sold
  • Date Sold September 28, 2026
  • Living Area1,101 Sq.Ft.
  • Total Area1,101 Sq.Ft.
  • Lot Area5,100 Sq.Ft.
  • MLS® ID41146363
  • TypeResidential
  • YEAR BUILT1994
  • Architecture StylesTraditional

Exterior

  • STORIES1
  • Garage Space2.0
  • water SourcePublic
  • PoolNone
  • lot featuresCul-De-Sac
  • parkingAttached, Garage Door Opener
  • HEAT TYPEForced Air
  • AIR CONDITIONINGCeiling Fan(s), Central Air
  • sewerPublic Sewer
  • SubstructureSlab
  • other exterior FeaturesBack Yard, Front Yard, Side Yard, Sprinklers Automatic

Financial

  • Sales Price$586,800
View Virtual Tour

Work With Us

With access to top listings, a worldwide network, exceptional marketing strategies and cutting-edge technology, we work hard to make your real estate experience memorable and enjoyable. We look forward to the opportunity to work with you. Please don’t hesitate to contact us today!