521 Buttonwood Dr.
521 Buttonwood Dr.
521 Buttonwood Dr.
521 Buttonwood Dr.
521 Buttonwood Dr.
521 Buttonwood Dr.
521 Buttonwood Dr.
521 Buttonwood Dr.
521 Buttonwood Dr.
521 Buttonwood Dr.
521 Buttonwood Dr.
521 Buttonwood Dr.
521 Buttonwood Dr.
521 Buttonwood Dr.
521 Buttonwood Dr.
521 Buttonwood Dr.
521 Buttonwood Dr.
521 Buttonwood Dr.
521 Buttonwood Dr.
521 Buttonwood Dr.
521 Buttonwood Dr.
521 Buttonwood Dr.
521 Buttonwood Dr.
521 Buttonwood Dr.
521 Buttonwood Dr.
521 Buttonwood Dr.
521 Buttonwood Dr.
521 Buttonwood Dr.
521 Buttonwood Dr.
521 Buttonwood Dr.
521 Buttonwood Dr.
521 Buttonwood Dr.
521 Buttonwood Dr.
521 Buttonwood Dr.
521 Buttonwood Dr.
521 Buttonwood Dr.
521 Buttonwood Dr.
521 Buttonwood Dr.
521 Buttonwood Dr.
521 Buttonwood Dr.
521 Buttonwood Dr.
521 Buttonwood Dr.
521 Buttonwood Dr.
521 Buttonwood Dr.
521 Buttonwood Dr.
521 Buttonwood Dr.
521 Buttonwood Dr.
521 Buttonwood Dr.
521 Buttonwood Dr.
521 Buttonwood Dr.
521 Buttonwood Dr.
521 Buttonwood Dr.
521 Buttonwood Dr.
SEE ALL PHOTOS
521 Buttonwood Dr.
521 Buttonwood Dr.
521 Buttonwood Dr.
521 Buttonwood Dr.
521 Buttonwood Dr.
521 Buttonwood Dr.
521 Buttonwood Dr.
521 Buttonwood Dr.
521 Buttonwood Dr.
521 Buttonwood Dr.
521 Buttonwood Dr.
521 Buttonwood Dr.
521 Buttonwood Dr.
521 Buttonwood Dr.
521 Buttonwood Dr.
521 Buttonwood Dr.
521 Buttonwood Dr.
521 Buttonwood Dr.
521 Buttonwood Dr.
521 Buttonwood Dr.
521 Buttonwood Dr.
521 Buttonwood Dr.
521 Buttonwood Dr.
521 Buttonwood Dr.
521 Buttonwood Dr.
521 Buttonwood Dr.
521 Buttonwood Dr.
521 Buttonwood Dr.
521 Buttonwood Dr.
521 Buttonwood Dr.
521 Buttonwood Dr.
521 Buttonwood Dr.
521 Buttonwood Dr.
521 Buttonwood Dr.
521 Buttonwood Dr.
521 Buttonwood Dr.
521 Buttonwood Dr.
521 Buttonwood Dr.
521 Buttonwood Dr.
521 Buttonwood Dr.
521 Buttonwood Dr.
521 Buttonwood Dr.
521 Buttonwood Dr.
521 Buttonwood Dr.
521 Buttonwood Dr.
521 Buttonwood Dr.
521 Buttonwood Dr.
521 Buttonwood Dr.
521 Buttonwood Dr.
521 Buttonwood Dr.
521 Buttonwood Dr.
521 Buttonwood Dr.
521 Buttonwood Dr.
Courtesy of RE/MAX Accord
Pending

521 Buttonwood Dr.

521 Buttonwood Dr., Danville, CA 94506

$2,050,000
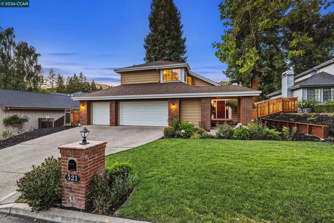
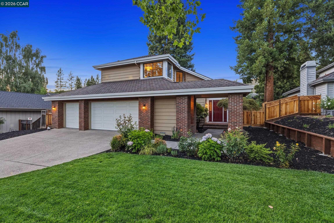
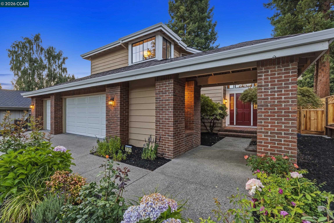
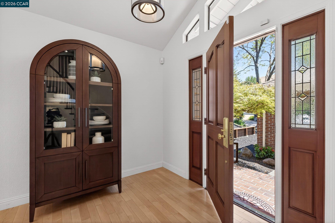
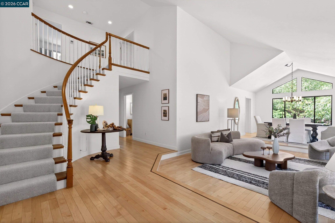
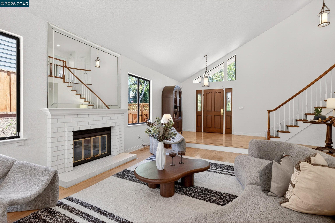
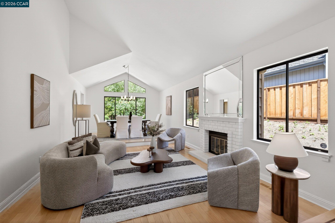
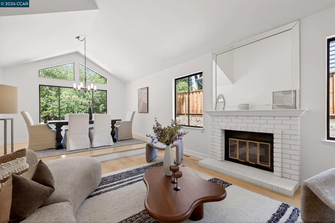
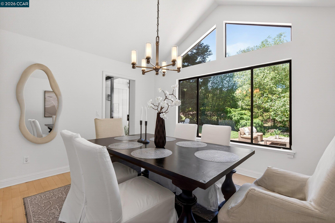
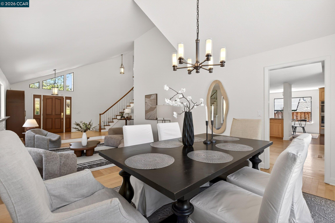
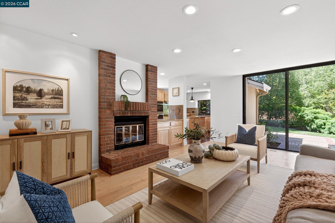
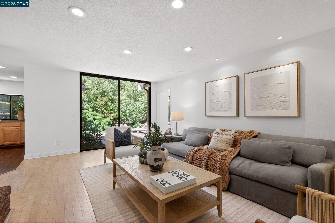
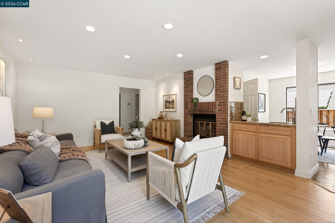
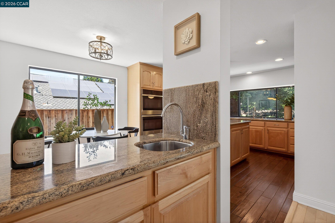
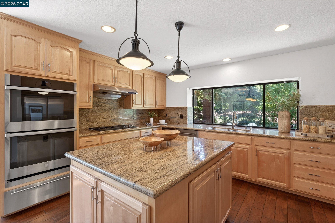
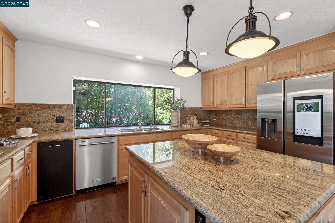
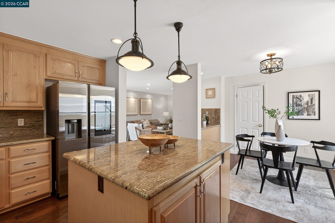
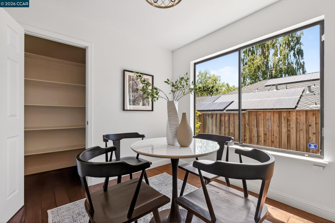
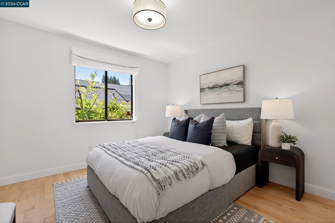
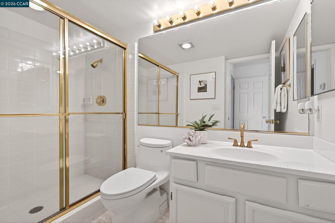
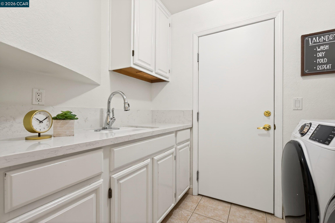
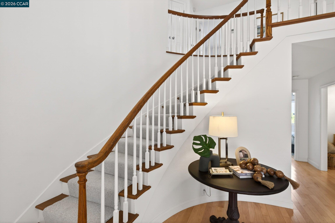
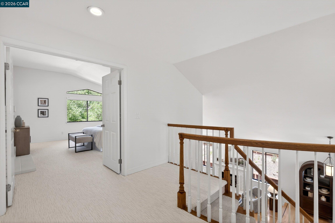
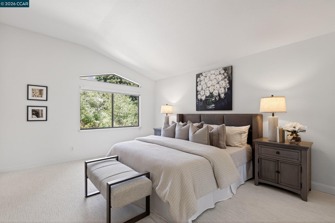
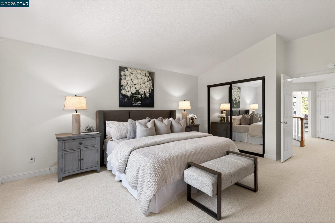
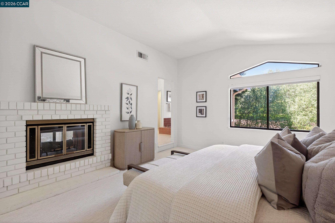
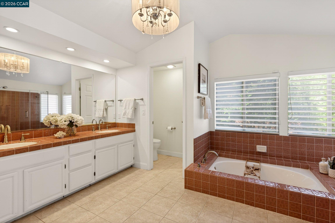
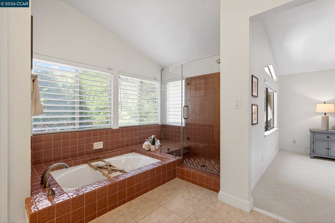
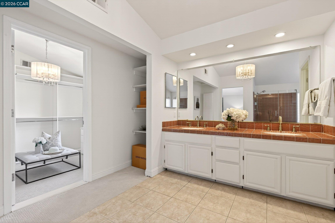
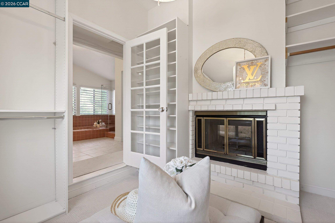
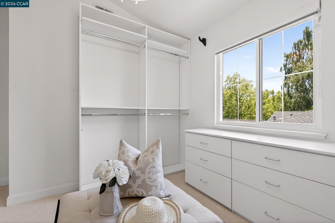
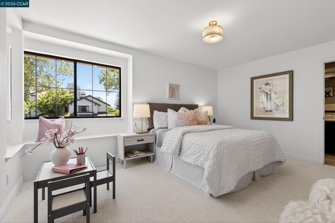
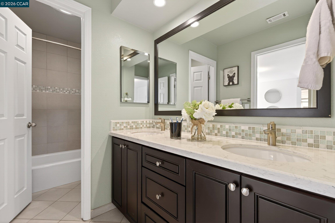
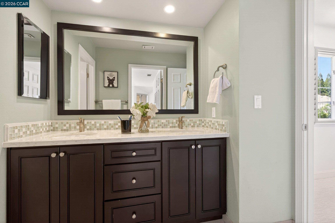
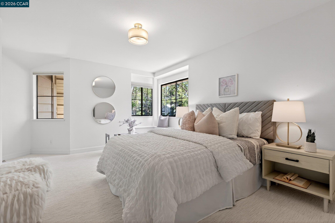
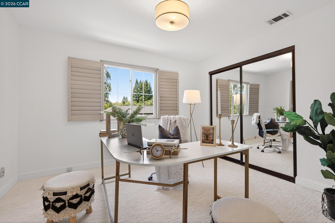
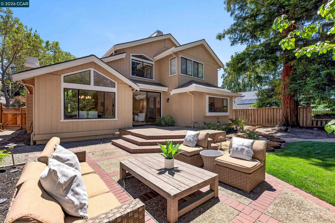
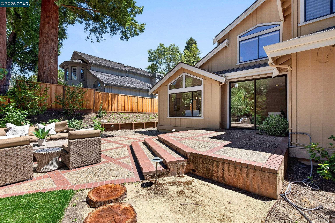
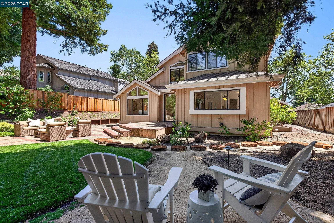
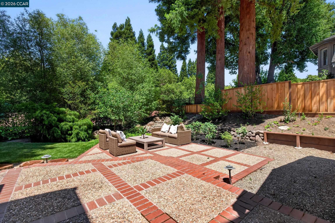
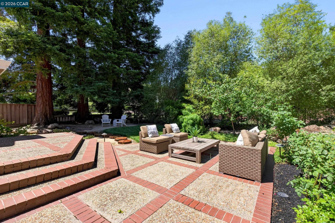
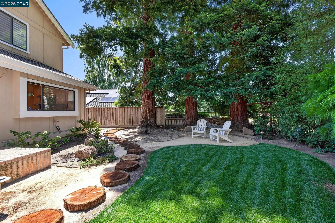
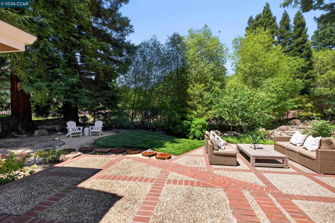
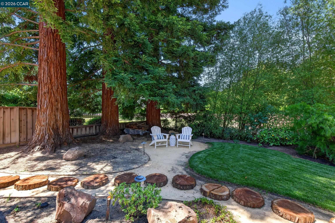
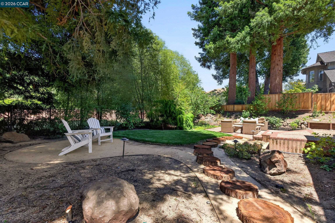
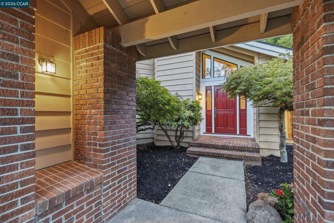
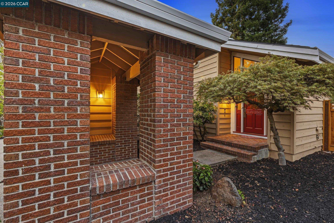
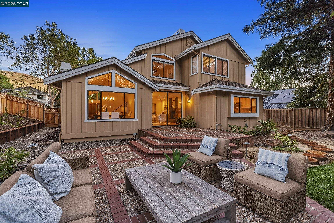
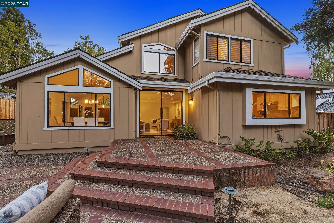
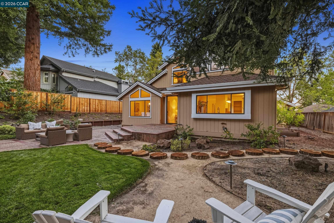
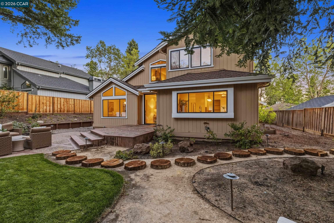
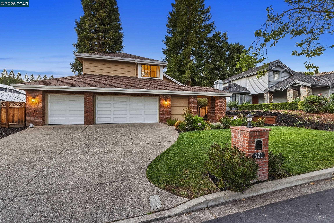
Situated along the 14th fairway of the Lakeside Golf Course behind the gates of Blackhawk Country Club. The beautifully maintained and thoughtfully designed home features four bedrooms and three full baths, including a desirable main-level bedroom and bath. Dramatic vaulted ceilings, expansive picture windows, recessed lighting, and abundant natural light create an inviting atmosphere throughout. Formal living and dining rooms provide elegant entertaining spaces, while the generous family room opens seamlessly to the backyard. The chef's kitchen features granite countertops, a center island, abundant cabinetry, premium appliances, a double oven, a walk-in pantry, and a casual dining area. Upstairs, the spacious primary suite offers hillside views, an expanded walk-in closet with custom built-ins, and an en-suite bath with dual vanities and a large shower. Two additional bedrooms share an updated Jack-and-Jill bathroom. Step outside to a private backyard oasis with a patio, mature landscaping, colorful roses, fruit trees, and towering redwoods, creating a peaceful setting for relaxation or entertaining. Additional highlights include a three-car garage, an indoor laundry room with a sink, and convenient access to Blackhawk's golf courses, tennis courts, Blackhawk Plaza, top-rated schools, parks, shopping, and commuter routes.

4
beds

3
baths

2,702 Sq.Ft. LIVING AREA

8,556 Sq.Ft. lot

Joway Christensen

Joway Christensen

Features & Amenities

Interior

  • total bedrooms4
  • Total bathrooms3
  • full bathrooms3
  • Laundry room 220 Volt Outlet, Cabinets, Dryer, Laundry Room, Washer, Sink
  • Flooring Carpet, Hardwood
  • Fireplace Brick, Family Room, Gas, Gas Starter, Living Room, Master Bedroom, Two-Way
  • APPLIANCES Dishwasher, Double Oven, Gas Range, Plumbed For Ice Maker, Microwave, Refrigerator, Self Cleaning Oven, Dryer, Washer
  • other interior Features Family Room, Formal Dining Room, Breakfast Bar, Breakfast Nook, Counter - Solid Surface, Pantry, Wet Bar

Area & Lot

  • Status Pending
  • Living Area2,702 Sq.Ft.
  • Total Area2,702 Sq.Ft.
  • Lot Area8,556 Sq.Ft.
  • MLS® ID41138451
  • TypeResidential
  • YEAR BUILT1985
  • Architecture StylesTraditional
  • View DescriptionGolf Course, Hills
  • School DistrictSan Ramon Valley (925) 552-5500

Exterior

  • STORIES2
  • Garage Space3.0
  • water SourcePublic
  • PoolNone
  • roofShingle
  • lot featuresOn Golf Course, Level, Premium Lot
  • parkingAttached, Int Access From Garage, Garage Faces Front, Garage Door Opener
  • HEAT TYPEZoned
  • AIR CONDITIONINGCentral Air
  • sewerPublic Sewer
  • SubstructureRaised
  • HOA AmenitiesGreenbelt, Playground, Gated, BBQ Area, Dog Park, Park, Picnic Area, Trail(s)
  • security FeaturesCarbon Monoxide Detector(s), Smoke Detector(s)
  • other exterior FeaturesBack Yard, Front Yard, Side Yard, Sprinklers Automatic

Financial

  • Sales Price$2,050,000
  • HOA $210/mo
View Virtual Tour

Work With Us

With access to top listings, a worldwide network, exceptional marketing strategies and cutting-edge technology, we work hard to make your real estate experience memorable and enjoyable. We look forward to the opportunity to work with you. Please don’t hesitate to contact us today!