527 Mill Pond Drive
527 Mill Pond Drive
527 Mill Pond Drive
527 Mill Pond Drive
527 Mill Pond Drive
527 Mill Pond Drive
527 Mill Pond Drive
527 Mill Pond Drive
527 Mill Pond Drive
527 Mill Pond Drive
527 Mill Pond Drive
527 Mill Pond Drive
527 Mill Pond Drive
527 Mill Pond Drive
527 Mill Pond Drive
527 Mill Pond Drive
527 Mill Pond Drive
527 Mill Pond Drive
527 Mill Pond Drive
527 Mill Pond Drive
527 Mill Pond Drive
527 Mill Pond Drive
527 Mill Pond Drive
527 Mill Pond Drive
527 Mill Pond Drive
527 Mill Pond Drive
527 Mill Pond Drive
527 Mill Pond Drive
527 Mill Pond Drive
527 Mill Pond Drive
527 Mill Pond Drive
527 Mill Pond Drive
527 Mill Pond Drive
527 Mill Pond Drive
527 Mill Pond Drive
527 Mill Pond Drive
527 Mill Pond Drive
527 Mill Pond Drive
527 Mill Pond Drive
527 Mill Pond Drive
SEE ALL PHOTOS
527 Mill Pond Drive
527 Mill Pond Drive
527 Mill Pond Drive
527 Mill Pond Drive
527 Mill Pond Drive
527 Mill Pond Drive
527 Mill Pond Drive
527 Mill Pond Drive
527 Mill Pond Drive
527 Mill Pond Drive
527 Mill Pond Drive
527 Mill Pond Drive
527 Mill Pond Drive
527 Mill Pond Drive
527 Mill Pond Drive
527 Mill Pond Drive
527 Mill Pond Drive
527 Mill Pond Drive
527 Mill Pond Drive
527 Mill Pond Drive
527 Mill Pond Drive
527 Mill Pond Drive
527 Mill Pond Drive
527 Mill Pond Drive
527 Mill Pond Drive
527 Mill Pond Drive
527 Mill Pond Drive
527 Mill Pond Drive
527 Mill Pond Drive
527 Mill Pond Drive
527 Mill Pond Drive
527 Mill Pond Drive
527 Mill Pond Drive
527 Mill Pond Drive
527 Mill Pond Drive
527 Mill Pond Drive
527 Mill Pond Drive
527 Mill Pond Drive
527 Mill Pond Drive
527 Mill Pond Drive
Pending

527 Mill Pond Drive

524 Mill Pond Drive # 524, San Jose, CA 95125

$388,888
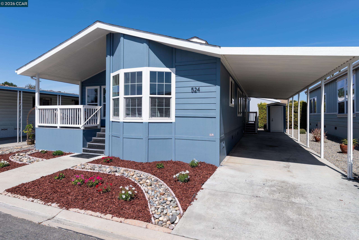
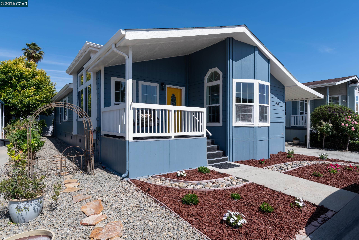
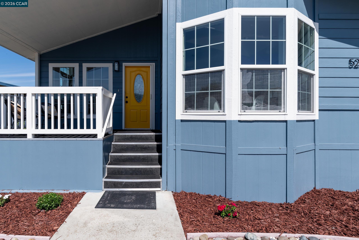
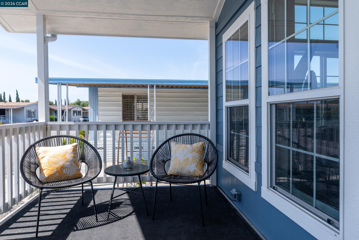
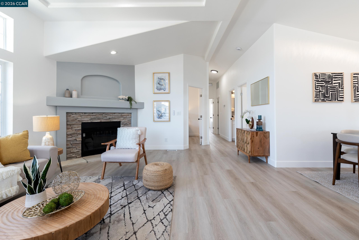
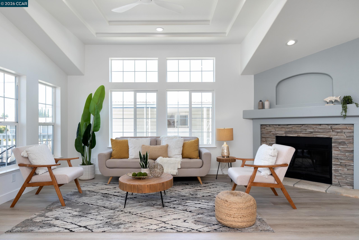
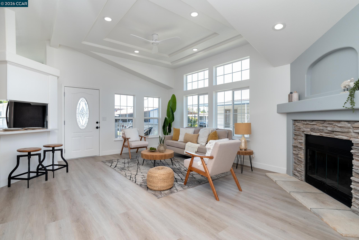
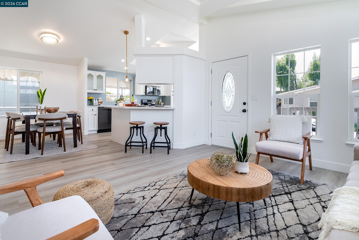
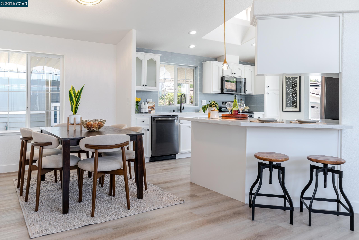
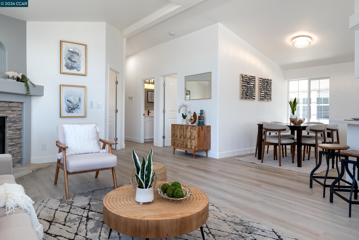
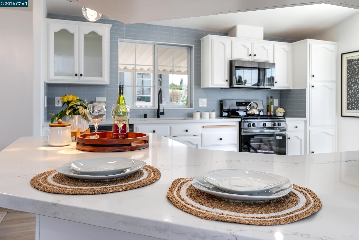
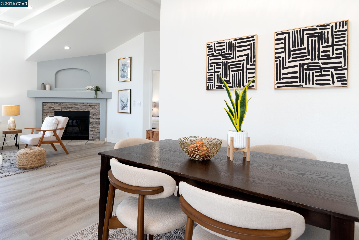
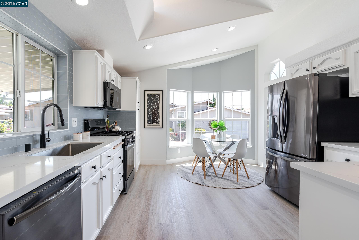
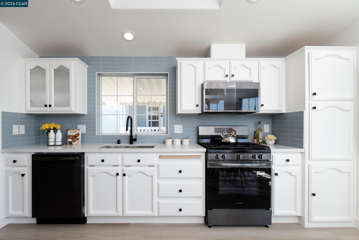
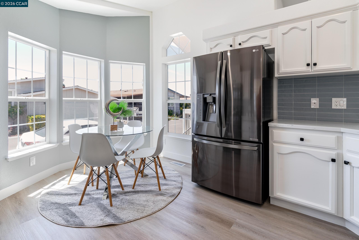
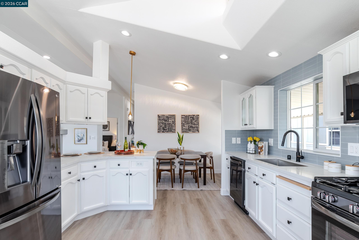
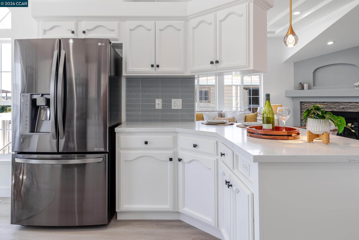
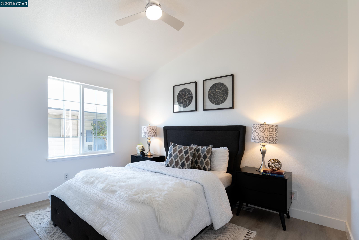
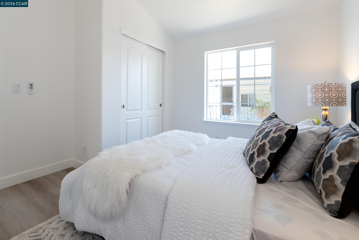
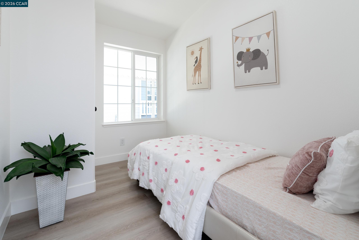
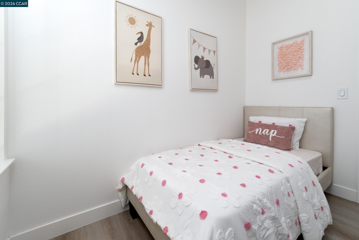
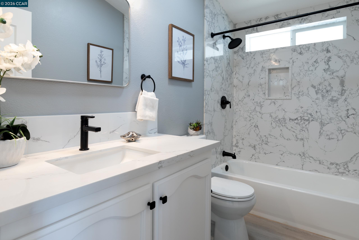
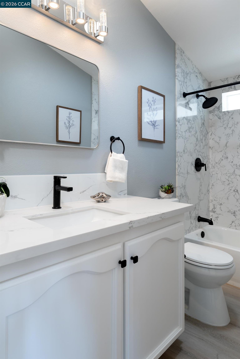
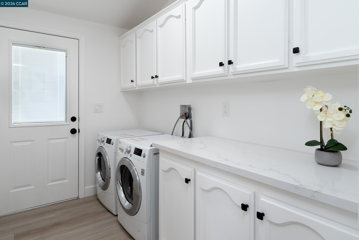
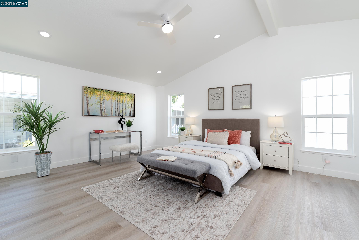
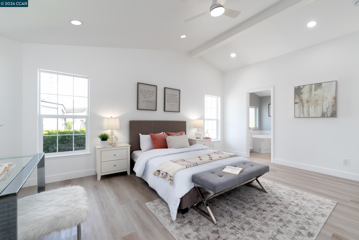
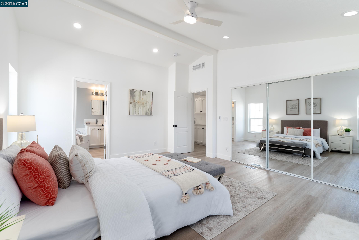
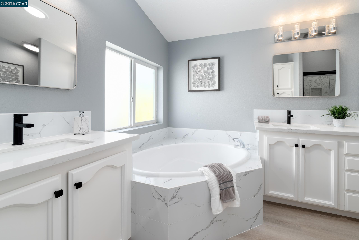
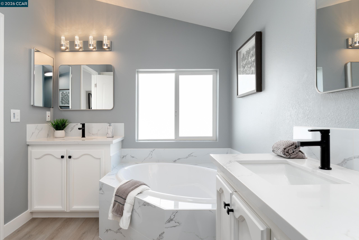
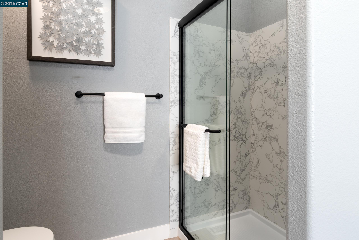
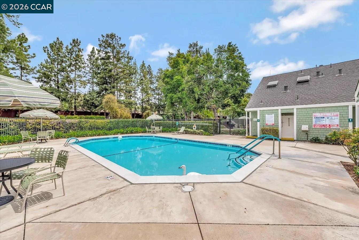
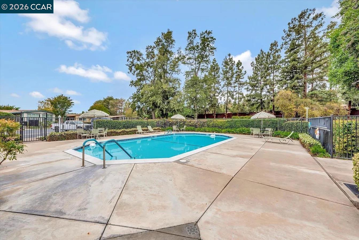
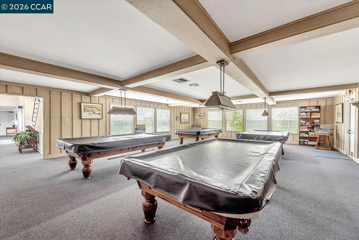
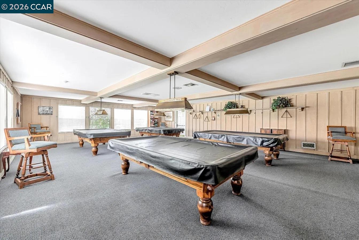
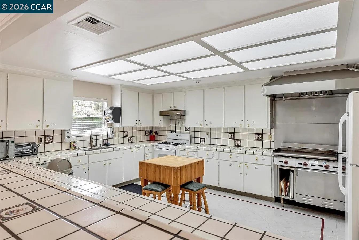
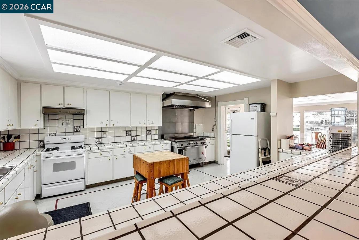
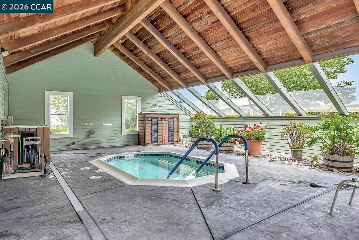
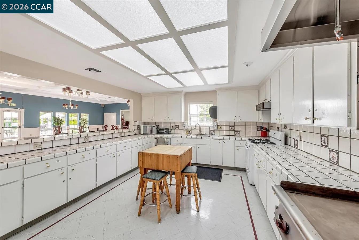
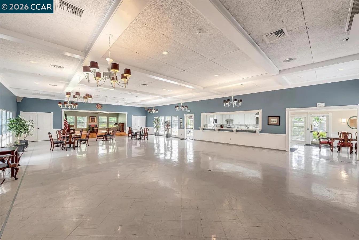
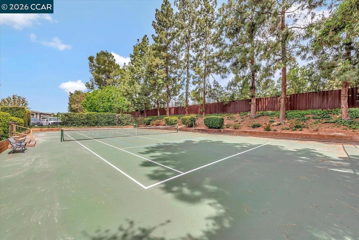
Welcome to 524 Mill Pond Drive, this 2006 built home has been beautifully updated with 3 bedrooms, 2 bathrooms and approximately 1,332 square feet of living space in San Jose's desirable Millpond 55+ community. Showcasing modern finishes, vaulted ceilings and abundant natural light, this move-in ready home delivers an elevated living experience with the comfort and convenience of low-maintenance living. The spacious living room is highlighted by soaring vaulted ceilings, expansive windows and a stone-accent fireplace that adds warmth and character to the home's bright and inviting atmosphere. Luxury vinyl plank flooring, LED lighting, ceiling fans and refined interior finishes enhance the home's open and welcoming layout. The thoughtfully updated kitchen features quartz countertops, white cabinetry, designer tile backsplash, stainless steel appliances and ample storage. The adjacent dining area flows comfortably into the main living space, creating a natural setting for everyday living and entertaining. The primary suite offers generous space, vaulted ceilings and a private ensuite bath. Two additional bedrooms provide flexibility for guests, hobbies or a home office. Both bathrooms feature contemporary finishes and fixtures that complement the home's cohesive design. Additional highlights include central heating and air conditioning, a dedicated laundry room with extensive cabinetry and workspace, a spacious storage shed, two-car covered carport parking, refreshed landscaping and a welcoming front porch. Residents of this desirable 5-star senior community enjoy access to a clubhouse, recreation room, swimming pool, spa, tennis courts, BBQ area and billiards, along with indoor amenities including a library, cards room, crafts room and community kitchen. Conveniently located near Curtner Plaza, shopping, dining, healthcare services, major transportation routes and the amenities of Willow Glen, this move-in ready home offers comfort, convenience and an exceptional lifestyle in one of San Jose's most desirable communities.

3
beds

2
baths

1,332 Sq.Ft. LIVING AREA

Mike White

Mike White

Features & Amenities

Interior

  • total bedrooms3
  • Total bathrooms2
  • full bathrooms2
  • Laundry room 220 Volt Outlet, Cabinets, Dryer, Laundry Room, Washer
  • Flooring Other, Vinyl
  • Fireplace Electric
  • APPLIANCES Gas Range, Microwave, Free-Standing Range, Refrigerator, Gas Water Heater
  • other interior Features Breakfast Nook, Updated Kitchen

Area & Lot

  • Status Pending
  • Date Sold July 9, 2026
  • Living Area1,332 Sq.Ft.
  • Total Area1,332 Sq.Ft.
  • MLS® ID41137772
  • TypeManufactured-Mobile

Exterior

  • Garage Space2.0
  • water SourcePublic
  • utilitiesIndividual Electric Meter, Individual Gas Meter
  • PoolCommunity
  • lot featuresNone, Front Yard, Landscaped
  • parkingCarport, Guest
  • HEAT TYPEFireplace(s), Forced Air
  • AIR CONDITIONINGCeiling Fan(s), Central Air
  • sewerPublic Sewer
  • other exterior FeaturesBack Yard, Front Yard, Side Yard

Financial

  • Sales Price$388,888

Work With Us

With access to top listings, a worldwide network, exceptional marketing strategies and cutting-edge technology, we work hard to make your real estate experience memorable and enjoyable. We look forward to the opportunity to work with you. Please don’t hesitate to contact us today!