534 Reisling Ct
534 Reisling Ct
534 Reisling Ct
534 Reisling Ct
534 Reisling Ct
534 Reisling Ct
534 Reisling Ct
534 Reisling Ct
534 Reisling Ct
534 Reisling Ct
534 Reisling Ct
534 Reisling Ct
534 Reisling Ct
534 Reisling Ct
534 Reisling Ct
534 Reisling Ct
534 Reisling Ct
534 Reisling Ct
534 Reisling Ct
534 Reisling Ct
534 Reisling Ct
534 Reisling Ct
534 Reisling Ct
534 Reisling Ct
534 Reisling Ct
534 Reisling Ct
534 Reisling Ct
534 Reisling Ct
534 Reisling Ct
534 Reisling Ct
534 Reisling Ct
534 Reisling Ct
534 Reisling Ct
534 Reisling Ct
534 Reisling Ct
534 Reisling Ct
534 Reisling Ct
534 Reisling Ct
534 Reisling Ct
534 Reisling Ct
534 Reisling Ct
534 Reisling Ct
534 Reisling Ct
534 Reisling Ct
534 Reisling Ct
534 Reisling Ct
SEE ALL PHOTOS
534 Reisling Ct
534 Reisling Ct
534 Reisling Ct
534 Reisling Ct
534 Reisling Ct
534 Reisling Ct
534 Reisling Ct
534 Reisling Ct
534 Reisling Ct
534 Reisling Ct
534 Reisling Ct
534 Reisling Ct
534 Reisling Ct
534 Reisling Ct
534 Reisling Ct
534 Reisling Ct
534 Reisling Ct
534 Reisling Ct
534 Reisling Ct
534 Reisling Ct
534 Reisling Ct
534 Reisling Ct
534 Reisling Ct
534 Reisling Ct
534 Reisling Ct
534 Reisling Ct
534 Reisling Ct
534 Reisling Ct
534 Reisling Ct
534 Reisling Ct
534 Reisling Ct
534 Reisling Ct
534 Reisling Ct
534 Reisling Ct
534 Reisling Ct
534 Reisling Ct
534 Reisling Ct
534 Reisling Ct
534 Reisling Ct
534 Reisling Ct
534 Reisling Ct
534 Reisling Ct
534 Reisling Ct
534 Reisling Ct
534 Reisling Ct
534 Reisling Ct
Sold

534 Reisling Ct

534 Reisling Ct, Manteca, CA 95337

$599,000
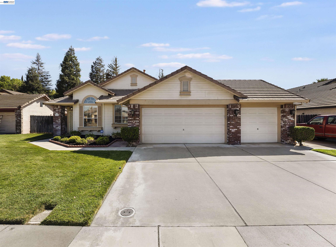
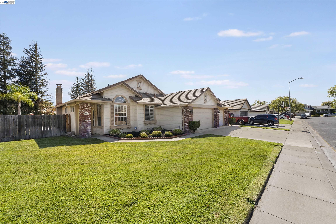
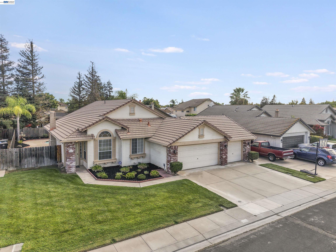
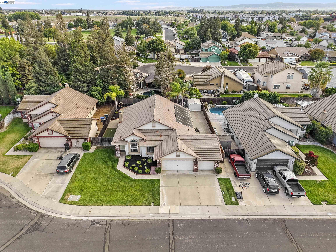
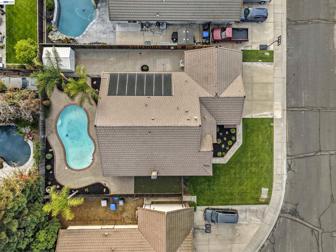
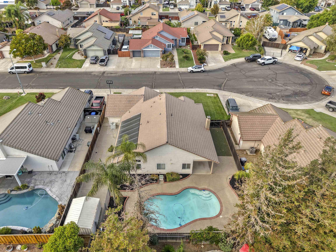
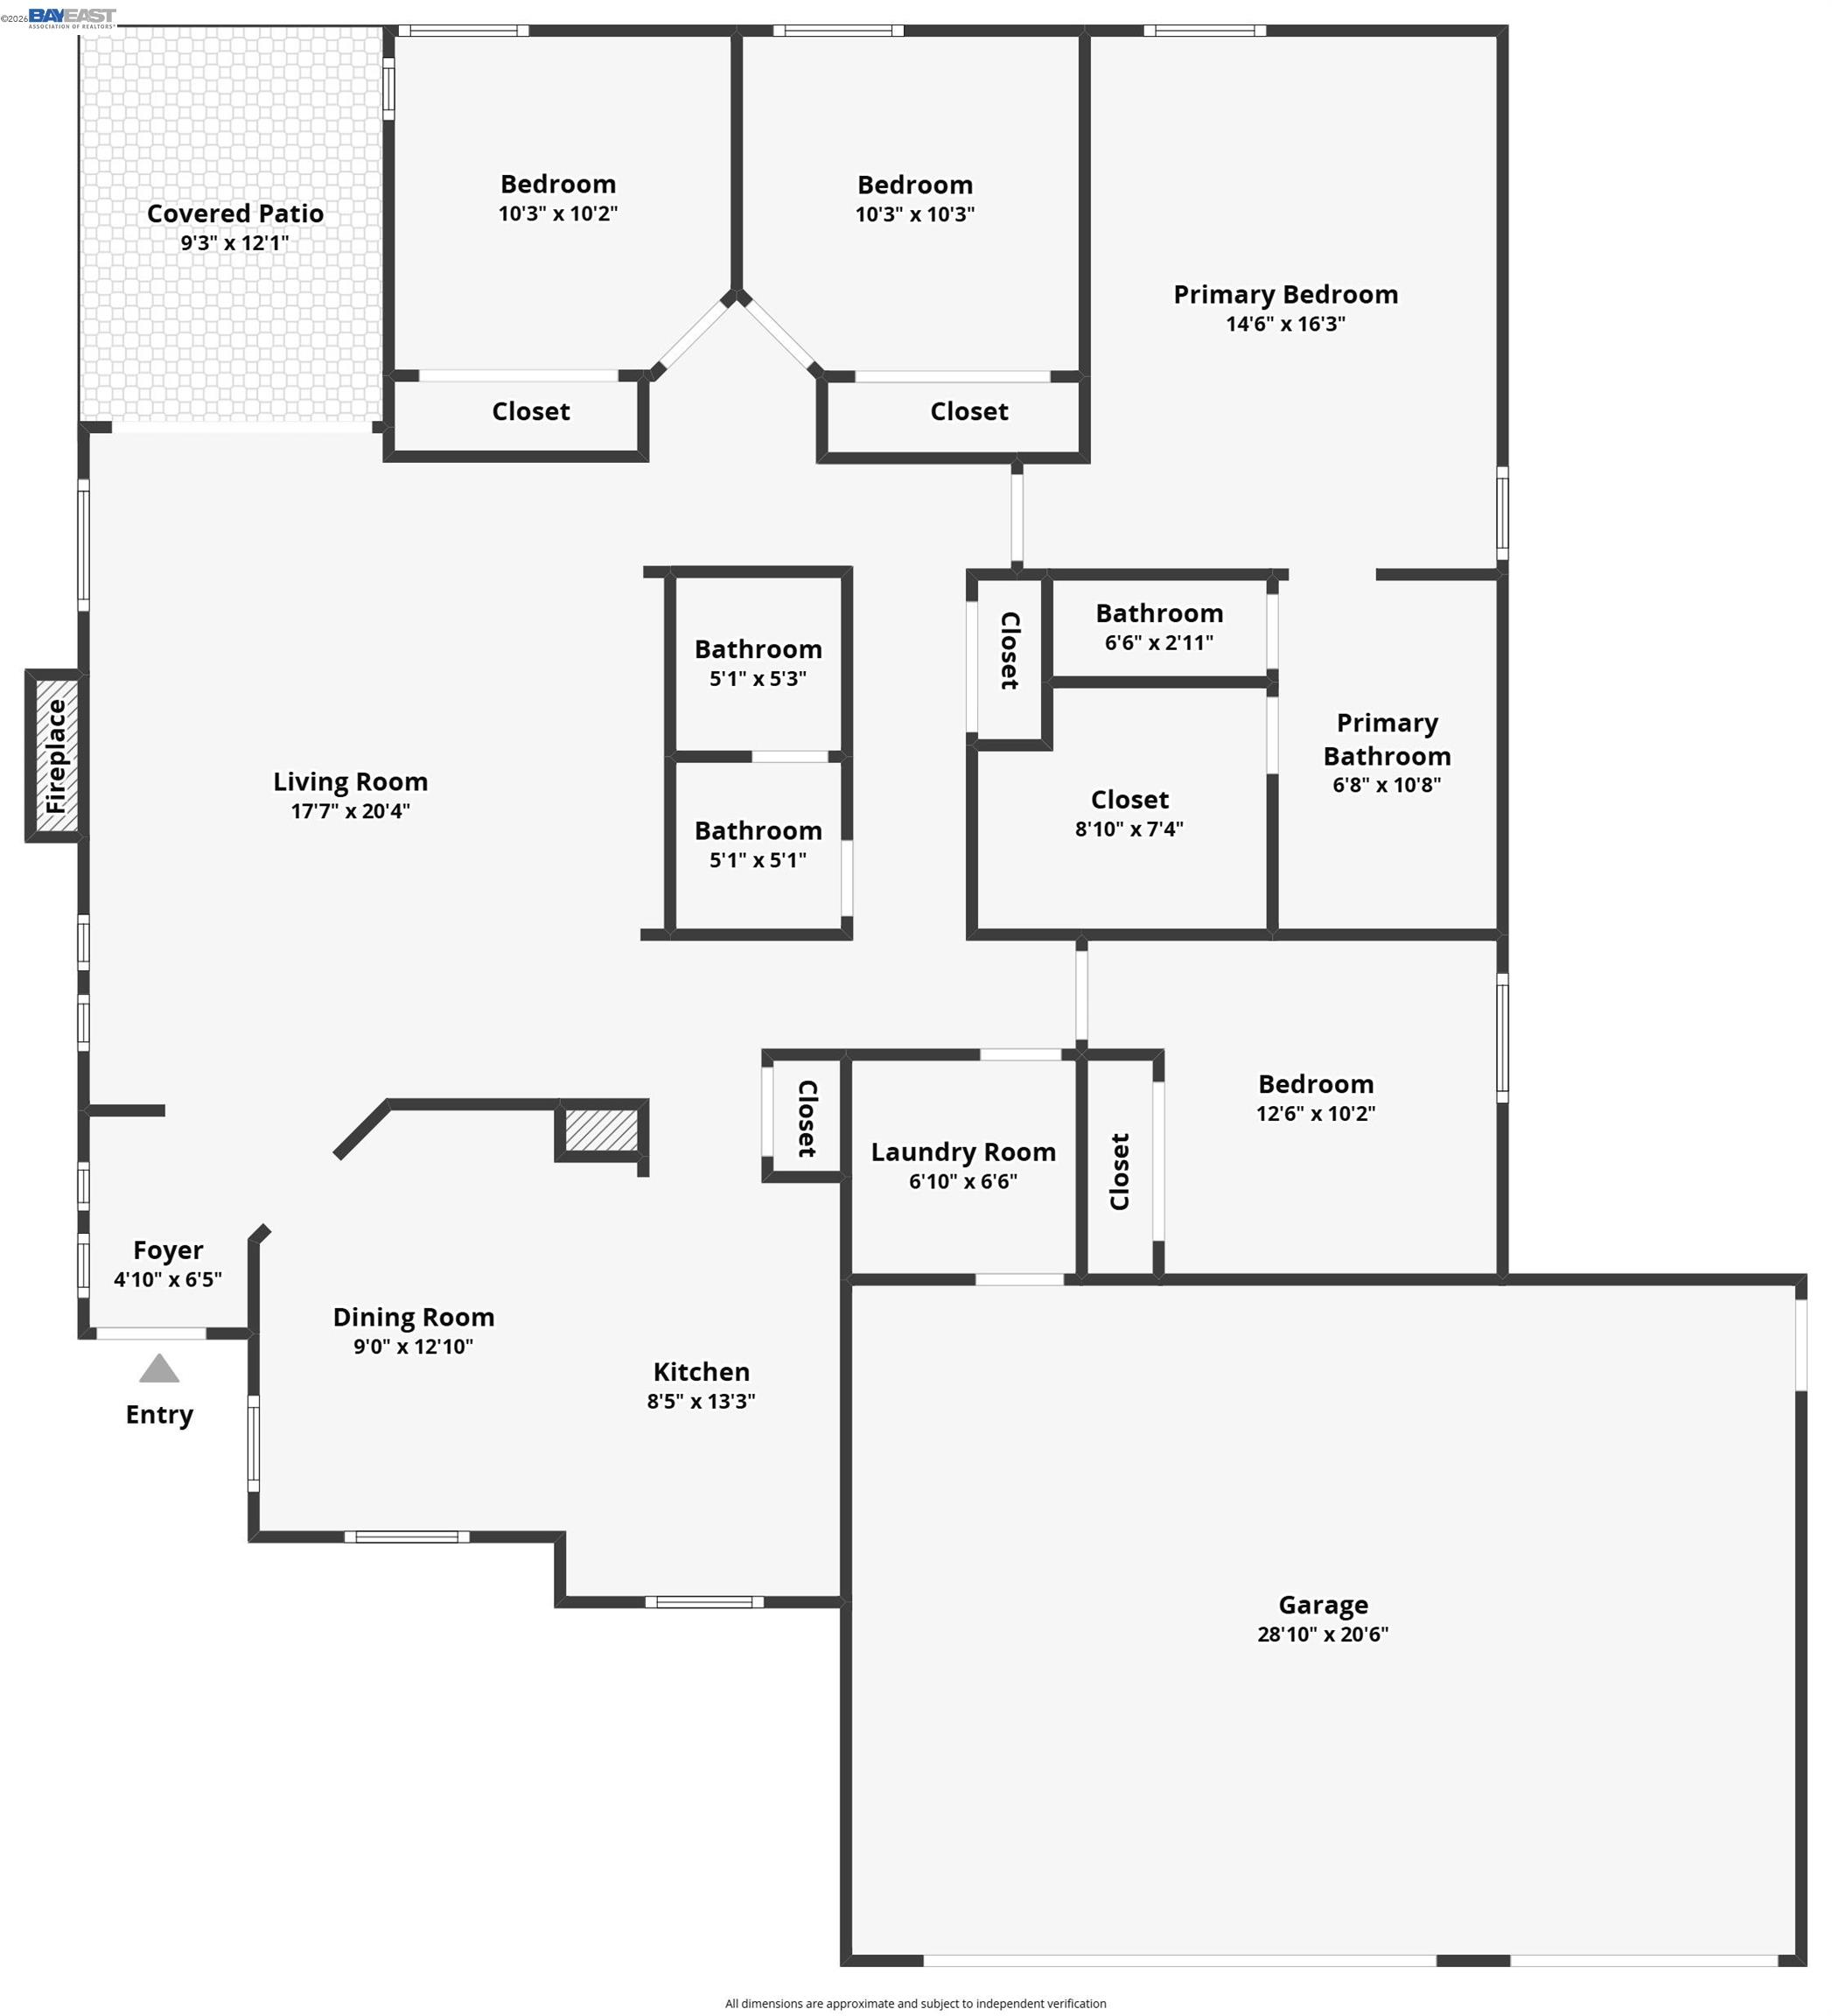
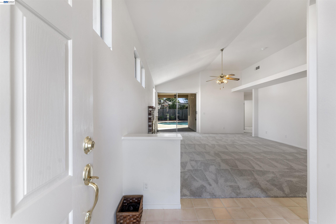
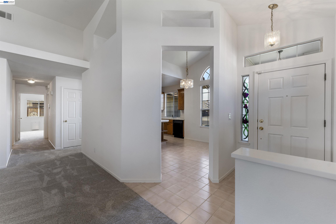
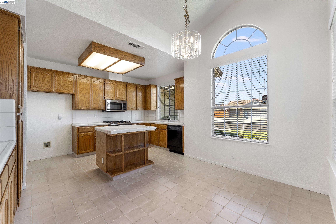
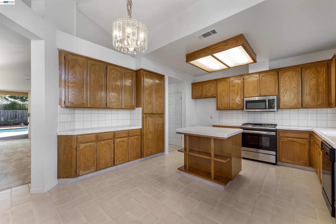
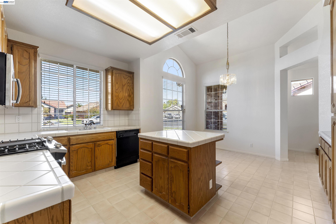
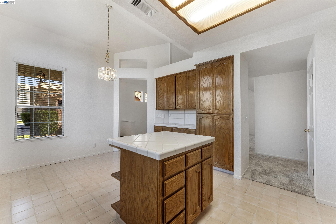
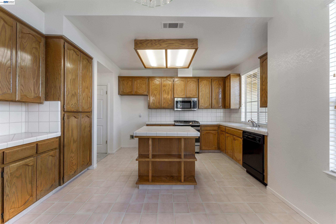
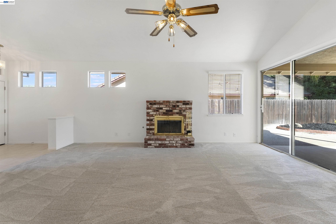
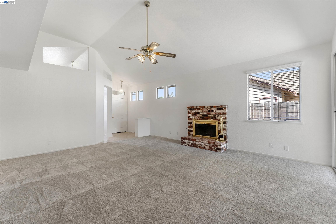
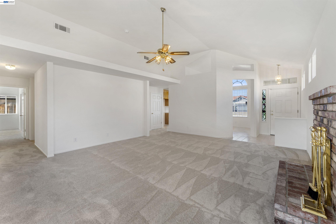
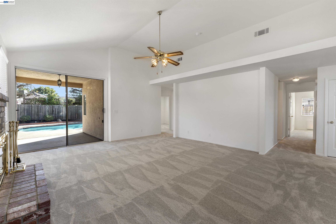
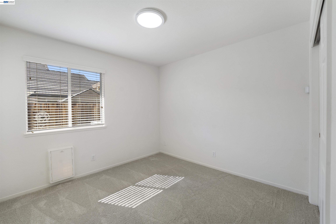
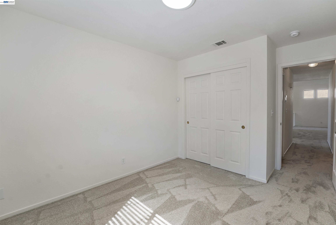
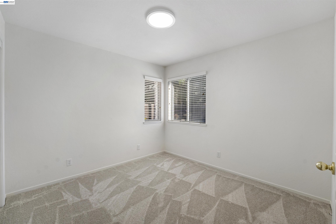
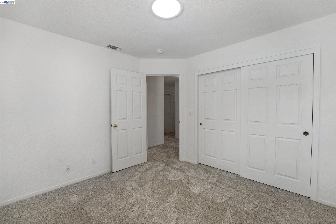
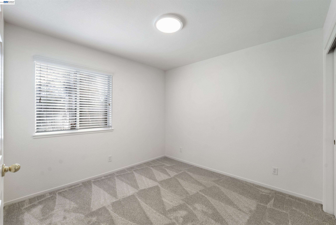
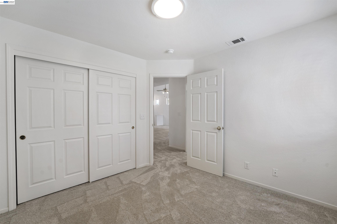
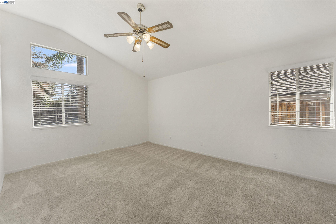
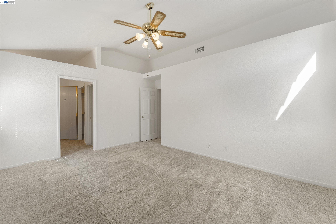
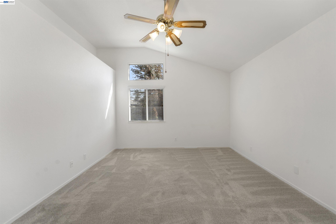
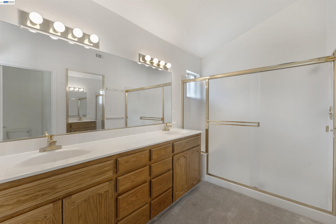
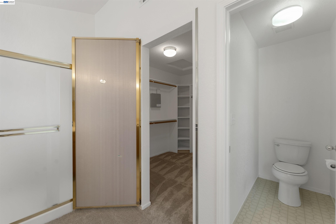
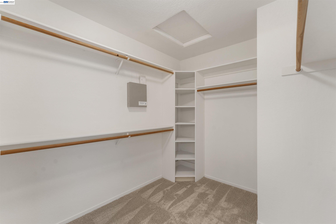
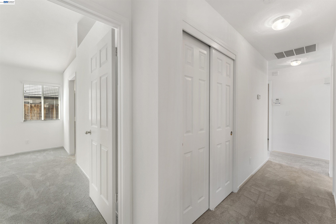
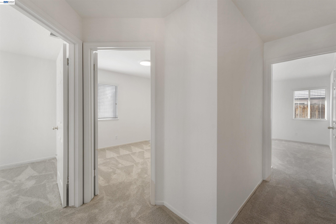
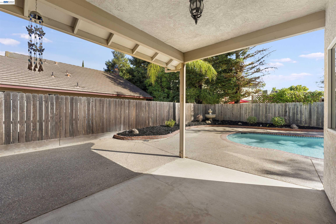
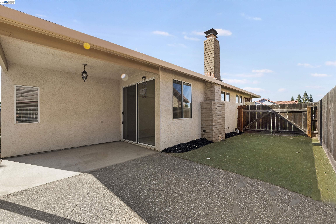
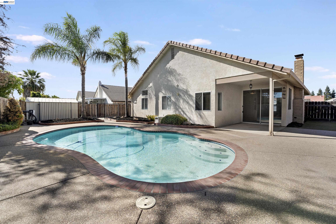
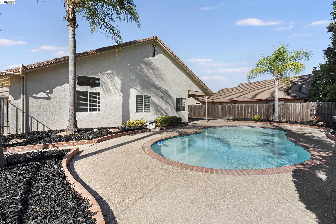
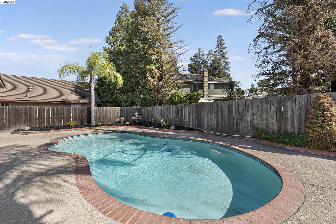
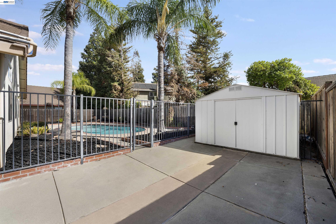
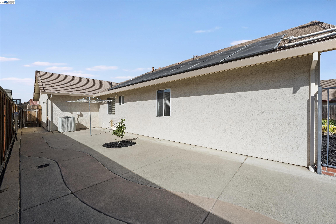
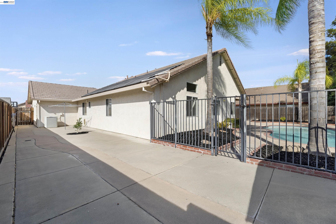
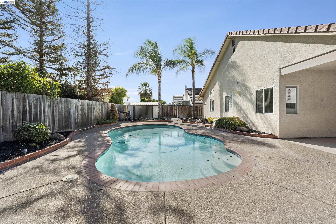
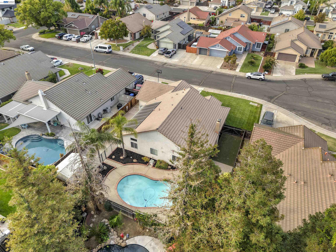
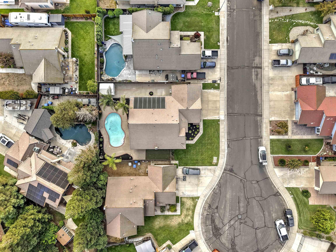
Welcome to 534 Reisling Ct, a highly diserable single story well-kept home offering bright, spacious interiors and inviting indoor-outdoor living. Vaulted ceilings enhance the open feel, while fresh neutral finishes and plush carpeting create a move-in-ready backdrop. The generous kitchen features abundant oak cabinetry, tile counters, a center island, stainless gas range, and ample storage. A large living area with brick fireplace opens through sliding doors to the covered patio and private backyard. Outside, enjoy a sparkling in-ground solar heated pool surrounded by expansive patio space and mature landscaping, ideal for relaxing or entertaining. A three-car garage, wide driveway and possible side yard access, provide excellent parking and storage. Convenient to parks, shopping, dining, and major commuter routes.

4
beds

2
baths

1,698 Sq.Ft. LIVING AREA

7,806 Sq.Ft. lot

John DeMarinis

John DeMarinis

Features & Amenities

Interior

  • total bedrooms4
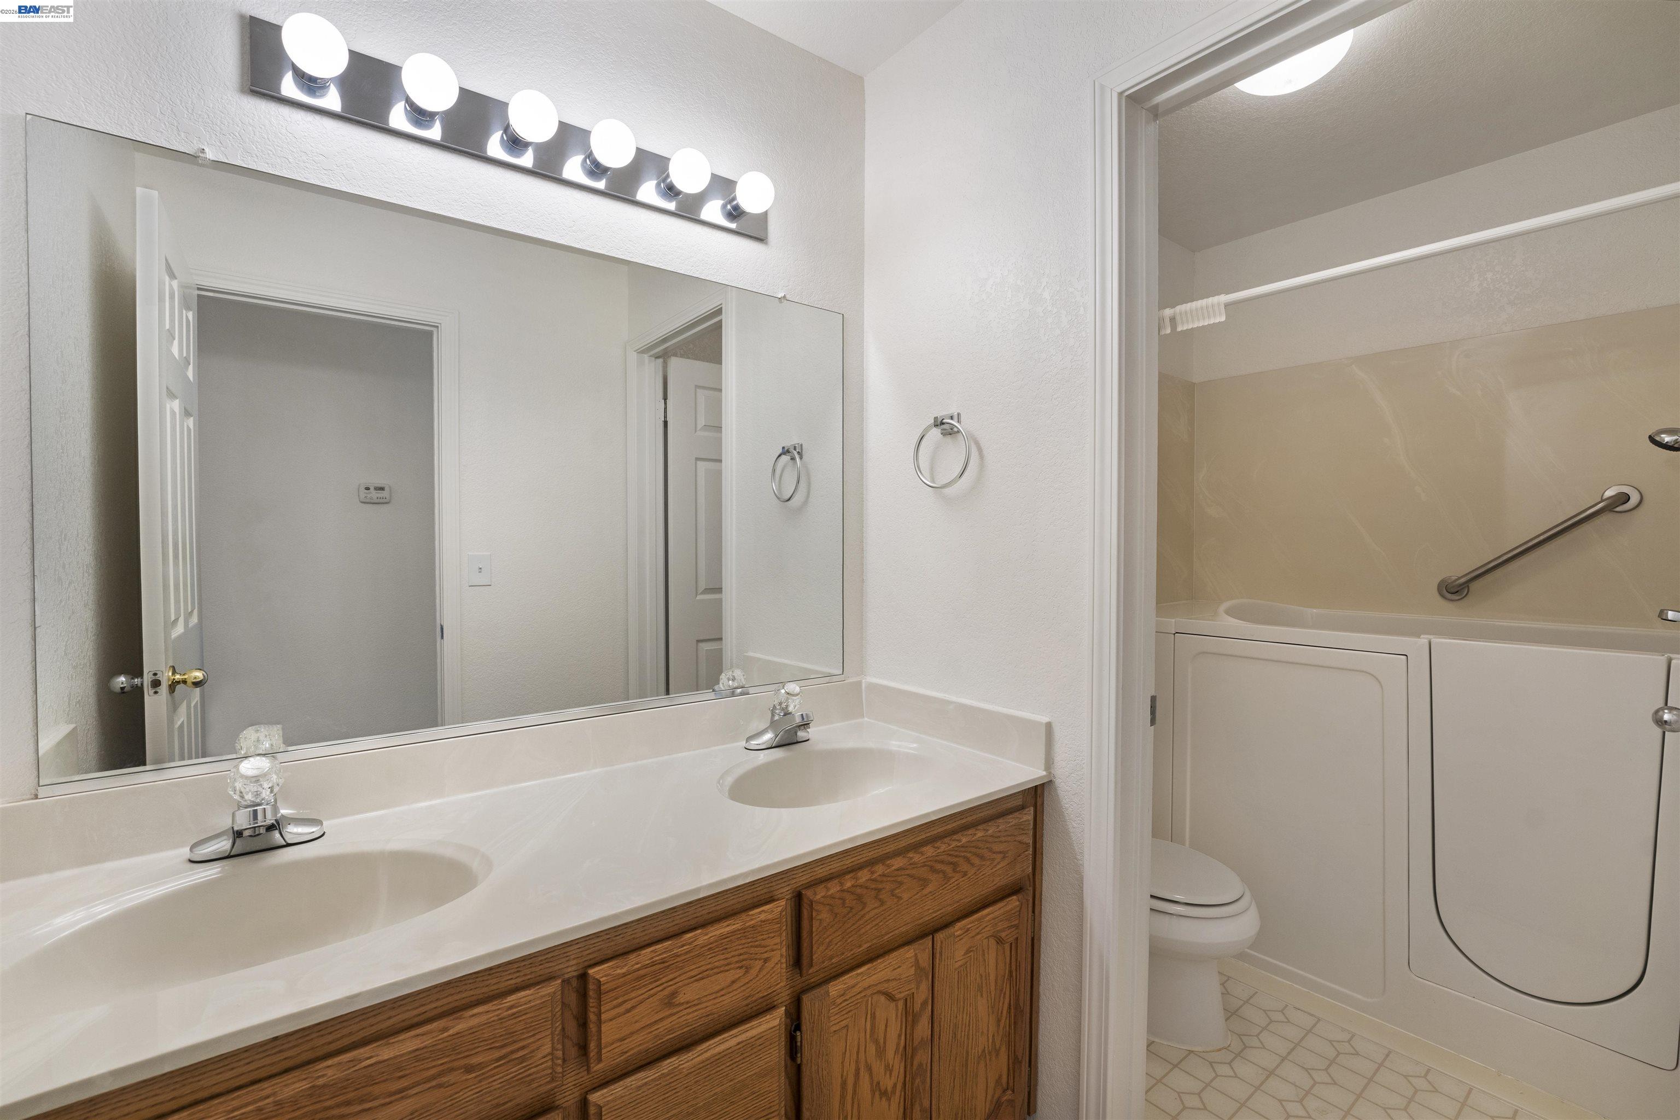
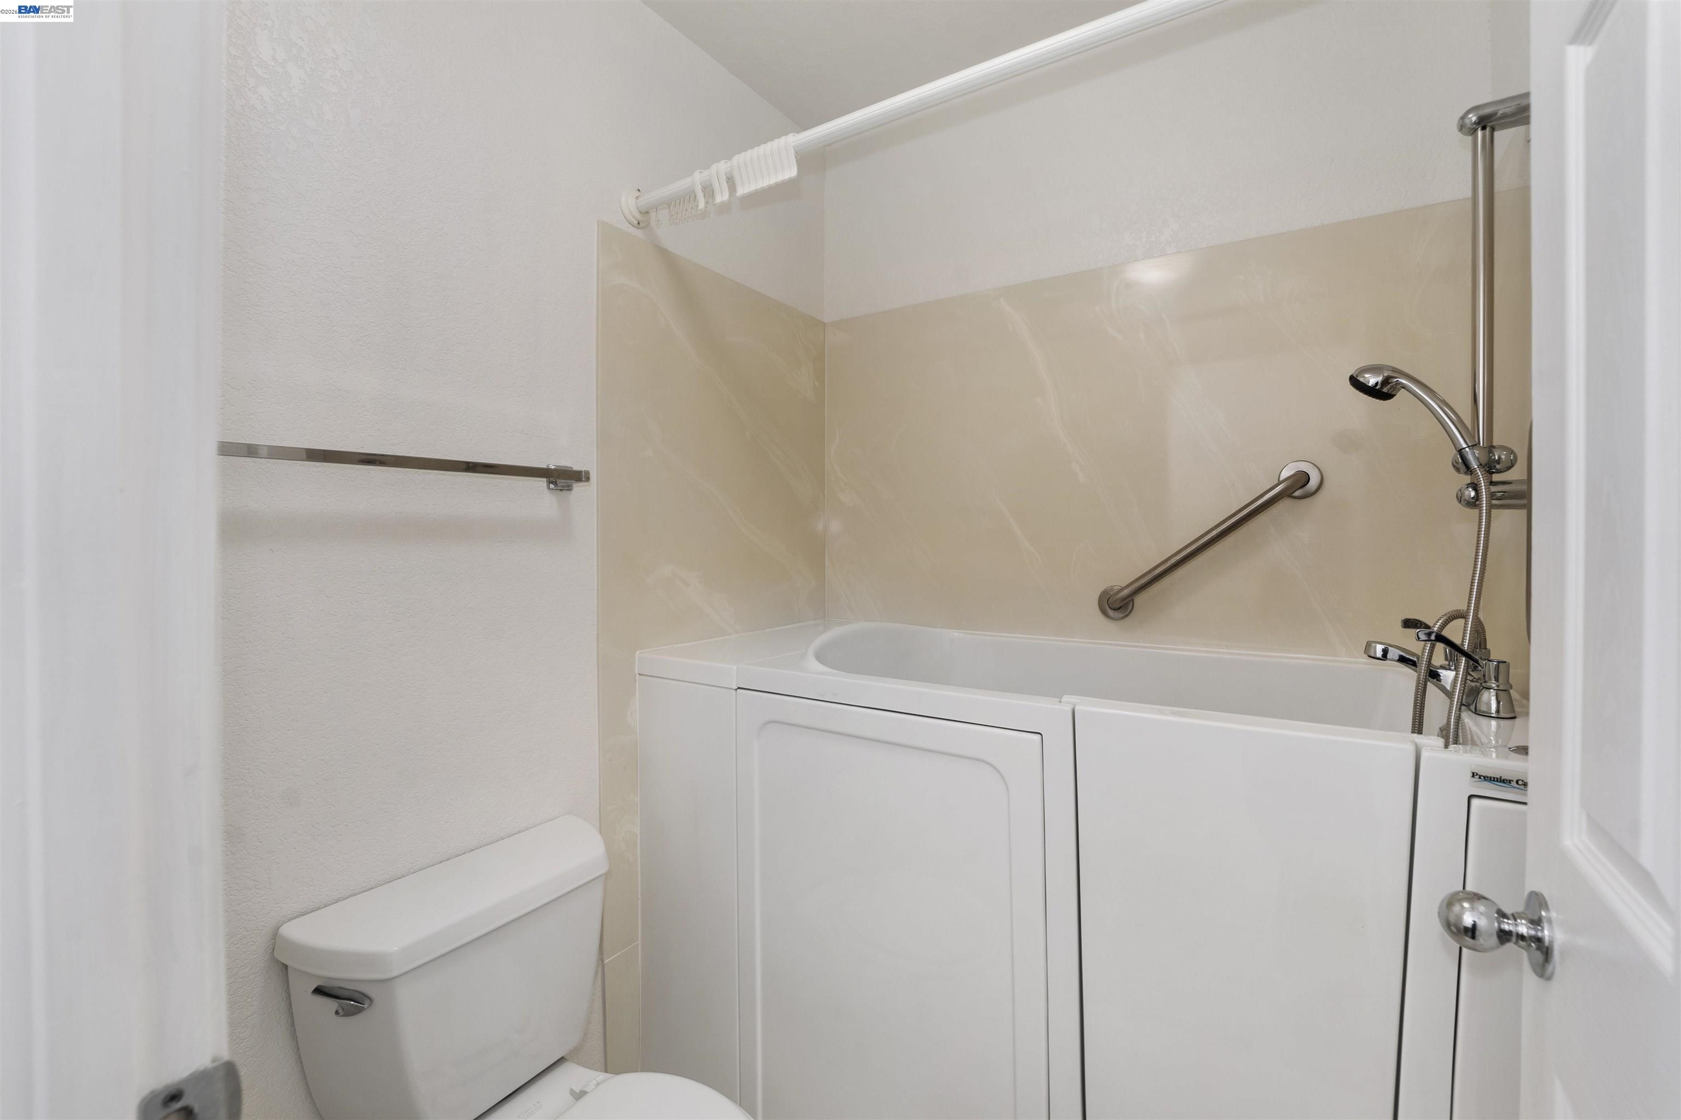
  • Total bathrooms2
  • full bathrooms2
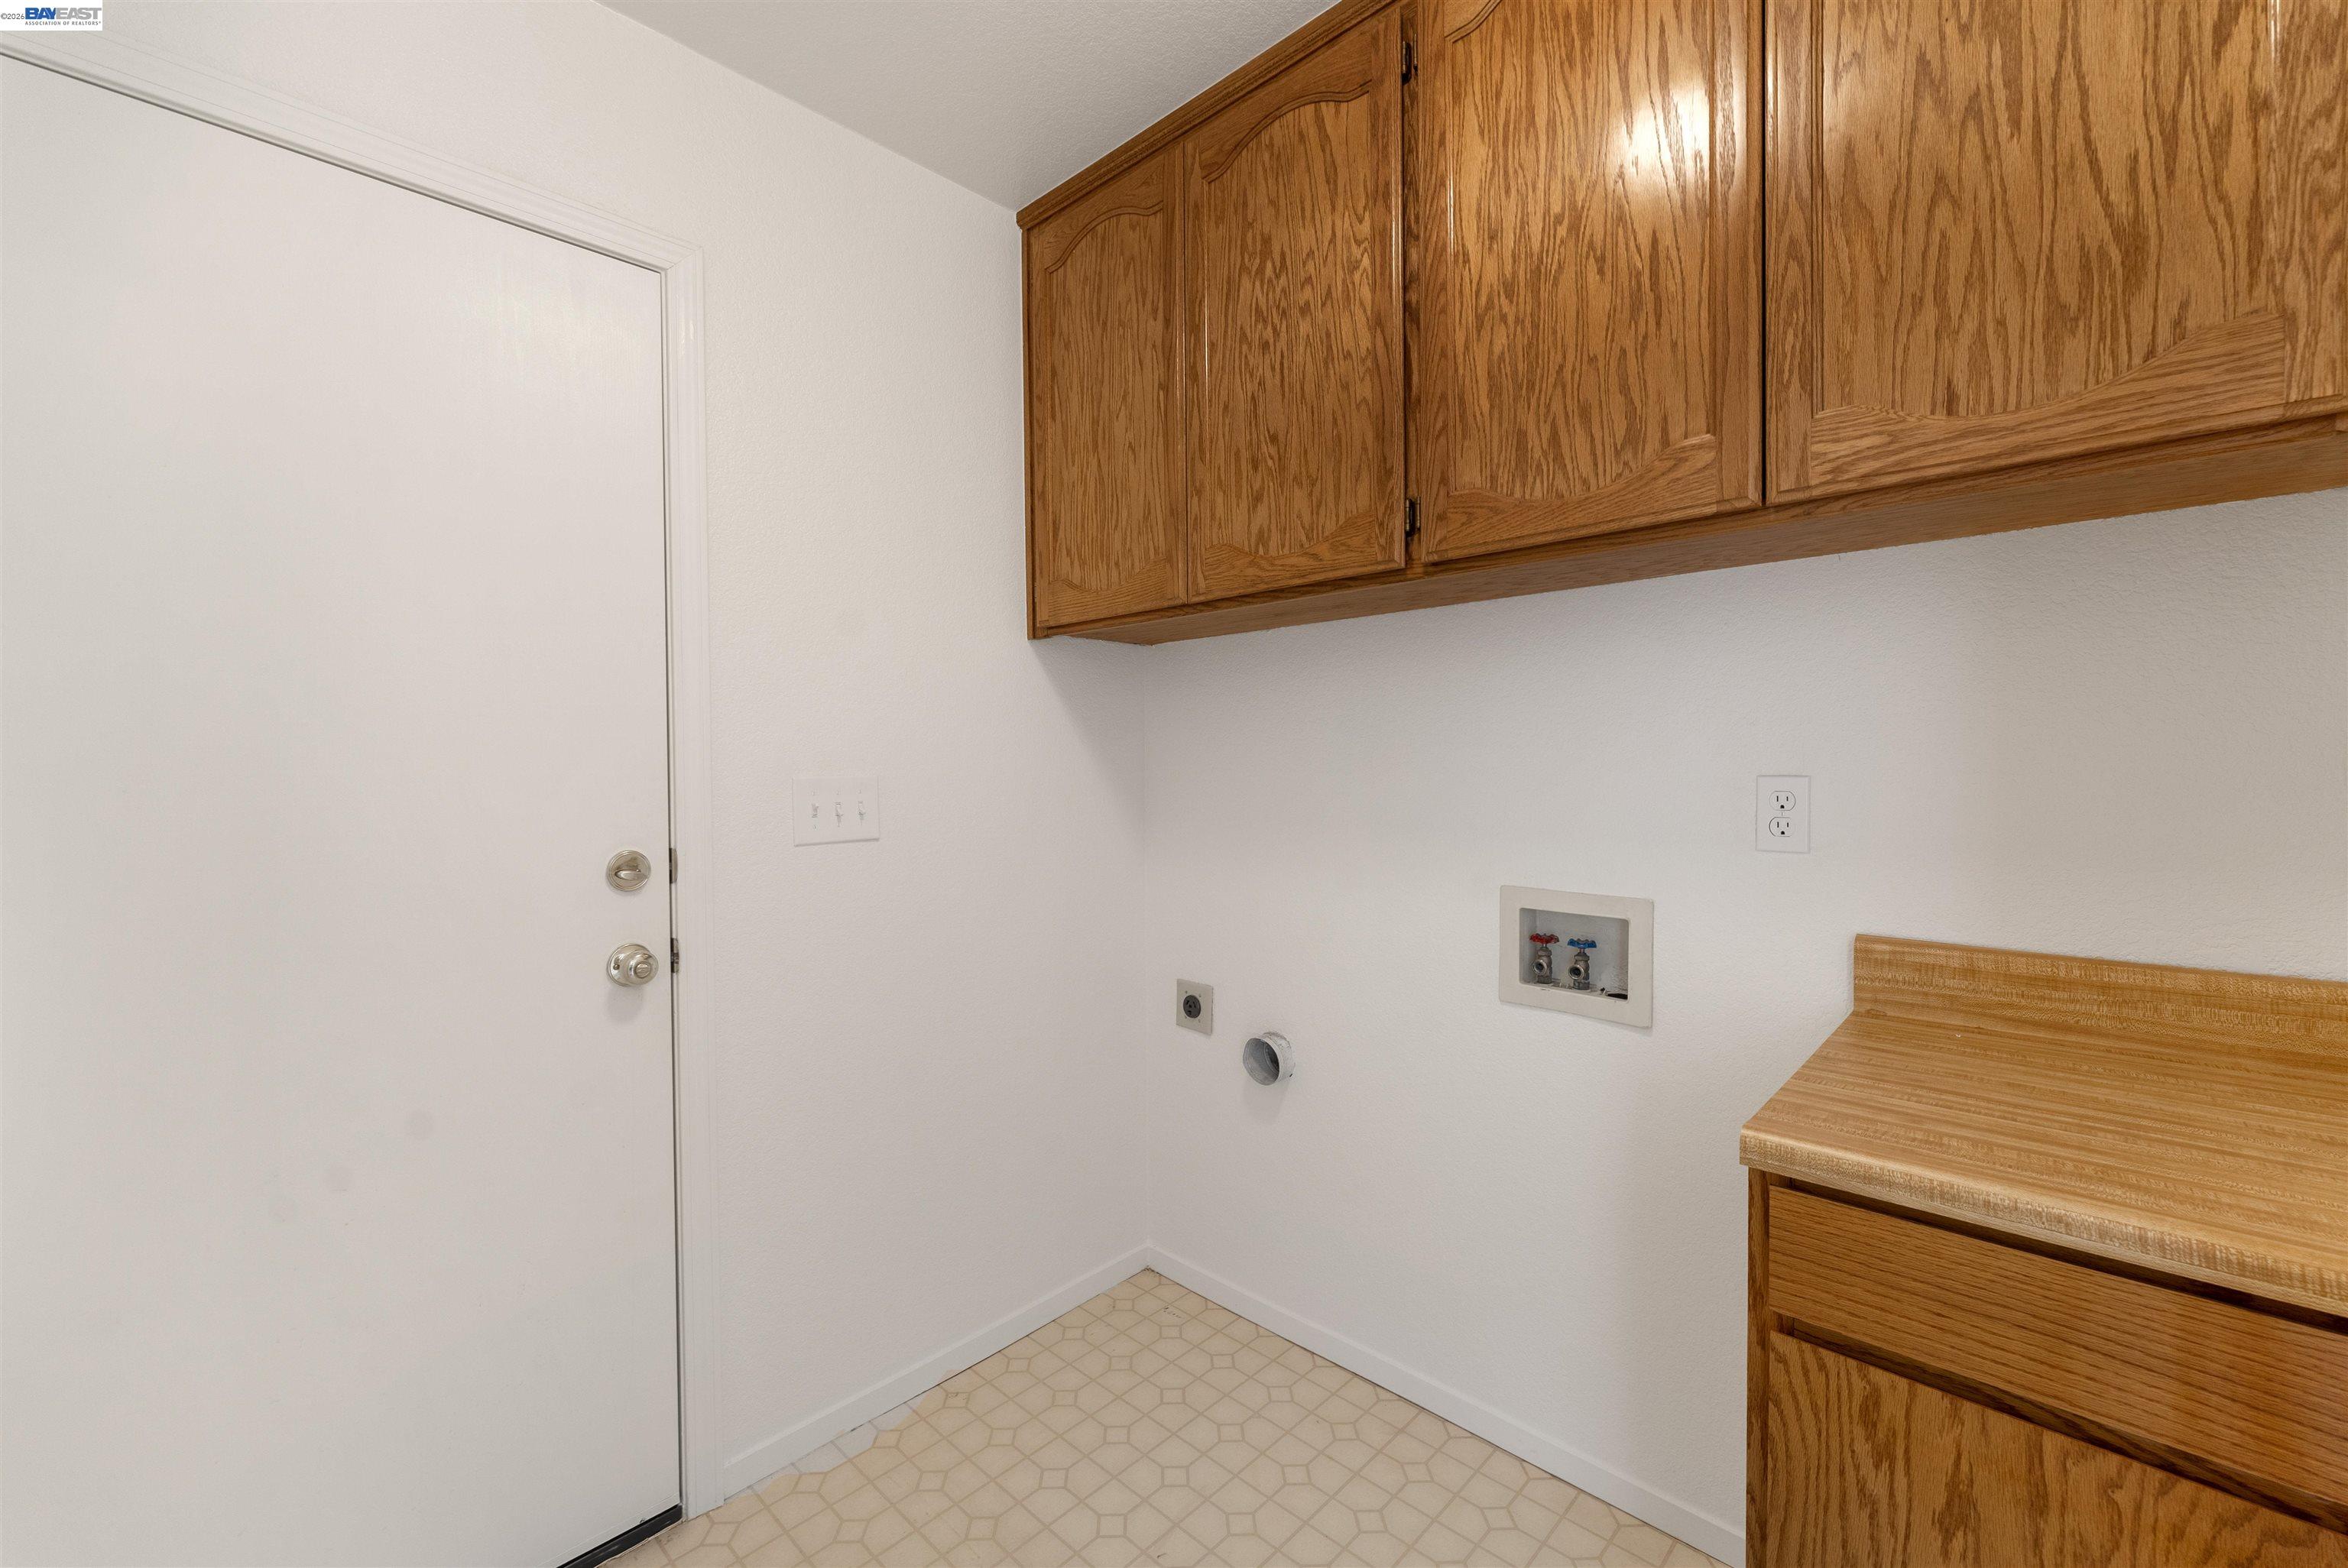
  • Laundry room Hookups Only, Laundry Room
  • Flooring Linoleum, Tile, Carpet
  • Fireplace Brick, Living Room
  • APPLIANCES Dishwasher, Gas Range, Microwave, Range
  • other interior Features No Additional Rooms

Area & Lot

  • Status Sold
  • Date Sold October 13, 2026
  • Living Area1,698 Sq.Ft.
  • Total Area1,698 Sq.Ft.
  • Lot Area7,806 Sq.Ft.
  • MLS® ID41148121
  • TypeResidential
  • YEAR BUILT1992
  • Architecture StylesContemporary

Exterior

  • STORIES1
  • Garage Space3.0
  • water SourcePublic
  • PoolIn Ground, Solar Heat, Outdoor Pool
  • lot featuresLevel, Landscaped
  • parkingAttached, Side Yard Access, Garage Faces Front
  • HEAT TYPEForced Air
  • AIR CONDITIONINGCeiling Fan(s), Central Air
  • sewerPublic Sewer
  • security FeaturesSecurity Alarm - Owned, Carbon Monoxide Detector(s), Double Strapped Water Heater, Smoke Detector(s)
  • other exterior FeaturesBack Yard, Front Yard, Side Yard, Sprinklers Automatic, Storage

Financial

  • Sales Price$599,000

Work With Us

With access to top listings, a worldwide network, exceptional marketing strategies and cutting-edge technology, we work hard to make your real estate experience memorable and enjoyable. We look forward to the opportunity to work with you. Please don’t hesitate to contact us today!