5344 Brookside Ct
5344 Brookside Ct
5344 Brookside Ct
5344 Brookside Ct
5344 Brookside Ct
5344 Brookside Ct
5344 Brookside Ct
5344 Brookside Ct
5344 Brookside Ct
5344 Brookside Ct
5344 Brookside Ct
5344 Brookside Ct
5344 Brookside Ct
5344 Brookside Ct
5344 Brookside Ct
5344 Brookside Ct
5344 Brookside Ct
5344 Brookside Ct
5344 Brookside Ct
5344 Brookside Ct
SEE ALL PHOTOS
5344 Brookside Ct
5344 Brookside Ct
5344 Brookside Ct
5344 Brookside Ct
5344 Brookside Ct
5344 Brookside Ct
5344 Brookside Ct
5344 Brookside Ct
5344 Brookside Ct
5344 Brookside Ct
5344 Brookside Ct
5344 Brookside Ct
5344 Brookside Ct
5344 Brookside Ct
5344 Brookside Ct
5344 Brookside Ct
5344 Brookside Ct
5344 Brookside Ct
5344 Brookside Ct
5344 Brookside Ct
For Sale

5344 Brookside Ct

5344 Brookside Ct, Pleasanton, CA 94588

$1,088,000
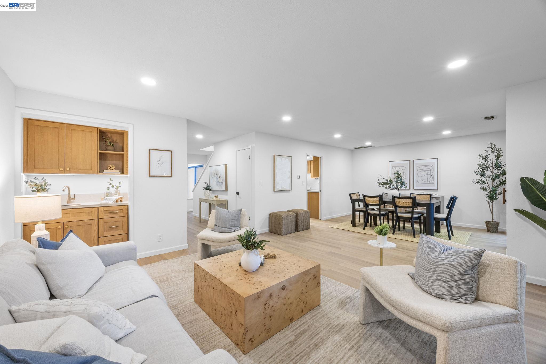
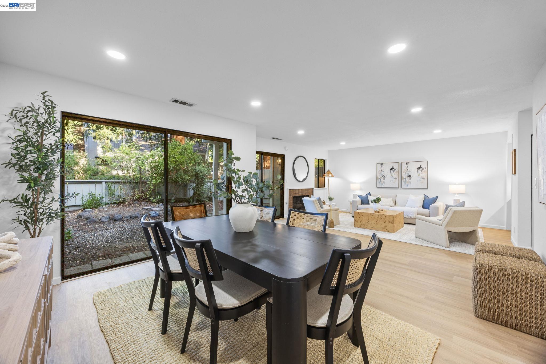
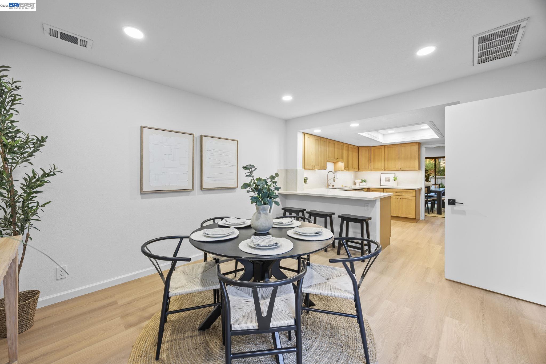
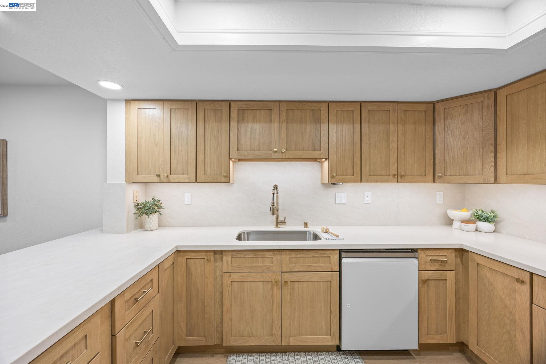
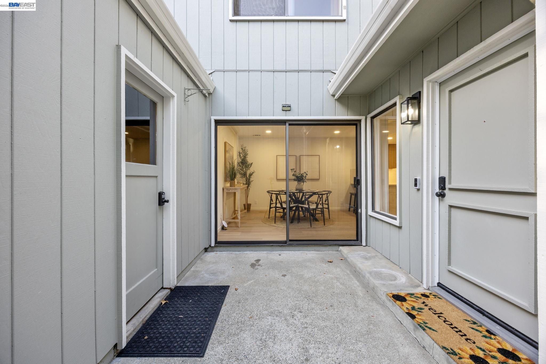
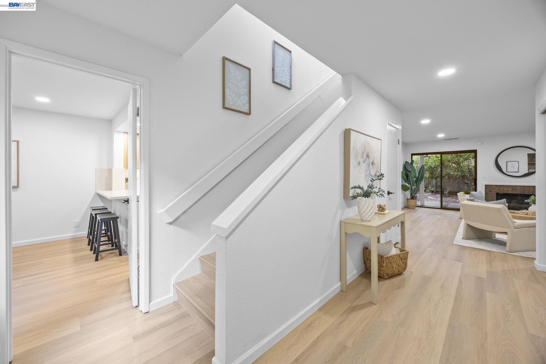
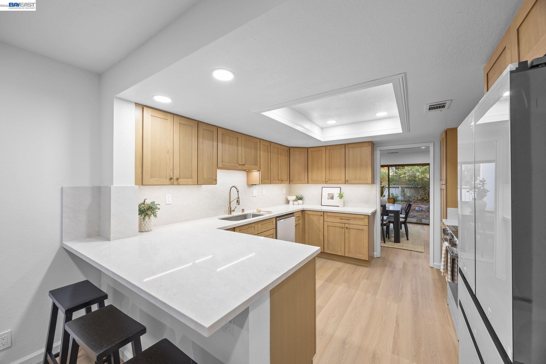
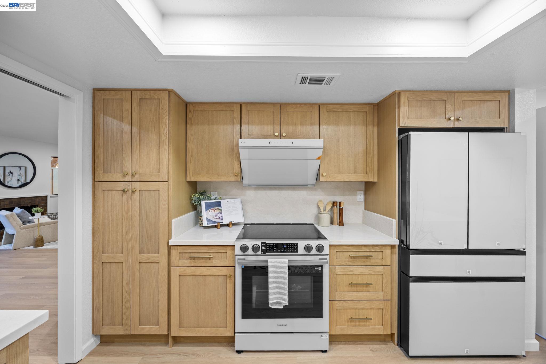
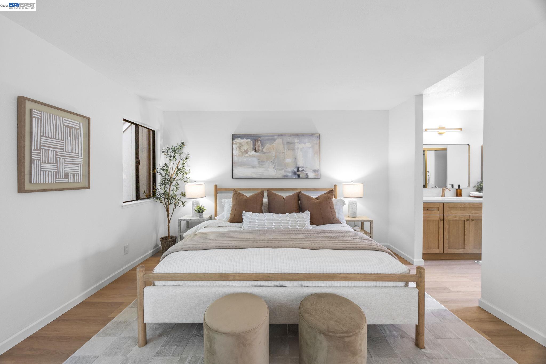
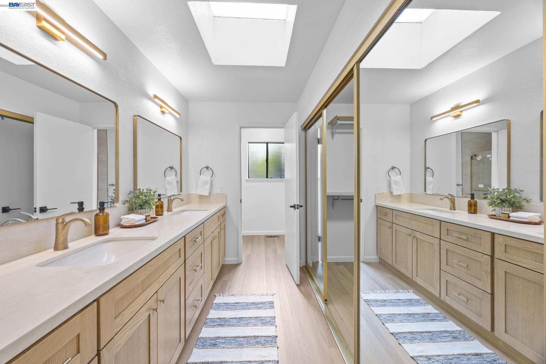
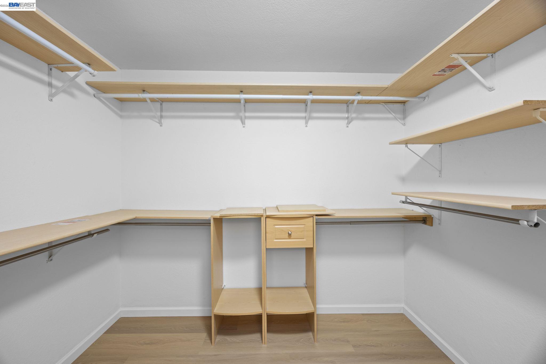
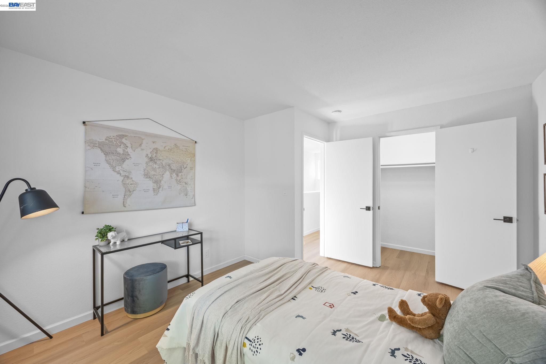
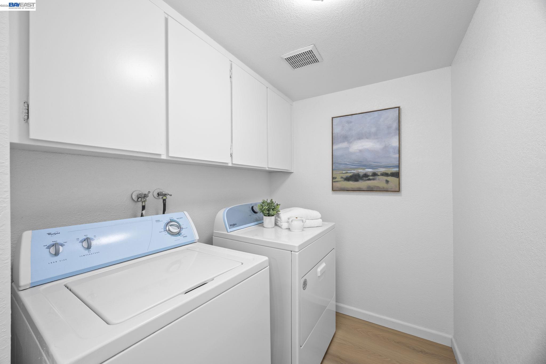
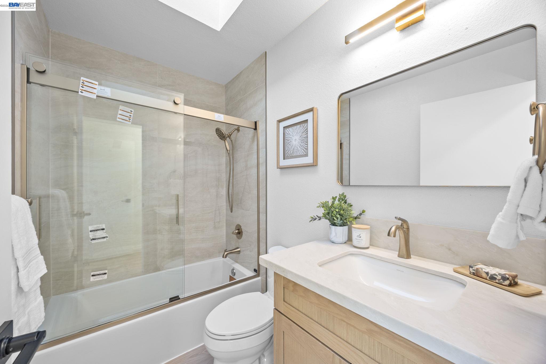
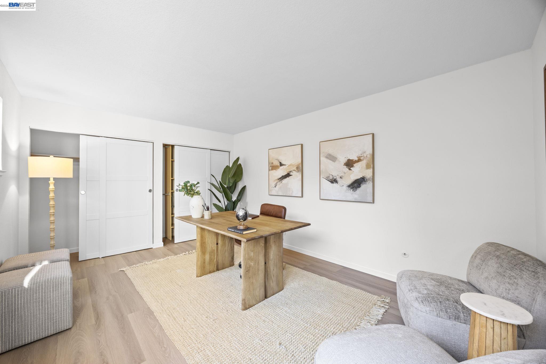
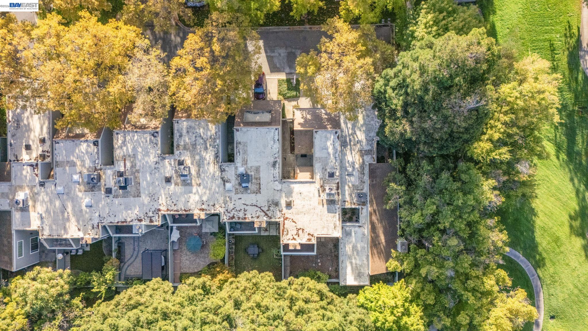
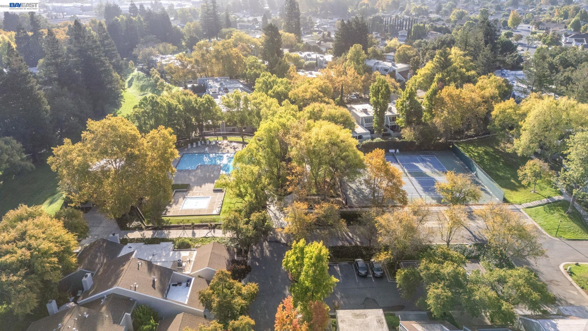
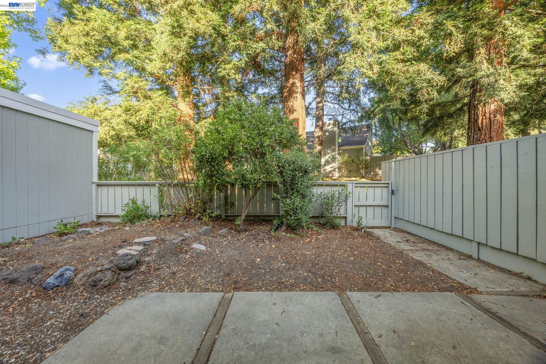
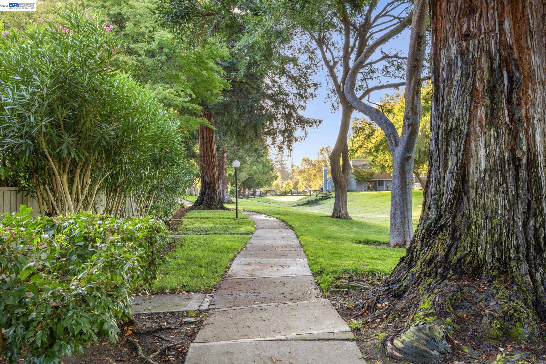
This newly fully renovated( with permit )townhouse offers newly added recessed lights, sinks, kitchen counter tops, flooring, kitchen appliances, a large walk in closet, a premium size bathtub in the master bedroom and more! The property offers incredible convenience, being near a plethora of shopping locations such as Stoneridge Mall, Costco, and San Francisco Premium Outlets, as well as easy access to both highways 580 and 680 for commuters and those who want to get away for the weekend. Students living here feed into the highly rated Lydiksen Elementary, Hart Middle School, and Foothill High School. HOA fees include water, roof, exterior and common area maintenance. Nestled in a quiet neighborhood close to Muirwood Community park, two swimming pools, and a tennis park, you won't want to miss this opportunity!

3
beds

3
baths

1,988 Sq.Ft. LIVING AREA

2,660 Sq.Ft. lot

Yannie Lau

Yannie Lau

Features & Amenities

Interior

  • total bedrooms3
  • Total bathrooms3
  • full bathrooms2
  • Laundry room Dryer, Laundry Room, Washer
  • Flooring Vinyl
  • Fireplace Family Room, Wood Burning
  • APPLIANCES Dishwasher, Refrigerator, Dryer, Washer
  • other interior Features Updated Kitchen

Area & Lot

  • Status For Sale
  • Living Area1,988 Sq.Ft.
  • Lot Area2,660 Sq.Ft.
  • MLS® ID41150937
  • TypeTownhouse
  • YEAR BUILT1979
  • NeighborhoodPleasanton
  • Architecture StylesContemporary

Exterior

  • STORIES2
  • Garage Space2.0
  • water SourcePublic, Meter on Site
  • utilitiesNatural Gas Available, Individual Electric Meter
  • PoolPool House, Community
  • roofShingle
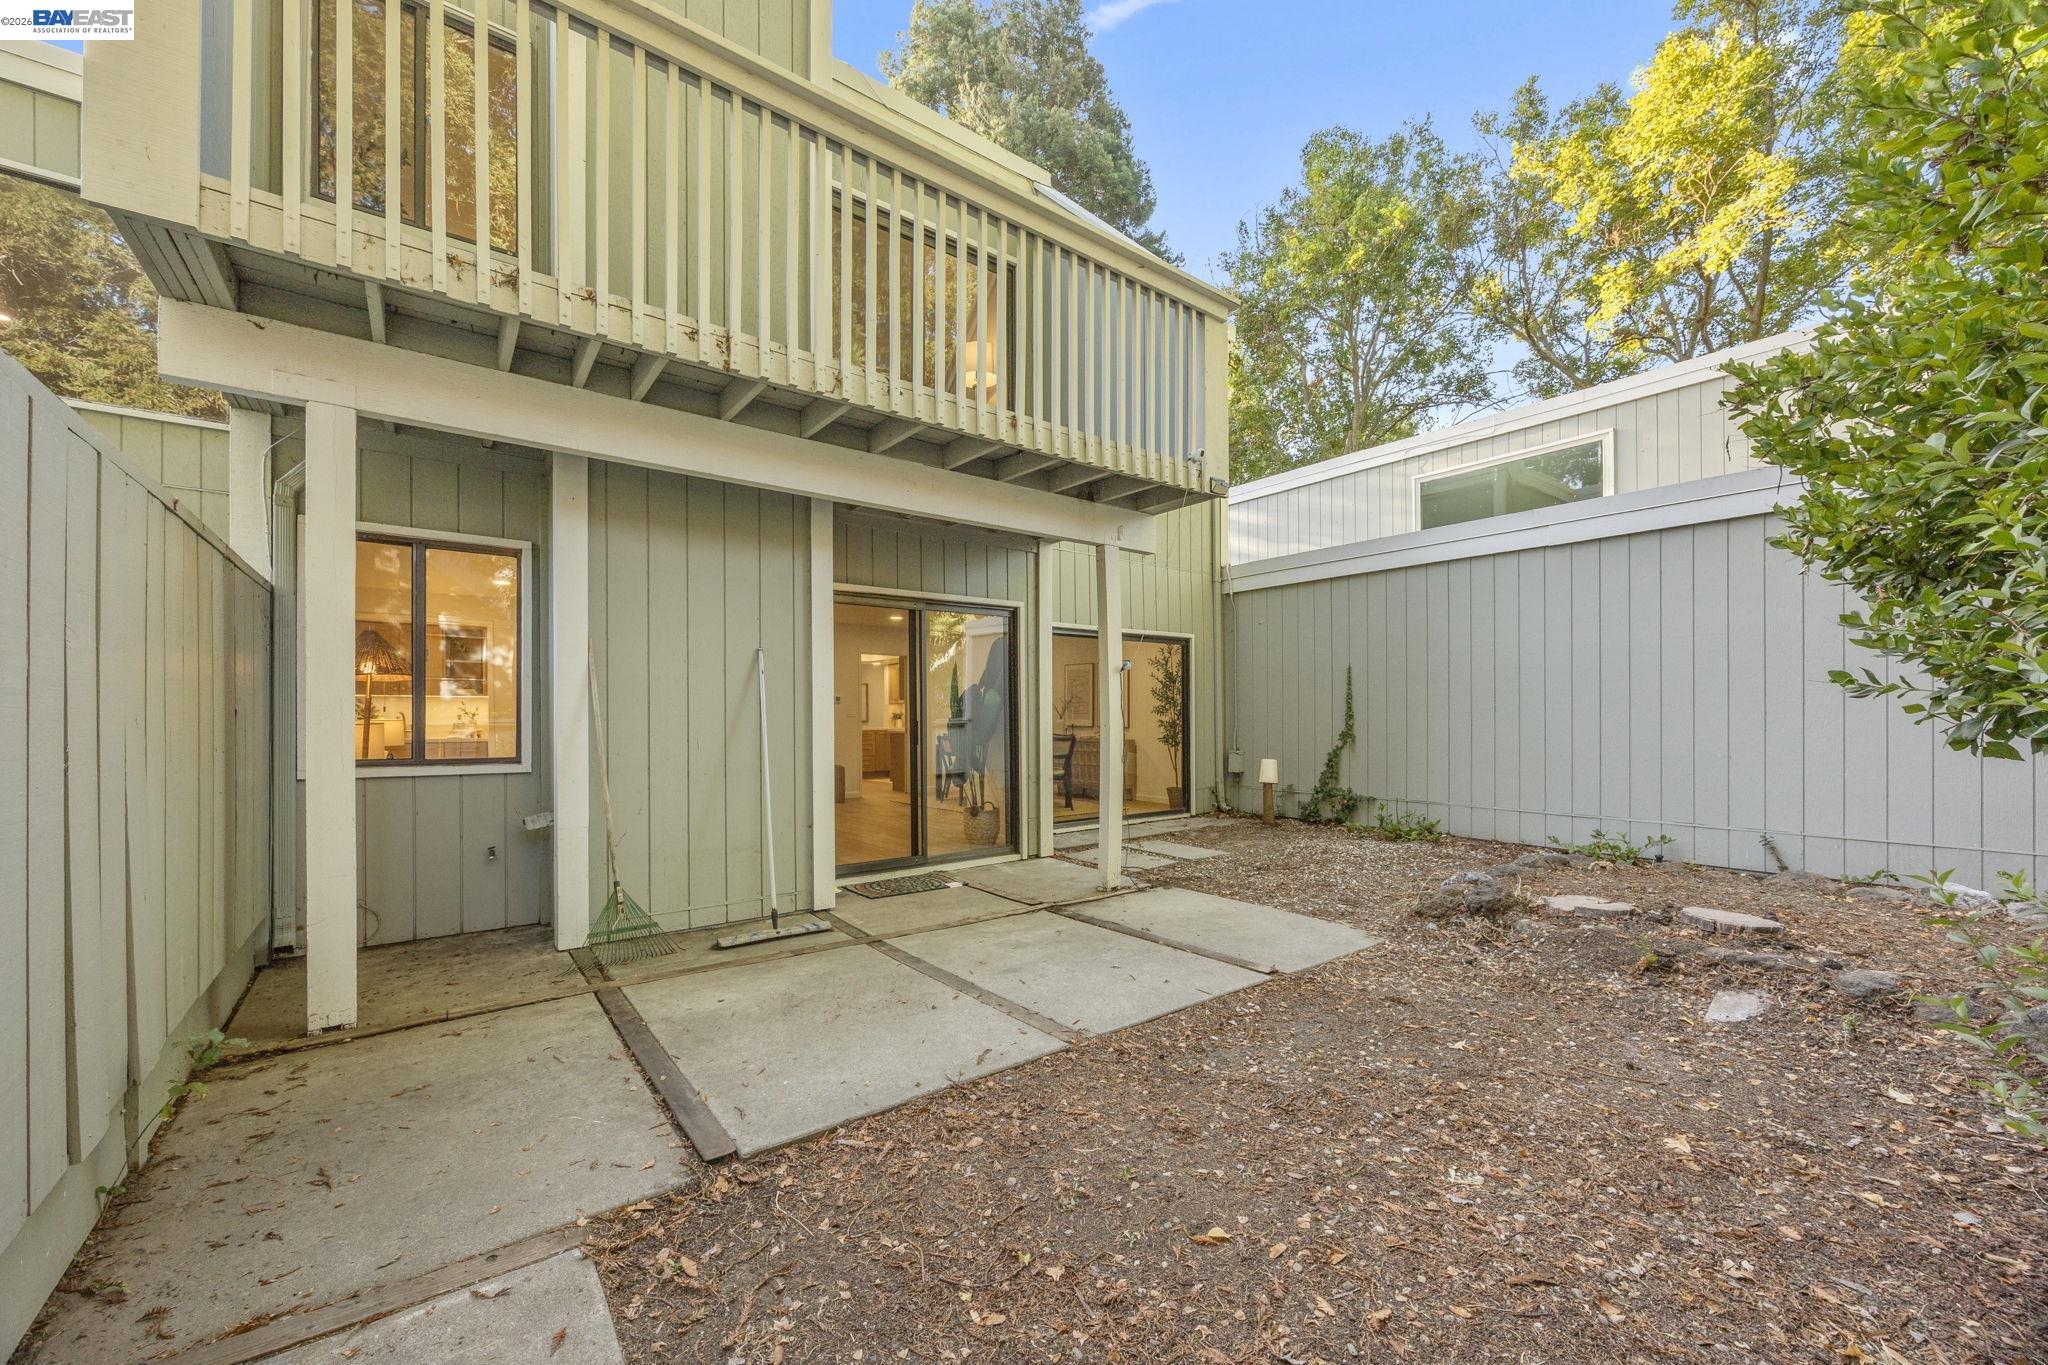
  • lot featuresLevel, Back Yard
  • parkingDetached, Garage Door Opener
  • HEAT TYPEForced Air
  • AIR CONDITIONINGCentral Air
  • sewerPublic Sewer
  • HOA AmenitiesGreenbelt, Playground, Pool, Tennis Court(s)
  • other exterior FeaturesBalcony, Back Yard, Garden/Play, Garden, Low Maintenance

Financial

  • Sales Price$1,088,000
  • HOA $669/mo

Pleasanton

Charming historic downtown destination.

Explore

Work With Us

With access to top listings, a worldwide network, exceptional marketing strategies and cutting-edge technology, we work hard to make your real estate experience memorable and enjoyable. We look forward to the opportunity to work with you. Please don’t hesitate to contact us today!