649 Canterbury Ave
649 Canterbury Ave
649 Canterbury Ave
649 Canterbury Ave
649 Canterbury Ave
649 Canterbury Ave
649 Canterbury Ave
649 Canterbury Ave
649 Canterbury Ave
649 Canterbury Ave
649 Canterbury Ave
649 Canterbury Ave
649 Canterbury Ave
649 Canterbury Ave
649 Canterbury Ave
649 Canterbury Ave
649 Canterbury Ave
649 Canterbury Ave
649 Canterbury Ave
649 Canterbury Ave
649 Canterbury Ave
649 Canterbury Ave
649 Canterbury Ave
649 Canterbury Ave
649 Canterbury Ave
649 Canterbury Ave
649 Canterbury Ave
649 Canterbury Ave
SEE ALL PHOTOS
649 Canterbury Ave
649 Canterbury Ave
649 Canterbury Ave
649 Canterbury Ave
649 Canterbury Ave
649 Canterbury Ave
649 Canterbury Ave
649 Canterbury Ave
649 Canterbury Ave
649 Canterbury Ave
649 Canterbury Ave
649 Canterbury Ave
649 Canterbury Ave
649 Canterbury Ave
649 Canterbury Ave
649 Canterbury Ave
649 Canterbury Ave
649 Canterbury Ave
649 Canterbury Ave
649 Canterbury Ave
649 Canterbury Ave
649 Canterbury Ave
649 Canterbury Ave
649 Canterbury Ave
649 Canterbury Ave
649 Canterbury Ave
649 Canterbury Ave
649 Canterbury Ave
Sold

649 Canterbury Ave

649 Canterbury Ave, Livermore, CA 94550

$1,249,000
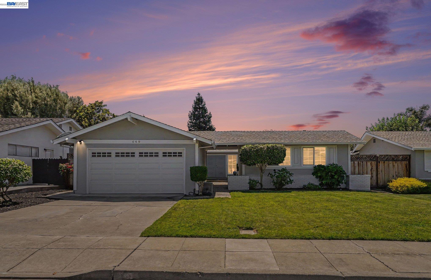
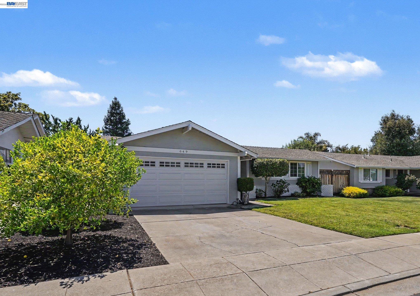
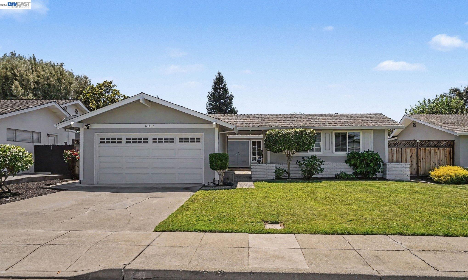
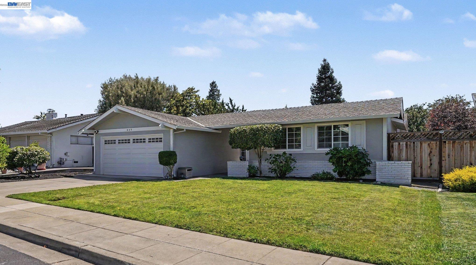
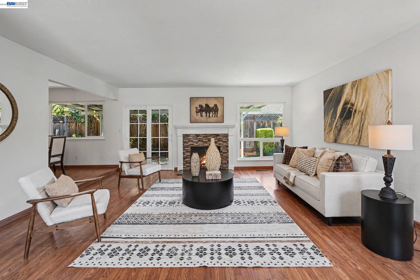
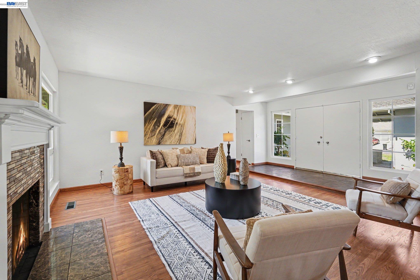
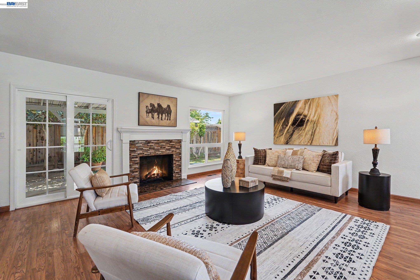
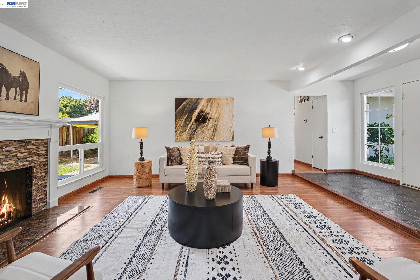
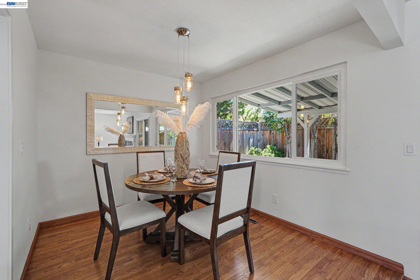
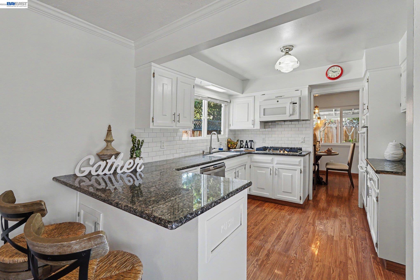
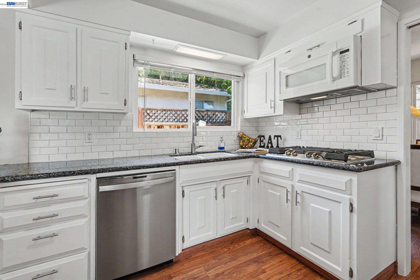
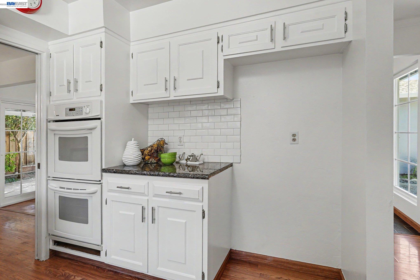
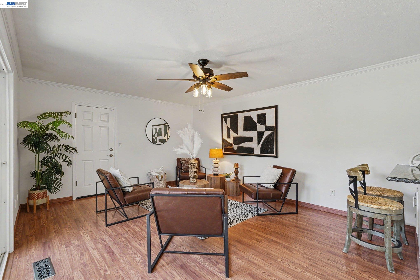
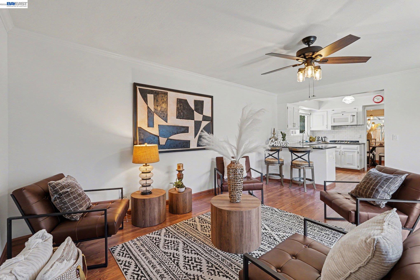
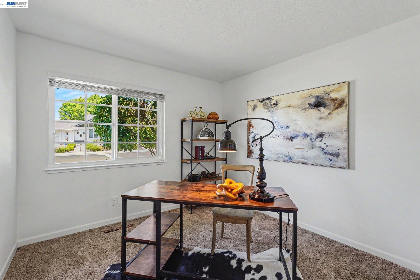
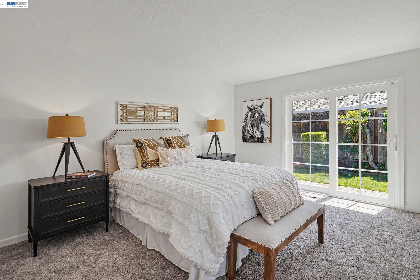
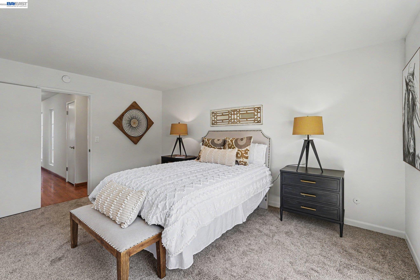
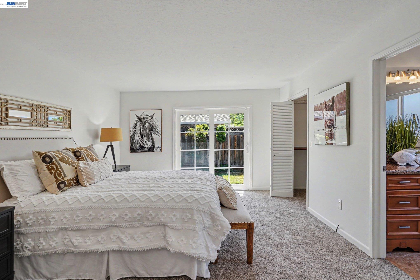
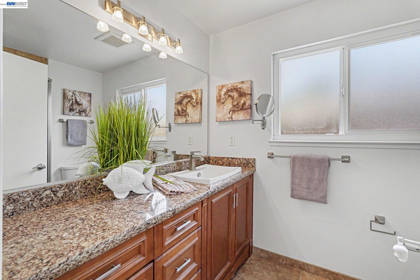
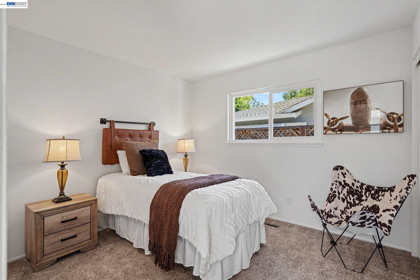
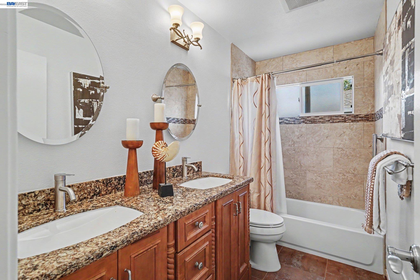
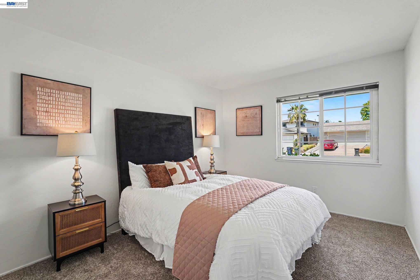
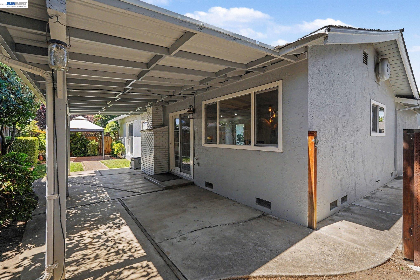
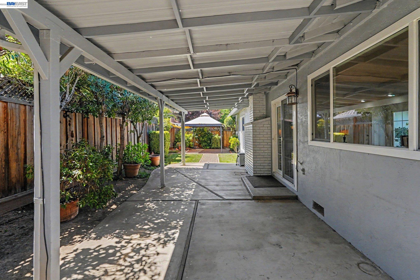
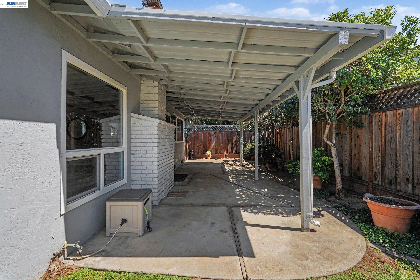
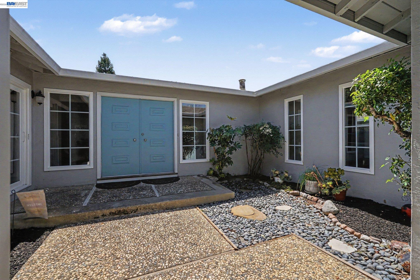
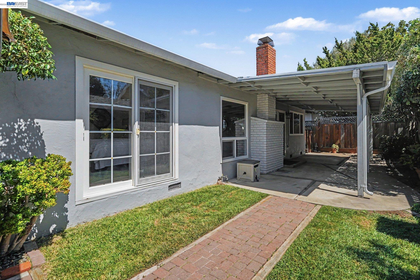
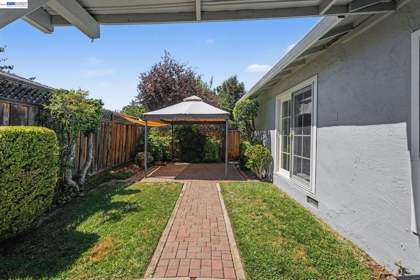
Welcome to 649 Canterbury Avenue, where timeless updates, comfortable living, and an exceptional Livermore location come together. This beautifully maintained single-story home offers 4 bedrooms, 2 bathrooms, and approximately 1,660 square feet of thoughtfully designed living space. Enter through double front doors into a light-filled interior with warm Pergo flooring and an inviting floor plan filled with natural light. The spacious living room is centered around a beautifully updated fireplace, creating the perfect gathering space for relaxing evenings or entertaining family and friends. Sliding glass doors from the family room open to the private front courtyard, while additional sliding doors from the living room and primary bedroom lead to the backyard, creating an easy connection between the home's indoor and outdoor spaces. The updated kitchen is designed to impress, featuring granite countertops, white cabinetry, subway tile backsplash, stainless steel appliances, a gas cooktop, generous workspace, a breakfast bar, pantry storage, and an adjacent dining area that makes everyday living easy. Additional updates include central heating/air, dual pane windows and bathrooms. The spacious primary suite offers direct access to the backyard and features an updated ensuite bath with a custom vanity, stone countertops, and a beautifully tiled walk-in shower. Three additional bedrooms provide flexibility for family, guests, or a home office. Outside, enjoy multiple private outdoor spaces, including a welcoming covered front courtyard, a peaceful backyard, and an expansive side yard with additional storage and room for gardening or outdoor projects. The two-car garage offers abundant built-in cabinetry, workshop space, shelving, and a utility sink--ideal for hobbies, storage, or weekend projects. Ideally located close to Livermore's top-rated K-12 schools, parks, shopping, restaurants, wineries, and vibrant downtown Livermore, this move-in ready home offers the perfect blend of comfort, convenience, and pride of ownership.

4
beds

2
baths

1,660 Sq.Ft. LIVING AREA

6,162 Sq.Ft. lot

Ed Jue

Ed Jue

Features & Amenities

Interior

  • total bedrooms4
  • Total bathrooms2
  • full bathrooms2
  • Laundry room Hookups Only, In Garage
  • Flooring Laminate, Tile, Carpet
  • Fireplace Living Room, Wood Burning
  • APPLIANCES Dishwasher, Double Oven, Gas Range, Microwave, Oven, Gas Water Heater
  • other interior Features Dining Area, Breakfast Bar, Pantry, Updated Kitchen

Area & Lot

  • Status Sold
  • Date Sold August 10, 2026
  • Living Area1,660 Sq.Ft.
  • Total Area1,660 Sq.Ft.
  • Lot Area6,162 Sq.Ft.
  • MLS® ID41143051
  • TypeResidential
  • YEAR BUILT1966
  • NeighborhoodLivermore
  • Architecture StylesContemporary, Ranch
  • View DescriptionHills
  • School DistrictLivermore Valley (925) 606-3200

Exterior

  • STORIES1
  • Garage Space2.0
  • water SourcePublic, Meter on Site
  • utilitiesInternet Available, Natural Gas Connected, Individual Electric Meter, Individual Gas Meter
  • PoolNone
  • roofShingle
  • lot featuresLevel
  • parkingAttached, Garage, Int Access From Garage, Garage Faces Front, Garage Door Opener
  • HEAT TYPEForced Air, Natural Gas
  • AIR CONDITIONINGCentral Air
  • sewerPublic Sewer
  • security FeaturesCarbon Monoxide Detector(s), Double Strapped Water Heater, Smoke Detector(s)
  • other exterior FeaturesBack Yard, Dog Run, Front Yard, Sprinklers Automatic, Sprinklers Front, Storage, Private Entrance, Yard Space

Financial

  • Sales Price$1,249,000
View Virtual Tour

Livermore

Historic downtown just minutes to the Wine Country.

Explore

Work With Us

With access to top listings, a worldwide network, exceptional marketing strategies and cutting-edge technology, we work hard to make your real estate experience memorable and enjoyable. We look forward to the opportunity to work with you. Please don’t hesitate to contact us today!