7790 Landale Ave
7790 Landale Ave
7790 Landale Ave
7790 Landale Ave
7790 Landale Ave
7790 Landale Ave
7790 Landale Ave
7790 Landale Ave
7790 Landale Ave
7790 Landale Ave
7790 Landale Ave
7790 Landale Ave
7790 Landale Ave
7790 Landale Ave
7790 Landale Ave
7790 Landale Ave
7790 Landale Ave
7790 Landale Ave
SEE ALL PHOTOS
7790 Landale Ave
7790 Landale Ave
7790 Landale Ave
7790 Landale Ave
7790 Landale Ave
7790 Landale Ave
7790 Landale Ave
7790 Landale Ave
7790 Landale Ave
7790 Landale Ave
7790 Landale Ave
7790 Landale Ave
7790 Landale Ave
7790 Landale Ave
7790 Landale Ave
7790 Landale Ave
7790 Landale Ave
7790 Landale Ave
For Sale

7790 Landale Ave

7790 Landale Ave, Dublin, CA 94568

$1,285,000
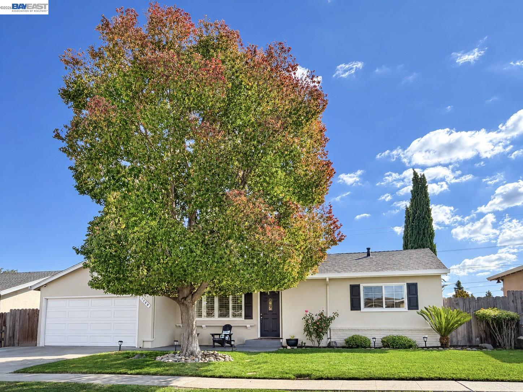
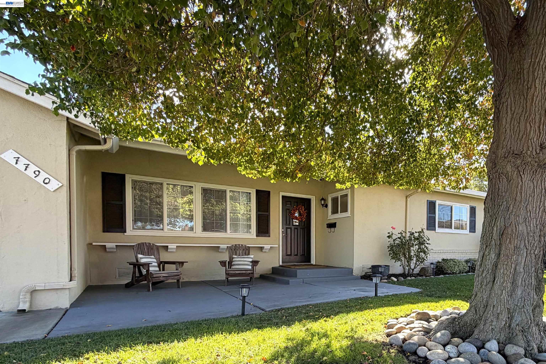
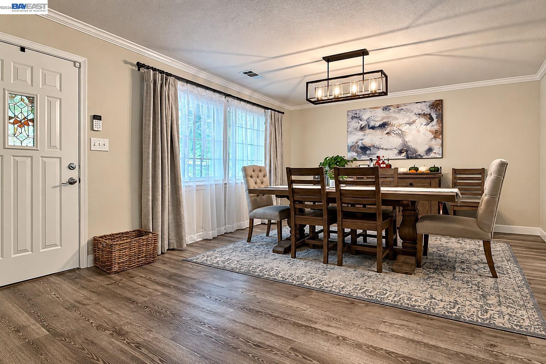
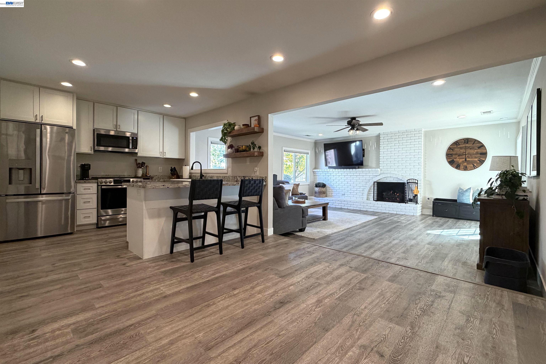
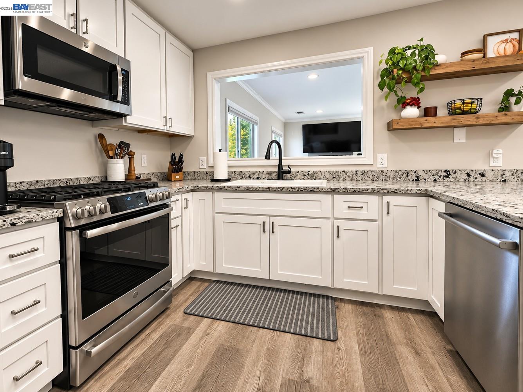
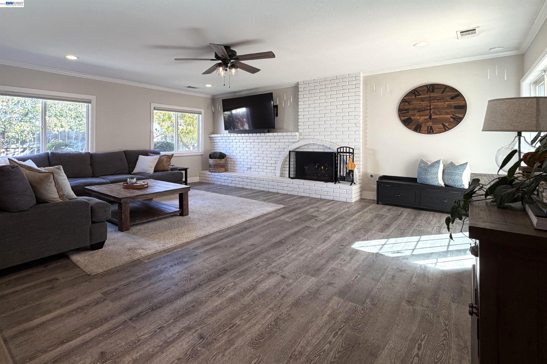
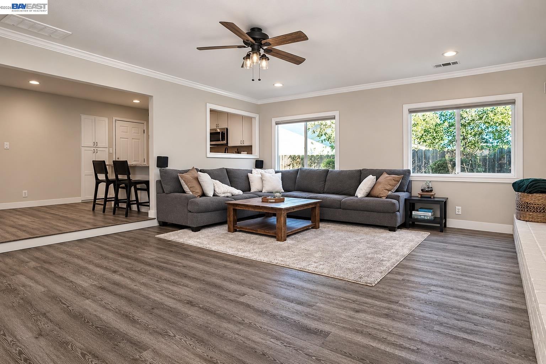
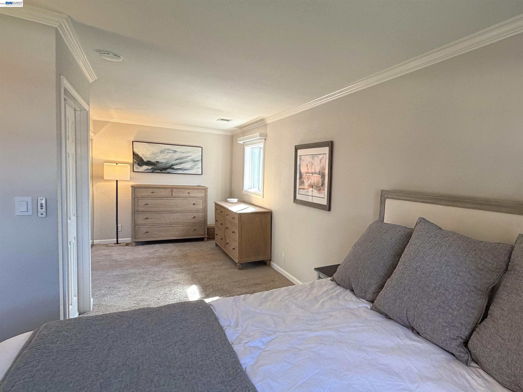
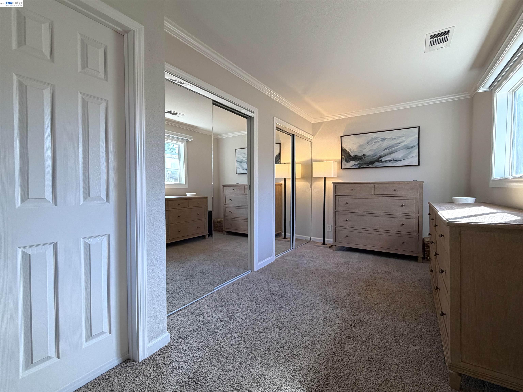
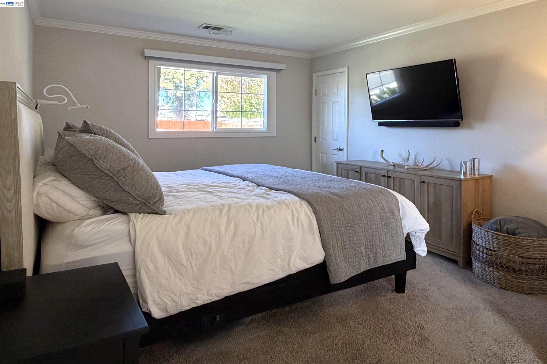
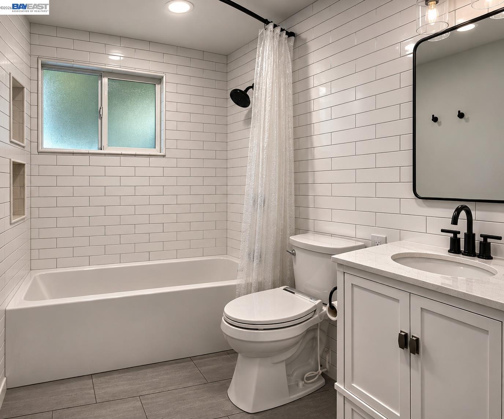
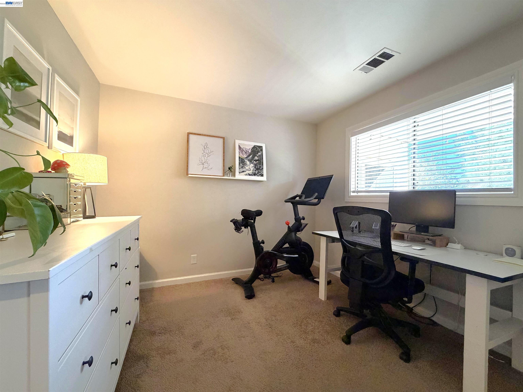
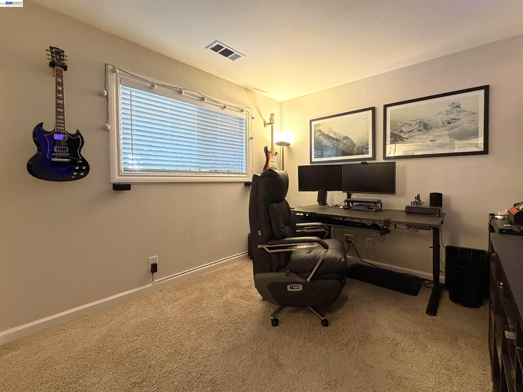
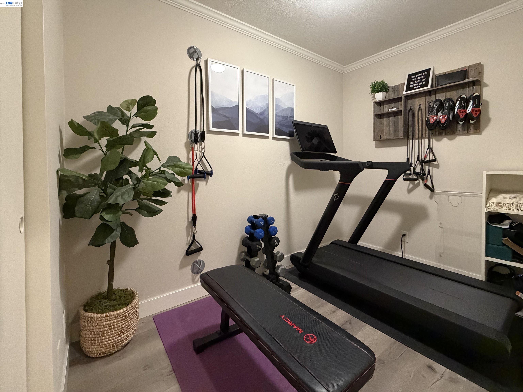
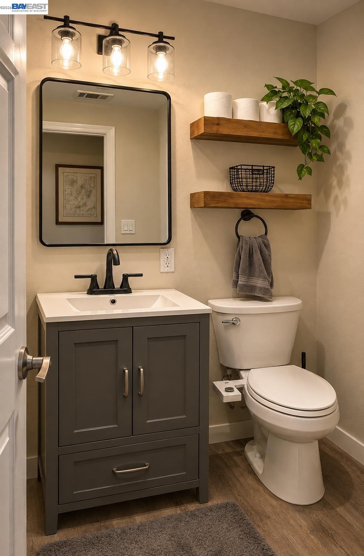
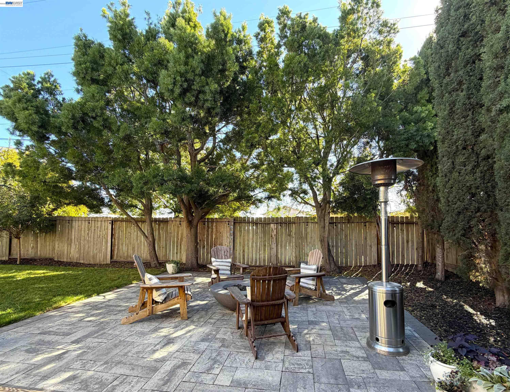
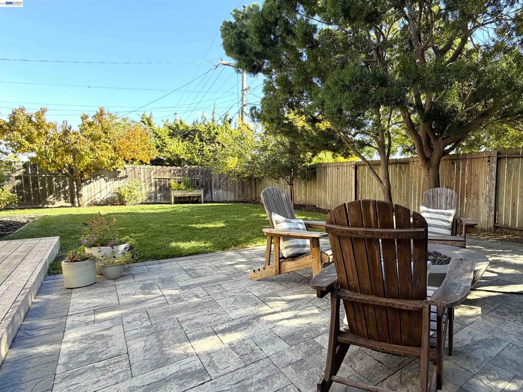
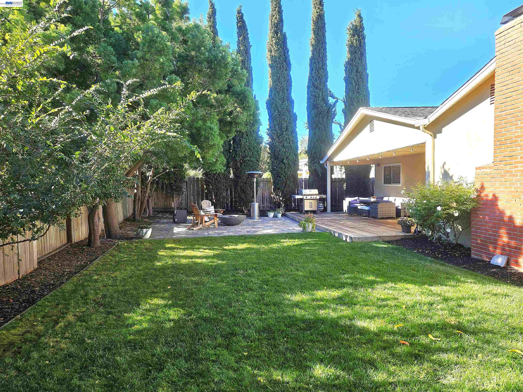
Tastefully remodeled and expanded Village home offering over 1,700 square feet with 3 bedrooms plus a den. The beautifully updated kitchen features quartz countertops, newer appliances, and a spacious pantry. An open, inviting floor plan showcases luxury vinyl plank flooring, recessed lighting, and updated moldings and baseboards. Both bathrooms have been remodeled, while the expanded primary suite includes a relaxing retreat, a full wall of closets, and potential for a fourth bedroom. The spacious family room features a charming brick fireplace with new gas insert and opens to a generous covered redwood deck and adjoining paver patio, perfect for entertaining. Enjoy a private backyard with lush lawn, mature screening trees, and convenient side yards. Additional improvements include upgraded electrical and plumbing, enhanced insulation, French drains, and backyard drip irrigation. Ideally located near Dublin Elementary, BART, shopping, and convenient access to I-580 and I-680.

3
beds

2
baths

1,706 Sq.Ft. LIVING AREA

6,602 Sq.Ft. lot

Glenn Mendell

Glenn Mendell

Features & Amenities

Interior

  • total bedrooms3
  • Total bathrooms2
  • full bathrooms2
  • Laundry room 220 Volt Outlet, Hookups Only, In Garage
  • Flooring Tile, Vinyl, Carpet
  • Fireplace Family Room, Gas Starter
  • APPLIANCES Dishwasher, Gas Range
  • other interior Features Dining Area, Family Room, Breakfast Bar, Counter - Solid Surface, Pantry, Updated Kitchen

Area & Lot

  • Status For Sale
  • Living Area1,706 Sq.Ft.
  • Lot Area6,602 Sq.Ft.
  • MLS® ID41153210
  • TypeResidential
  • YEAR BUILT1960
  • NeighborhoodDublin
  • Architecture StylesRanch

Exterior

  • STORIES1
  • Garage Space2.0
  • water SourcePublic
  • PoolNone
  • roofComposition Shingles
  • lot featuresLevel
  • parkingAttached, Garage Door Opener
  • HEAT TYPEForced Air
  • AIR CONDITIONINGCeiling Fan(s), Central Air
  • sewerPublic Sewer
  • SubstructurePillar/Post/Pier
  • other exterior FeaturesBack Yard, Front Yard, Side Yard, Sprinklers Automatic

Financial

  • Sales Price$1,285,000
  • Zoning RES

Dublin

The crossroads of the Bay Area.

Explore

Work With Us

With access to top listings, a worldwide network, exceptional marketing strategies and cutting-edge technology, we work hard to make your real estate experience memorable and enjoyable. We look forward to the opportunity to work with you. Please don’t hesitate to contact us today!