998 Wagoner Dr
998 Wagoner Dr
998 Wagoner Dr
998 Wagoner Dr
998 Wagoner Dr
998 Wagoner Dr
998 Wagoner Dr
998 Wagoner Dr
998 Wagoner Dr
998 Wagoner Dr
998 Wagoner Dr
998 Wagoner Dr
998 Wagoner Dr
998 Wagoner Dr
998 Wagoner Dr
998 Wagoner Dr
998 Wagoner Dr
998 Wagoner Dr
998 Wagoner Dr
998 Wagoner Dr
998 Wagoner Dr
998 Wagoner Dr
998 Wagoner Dr
998 Wagoner Dr
998 Wagoner Dr
998 Wagoner Dr
998 Wagoner Dr
998 Wagoner Dr
SEE ALL PHOTOS
998 Wagoner Dr
998 Wagoner Dr
998 Wagoner Dr
998 Wagoner Dr
998 Wagoner Dr
998 Wagoner Dr
998 Wagoner Dr
998 Wagoner Dr
998 Wagoner Dr
998 Wagoner Dr
998 Wagoner Dr
998 Wagoner Dr
998 Wagoner Dr
998 Wagoner Dr
998 Wagoner Dr
998 Wagoner Dr
998 Wagoner Dr
998 Wagoner Dr
998 Wagoner Dr
998 Wagoner Dr
998 Wagoner Dr
998 Wagoner Dr
998 Wagoner Dr
998 Wagoner Dr
998 Wagoner Dr
998 Wagoner Dr
998 Wagoner Dr
998 Wagoner Dr
Sold

998 Wagoner Dr

998 Wagoner Dr, Livermore, CA 94550

$1,100,000
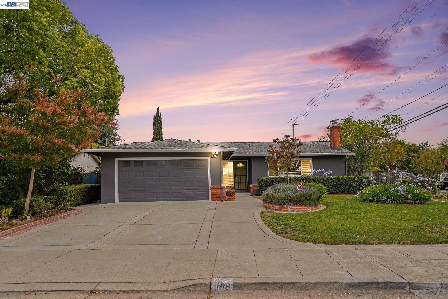
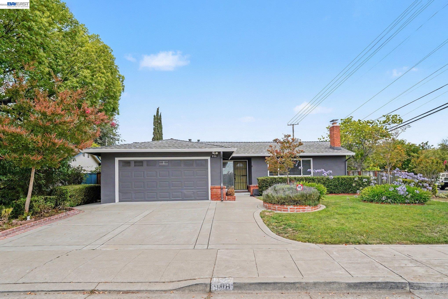
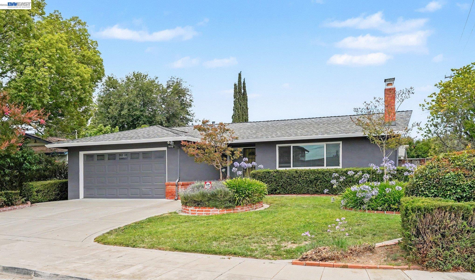
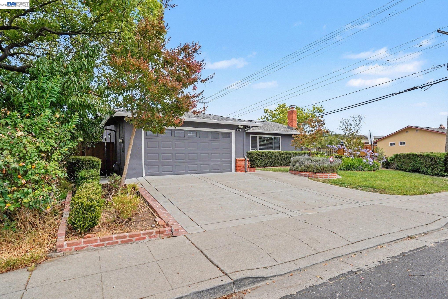
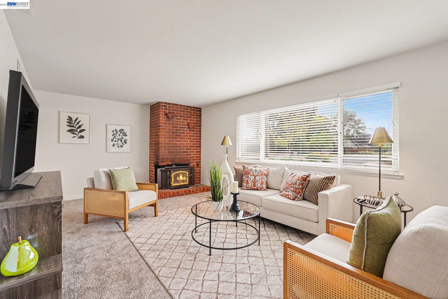
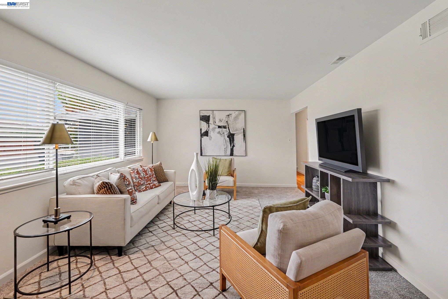
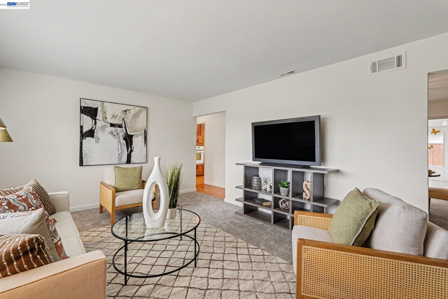
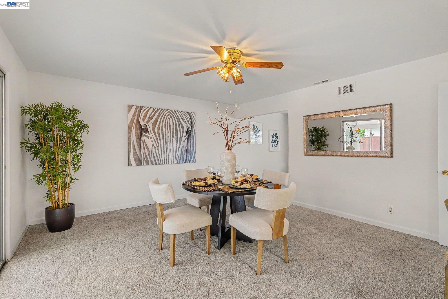
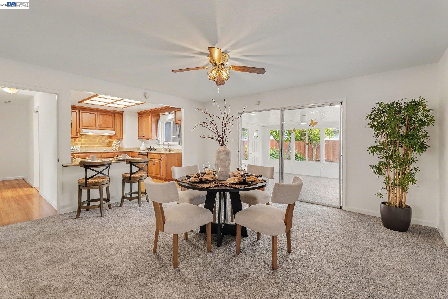
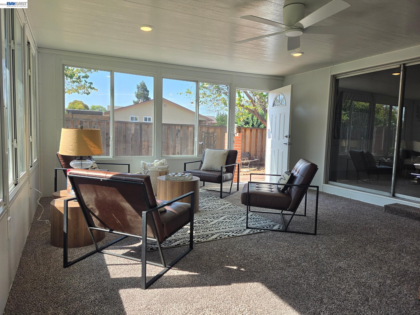
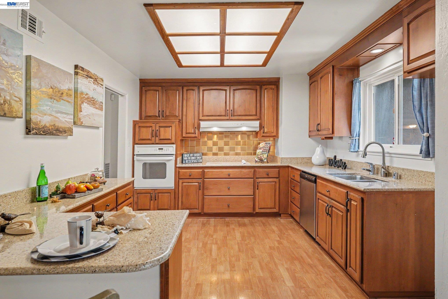
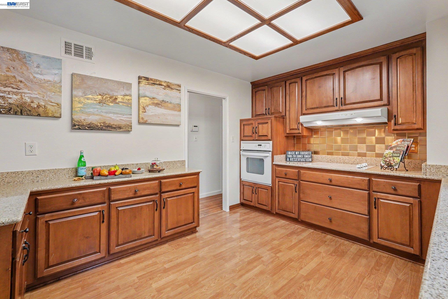
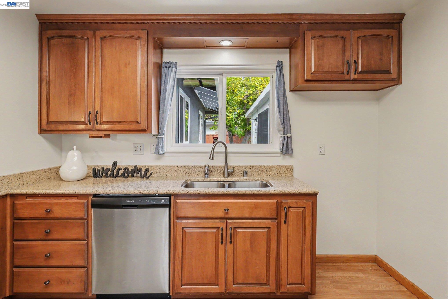
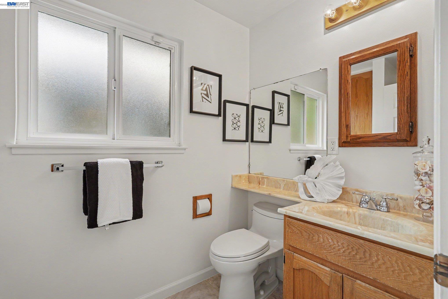
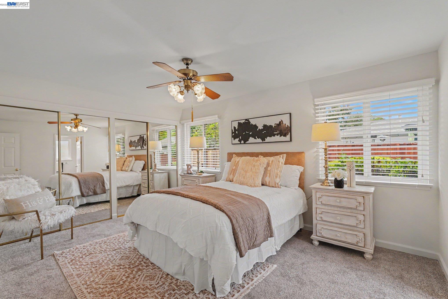
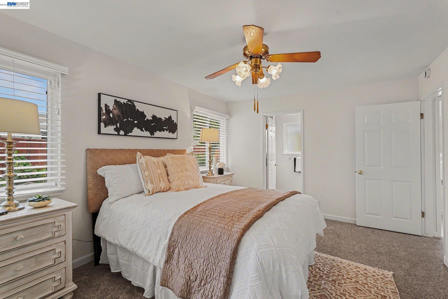
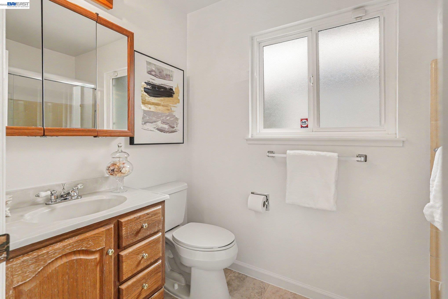
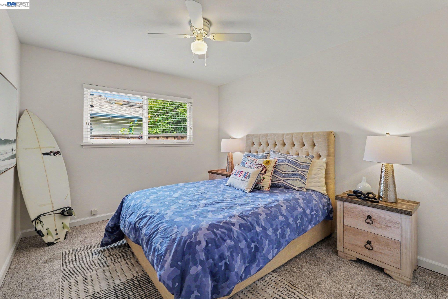
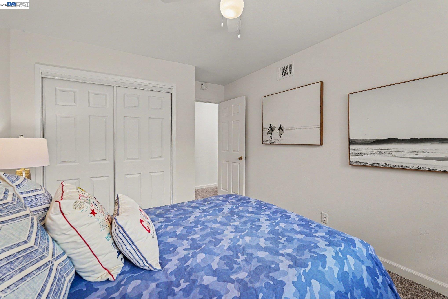
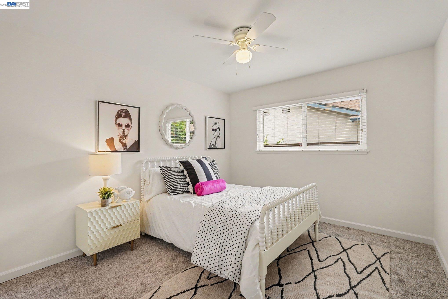
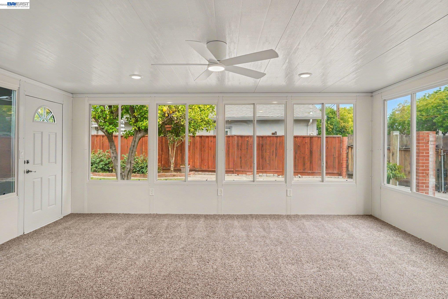
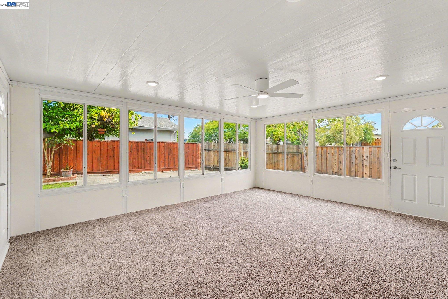
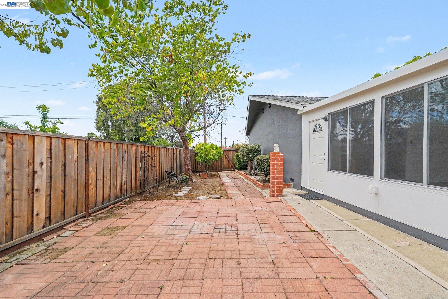
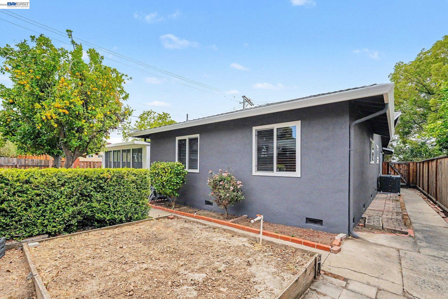
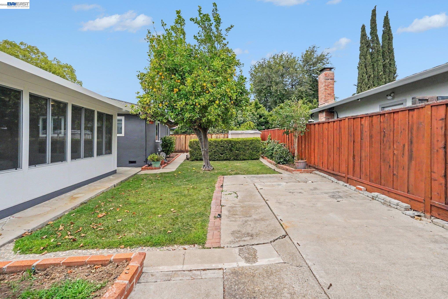
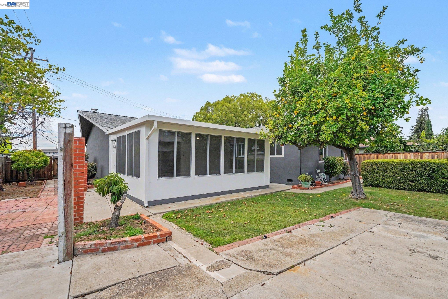
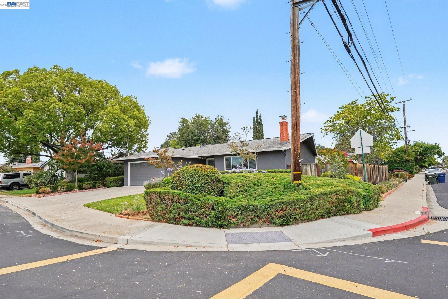
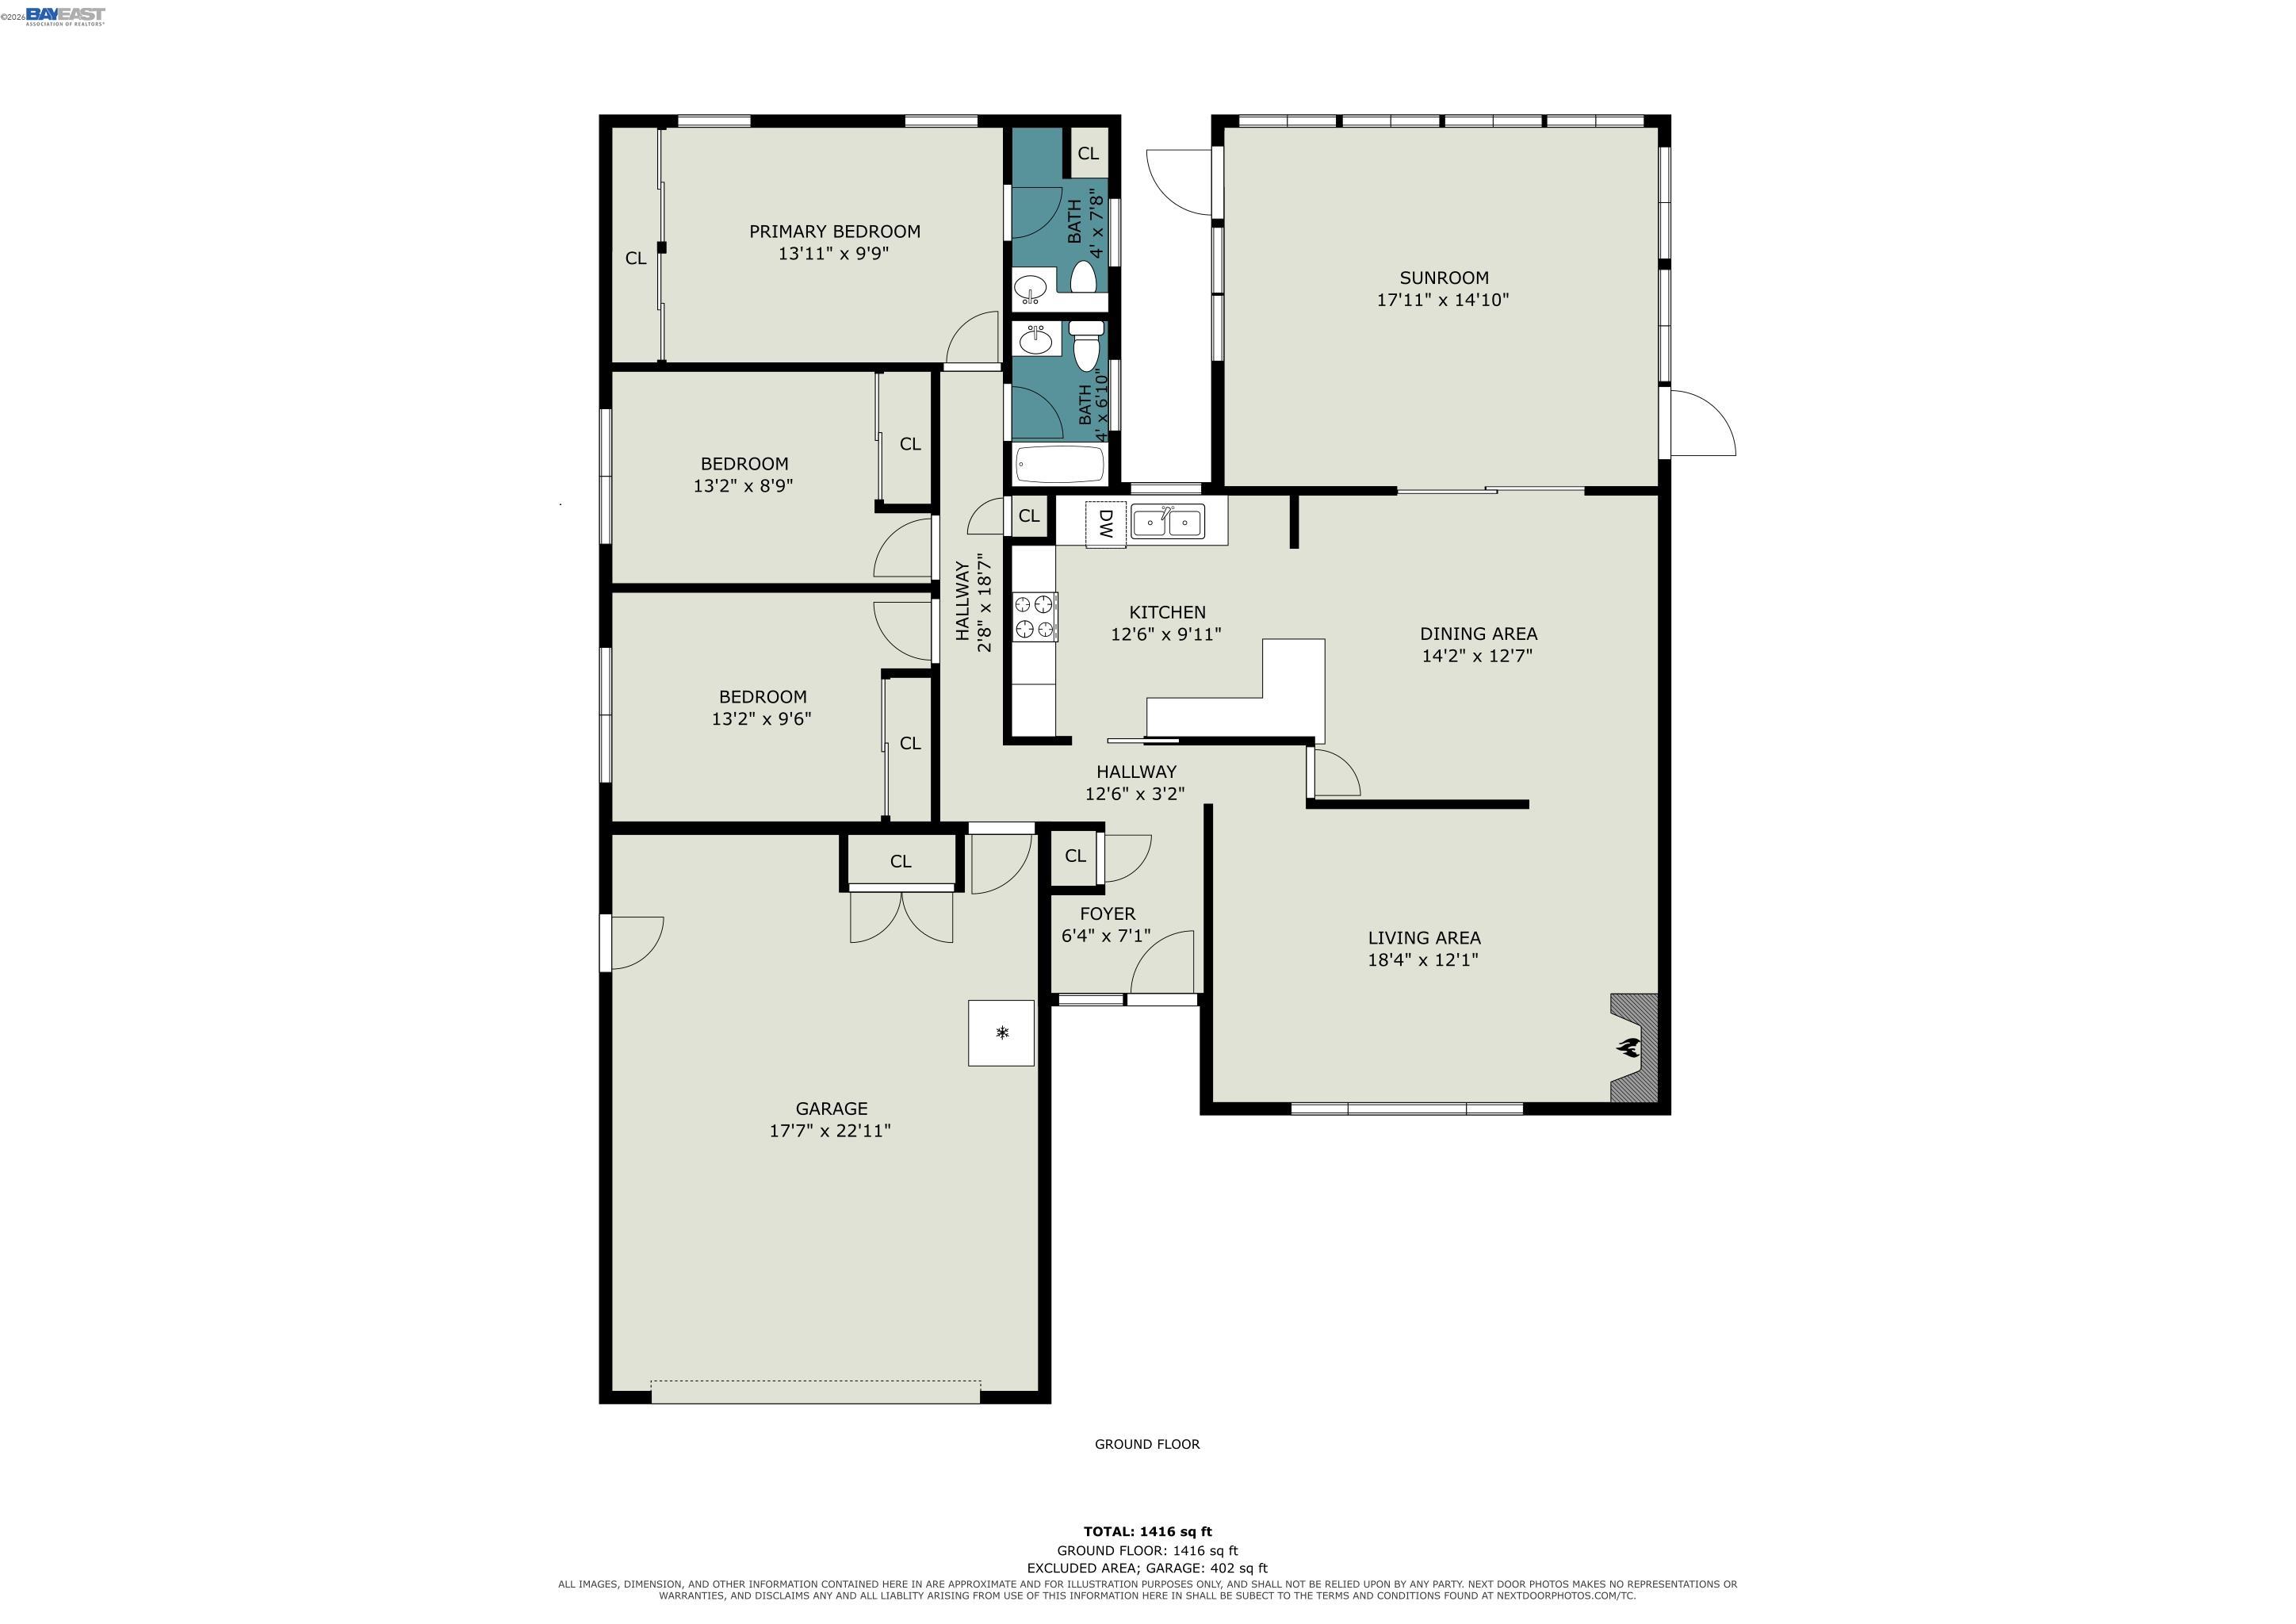
Welcome to 998 Wagoner Drive, a beautifully refreshed single-story home where comfortable everyday living meets an ideal Livermore location. Offering 3 bedrooms, 2 bathrooms, and just under 1,500 square feet, the stated square footage does not include the permitted step-down patio/family room, measuring approximately 16' x 19' and adding nearly 300 square feet of versatile bonus living space. Altogether, the home offers approximately 1,800 square feet of usable living space--perfect for relaxing, entertaining, game nights, a playroom, home office, or family fun. Step inside to a spacious formal living room, where a wood-burning stove creates the perfect setting for cozy evenings at home. The dining area connects directly to the kitchen, making weeknight meals and weekend gatherings easy. Just beyond is a permitted step-down sunroom addition, offering valuable bonus living space not included in the stated square footage. Whether used as a game room, family room, playroom, home office, or entertaining space, this flexible room--with direct backyard access--is ready for family fun. The generously sized primary bedroom features a brand-new stall shower and new flooring, creating a comfortable private retreat. Two larger secondary bedrooms offer flexibility for family, guests, or working from home, while the guest bathroom includes a shower over the tub and new flooring. Thoughtful improvements provide added confidence and peace of mind, including a new roof, water heater, HVAC furnace and condenser, and the permitted sunroom addition completed in 2025. Fresh interior and exterior paint, a brand-new primary shower, new bathroom flooring, and a clear Section 1 termite report were completed in 2026. Dual-pane windows add to the home's everyday comfort. Outside, the fully landscaped front and rear yards with automatic sprinklers provide inviting spaces to garden, play, entertain, or simply relax in the Livermore sunshine. Additional features include side-yard RV access and a roll-up garage door with an automatic opener. Located minutes from highly regarded schools, local wineries, scenic trails, shopping, medical facilities, the ACE Train, and the restaurants and community events of Downtown Livermore, this move-in-ready home offers the space, updates, and lifestyle buyers have been waiting for.

3
beds

2
baths

1,488 Sq.Ft. LIVING AREA

6,935 Sq.Ft. lot

Ed Jue

Ed Jue

Features & Amenities

Interior

  • total bedrooms3
  • Total bathrooms2
  • full bathrooms2
  • Laundry room Hookups Only, In Garage
  • Flooring Hardwood, Vinyl, Carpet
  • Fireplace Brick, Living Room, Raised Hearth, Wood Burning, Wood Stove Insert
  • APPLIANCES Dishwasher, Electric Range, Refrigerator, Gas Water Heater
  • other interior Features Breakfast Bar

Area & Lot

  • Status Sold
  • Date Sold August 31, 2026
  • Living Area1,488 Sq.Ft.
  • Total Area1,488 Sq.Ft.
  • Lot Area6,935 Sq.Ft.
  • MLS® ID41142378
  • TypeResidential
  • YEAR BUILT1959
  • NeighborhoodLivermore
  • Architecture StylesRanch
  • View DescriptionHills
  • School DistrictLivermore Valley (925) 606-3200

Exterior

  • STORIES1
  • Garage Space2.0
  • water SourcePublic
  • utilitiesInternet Available
  • PoolNone
  • roofShingle
  • lot featuresCorner Lot, Sprinklers In Rear
  • parkingAttached, Int Access From Garage, Side Yard Access, Garage Faces Front, Garage Door Opener
  • HEAT TYPEForced Air, Natural Gas
  • AIR CONDITIONINGCeiling Fan(s), Central Air
  • sewerPublic Sewer
  • Disability FeaturesNone
  • security FeaturesCarbon Monoxide Detector(s), Double Strapped Water Heater
  • other exterior FeaturesBack Yard, Front Yard, Side Yard, Sprinklers Automatic, Sprinklers Front

Financial

  • Sales Price$1,100,000
View Virtual Tour

Livermore

Historic downtown just minutes to the Wine Country.

Explore

Work With Us

With access to top listings, a worldwide network, exceptional marketing strategies and cutting-edge technology, we work hard to make your real estate experience memorable and enjoyable. We look forward to the opportunity to work with you. Please don’t hesitate to contact us today!