1198 Vacation Dr
1198 Vacation Dr
1198 Vacation Dr
1198 Vacation Dr
1198 Vacation Dr
1198 Vacation Dr
1198 Vacation Dr
1198 Vacation Dr
1198 Vacation Dr
1198 Vacation Dr
1198 Vacation Dr
1198 Vacation Dr
1198 Vacation Dr
1198 Vacation Dr
1198 Vacation Dr
1198 Vacation Dr
1198 Vacation Dr
1198 Vacation Dr
1198 Vacation Dr
1198 Vacation Dr
1198 Vacation Dr
1198 Vacation Dr
1198 Vacation Dr
1198 Vacation Dr
1198 Vacation Dr
1198 Vacation Dr
1198 Vacation Dr
1198 Vacation Dr
1198 Vacation Dr
1198 Vacation Dr
1198 Vacation Dr
1198 Vacation Dr
1198 Vacation Dr
1198 Vacation Dr
1198 Vacation Dr
1198 Vacation Dr
SEE ALL PHOTOS
1198 Vacation Dr
1198 Vacation Dr
1198 Vacation Dr
1198 Vacation Dr
1198 Vacation Dr
1198 Vacation Dr
1198 Vacation Dr
1198 Vacation Dr
1198 Vacation Dr
1198 Vacation Dr
1198 Vacation Dr
1198 Vacation Dr
1198 Vacation Dr
1198 Vacation Dr
1198 Vacation Dr
1198 Vacation Dr
1198 Vacation Dr
1198 Vacation Dr
1198 Vacation Dr
1198 Vacation Dr
1198 Vacation Dr
1198 Vacation Dr
1198 Vacation Dr
1198 Vacation Dr
1198 Vacation Dr
1198 Vacation Dr
1198 Vacation Dr
1198 Vacation Dr
1198 Vacation Dr
1198 Vacation Dr
1198 Vacation Dr
1198 Vacation Dr
1198 Vacation Dr
1198 Vacation Dr
1198 Vacation Dr
1198 Vacation Dr
Pending

1198 Vacation Dr

1198 Vacation Dr, Lafayette, CA 94549

$1,450,000
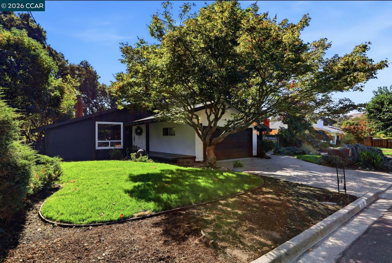
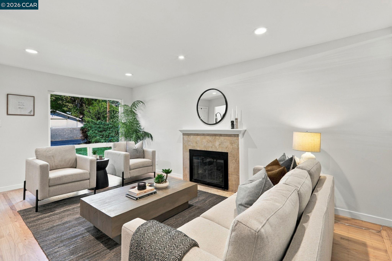
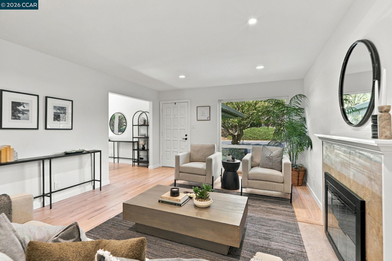
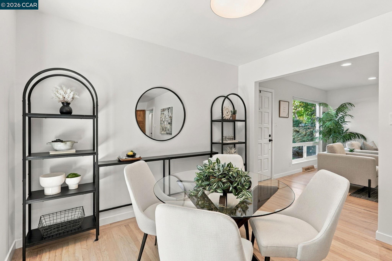
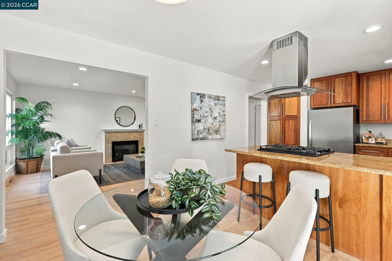
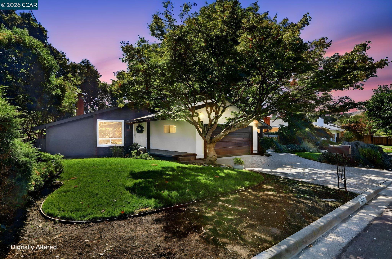
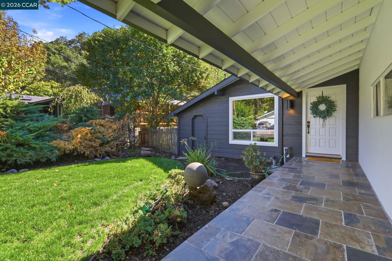
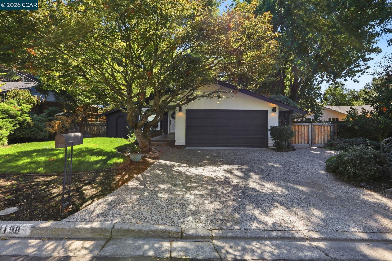
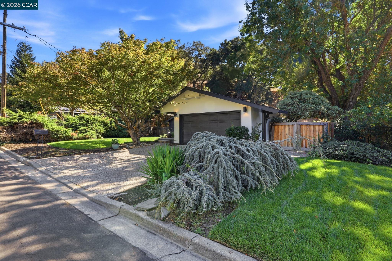
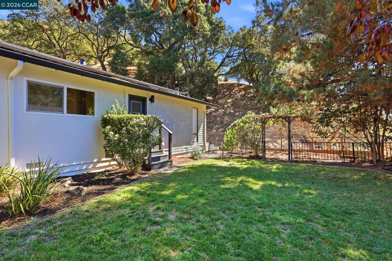
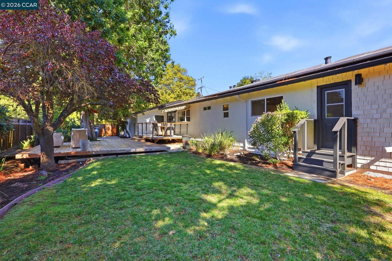
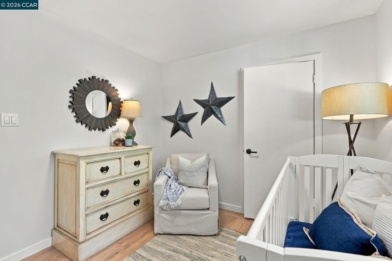
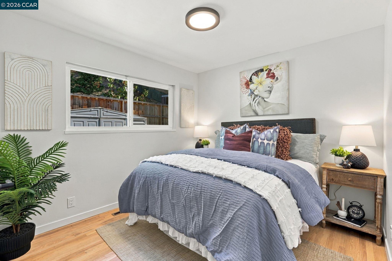
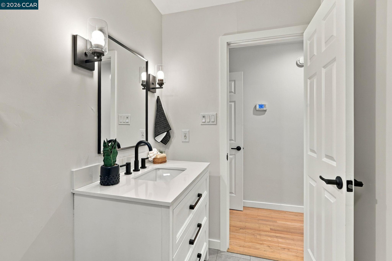
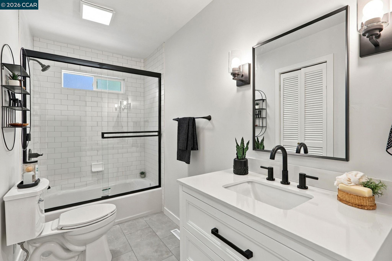
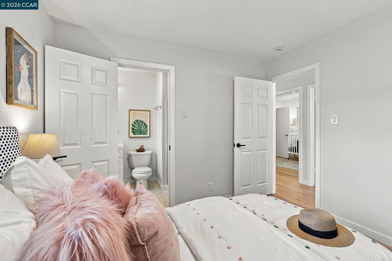
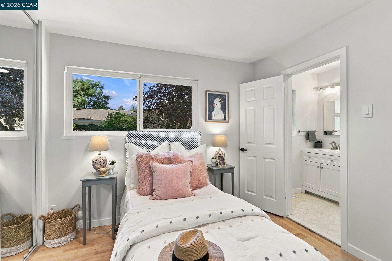
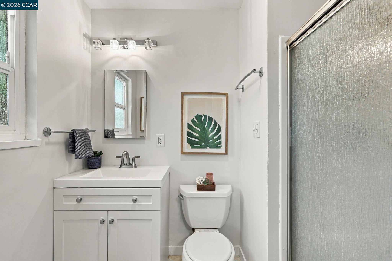
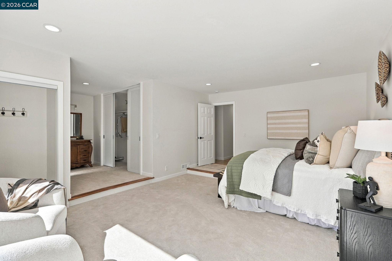
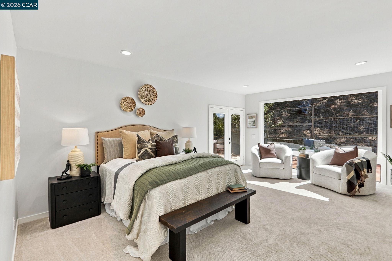
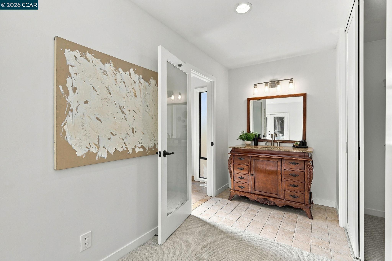
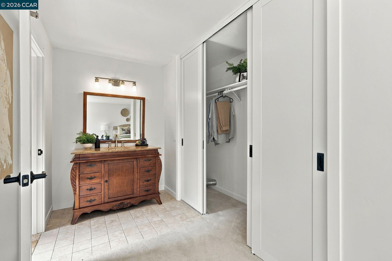
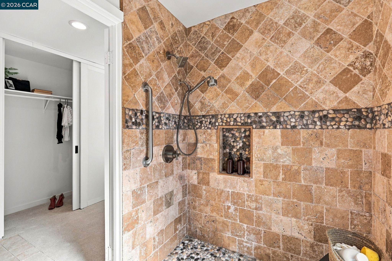
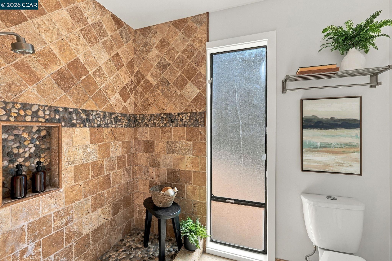
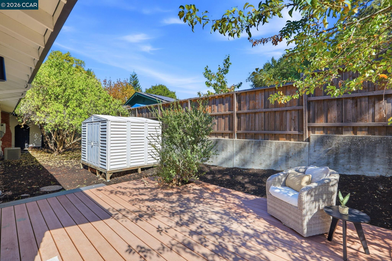
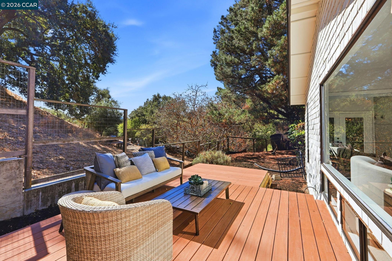
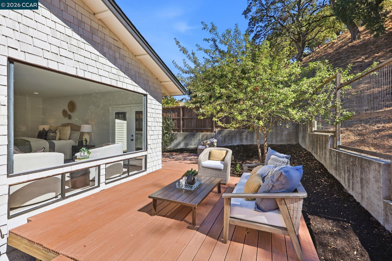
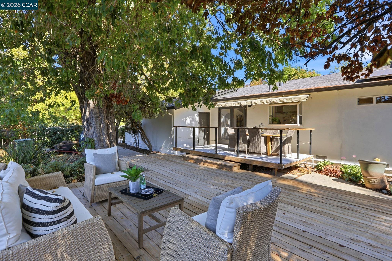
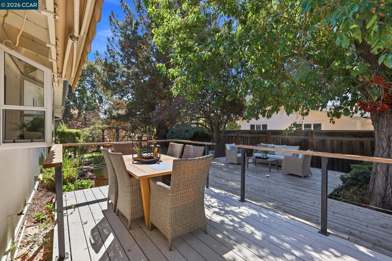
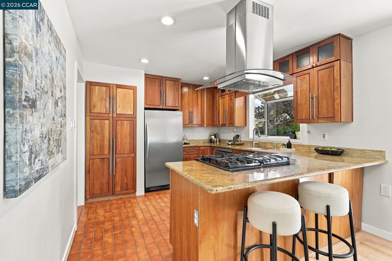
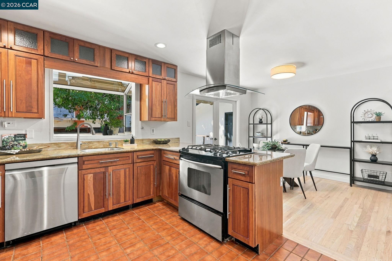
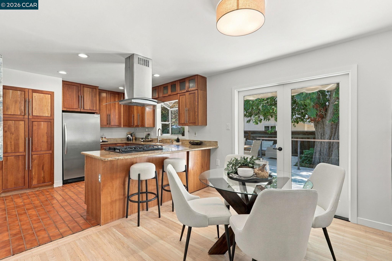
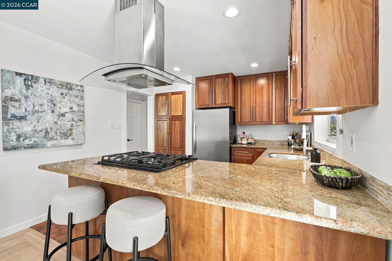
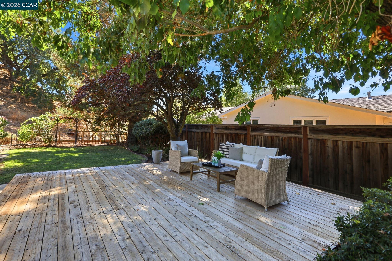
Tree-Shaded Retreat with Spacious Primary Suite and Private Yard This 4-bedroom, 3-bathroom home on a 10,000 square foot lot shaded by a large majestic Japanese maple that shades the driveway and two-car garage. Inside, the kitchen features rich cherry cabinetry, granite countertops, a glass-canopy range hood over the gas cooktop, and stainless steel appliances with a peninsula seating area. The dining space flows into a bright living room with hardwood floors. The primary suite impresses with wall-to-wall carpet, French doors to the backyard, a large picture window, and a spa-style bathroom with travertine tile shower and pebble stone accents. The second and third full bathrooms offer clean white vanity and glass shower enclosures. Outside, a wide wood deck and flat lawn create a private setting for relaxing or entertaining. Reach out today to schedule a private showing.

4
beds

3
baths

1,638 Sq.Ft. LIVING AREA

10,000 Sq.Ft. lot

Scott Alford

Scott Alford

Features & Amenities

Interior

  • total bedrooms4
  • Total bathrooms3
  • full bathrooms3
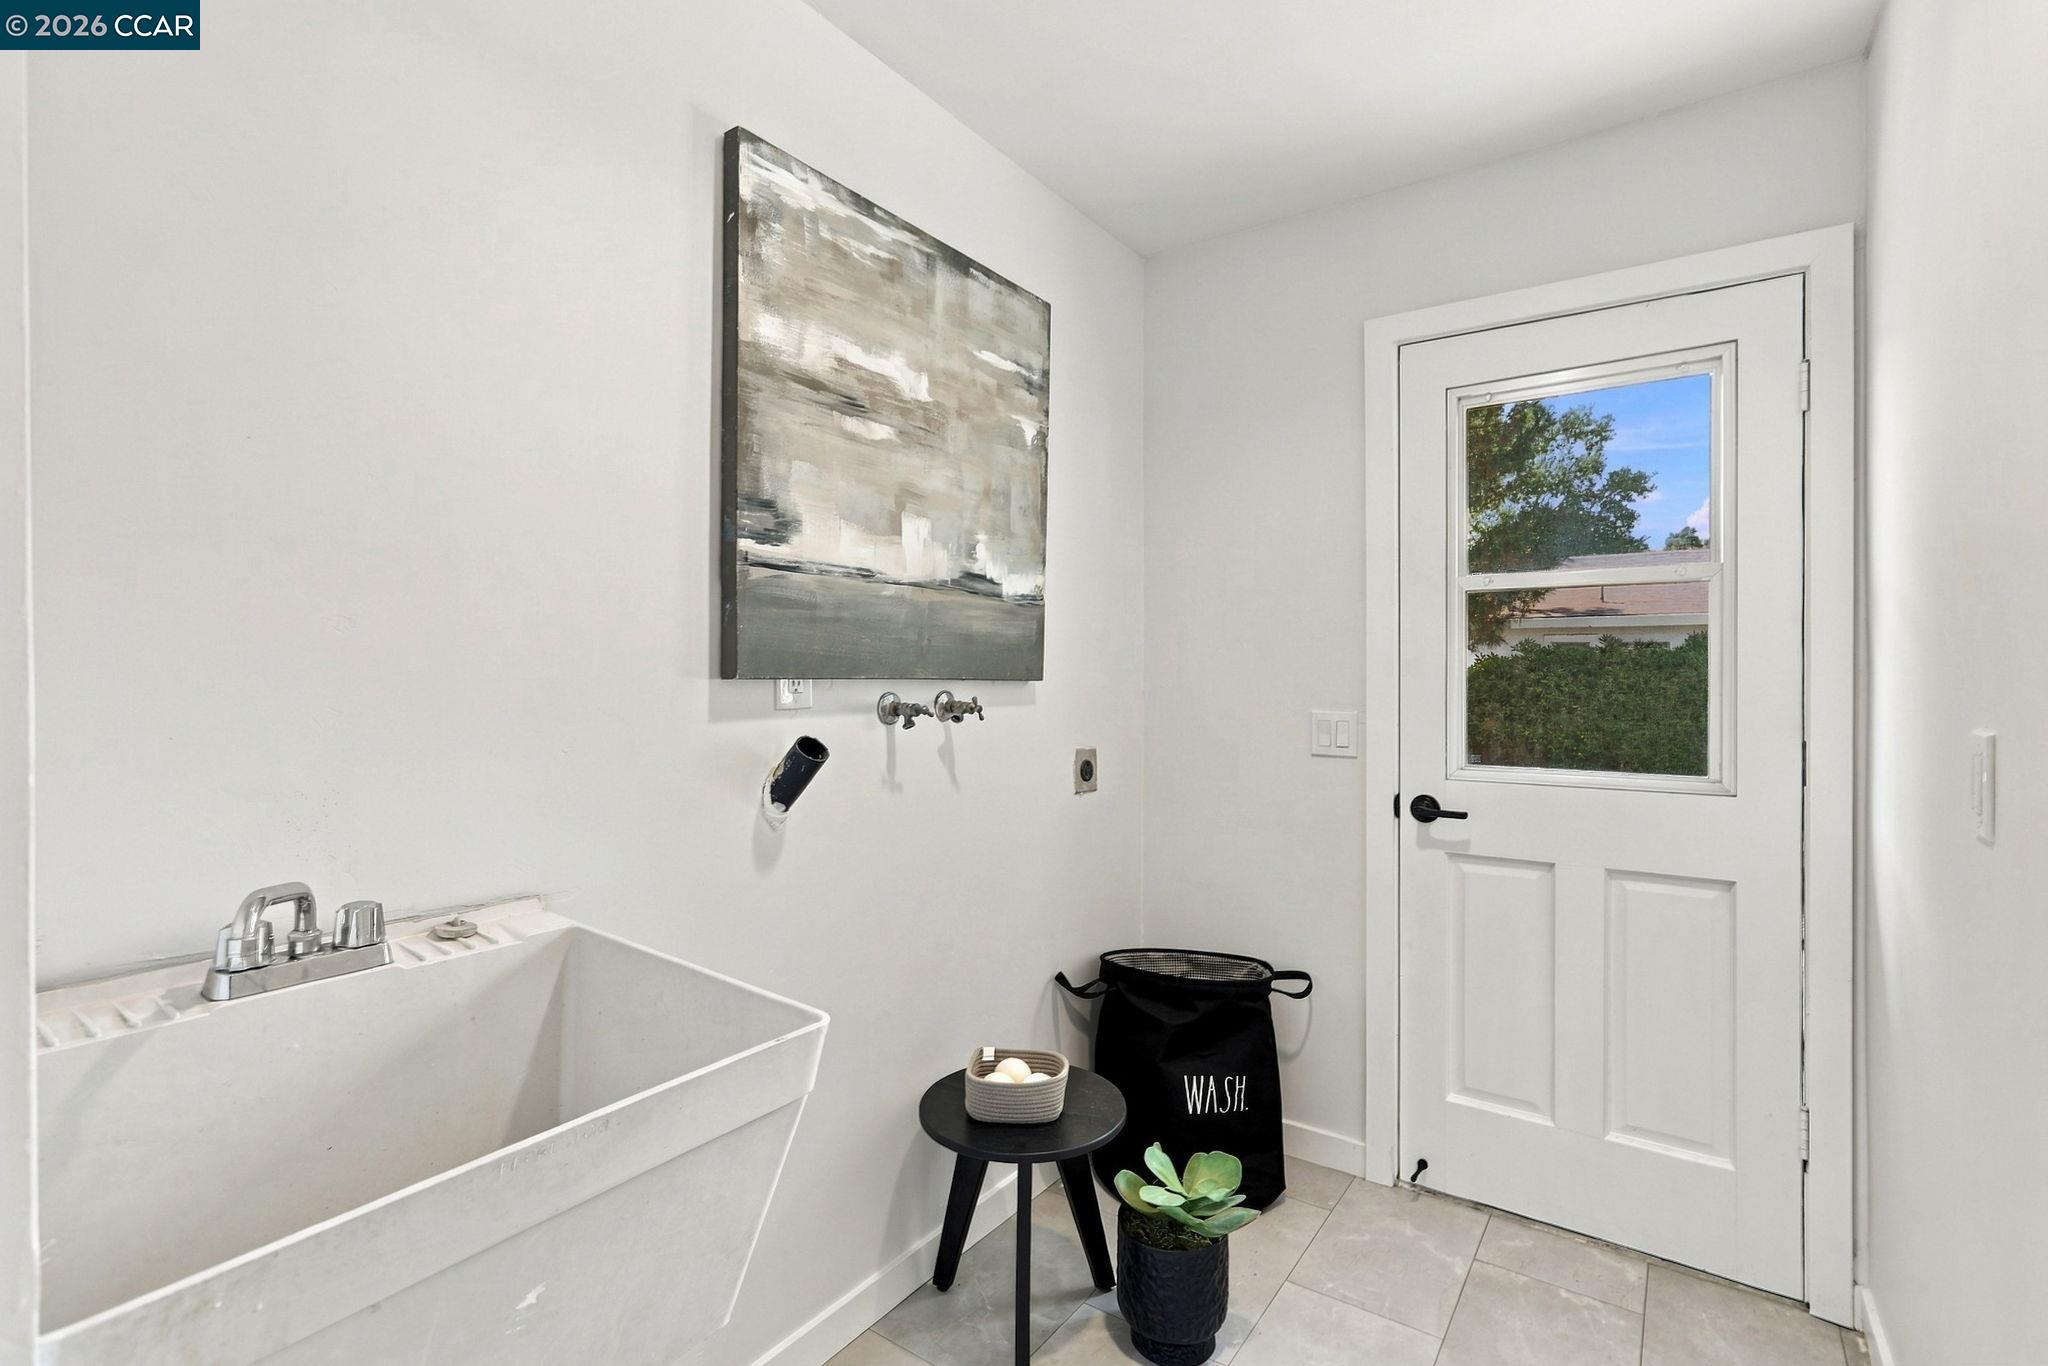
  • Laundry room Hookups Only, Laundry Room
  • Flooring Hardwood, Carpet, Engineered Wood
  • Fireplace Brick
  • APPLIANCES Dishwasher, Gas Range
  • other interior Features Dining Area, Breakfast Bar

Area & Lot

  • Status Pending
  • Living Area1,638 Sq.Ft.
  • Total Area1,638 Sq.Ft.
  • Lot Area10,000 Sq.Ft.
  • MLS® ID41150708
  • TypeResidential
  • YEAR BUILT1956
  • NeighborhoodLafayette
  • Architecture StylesTraditional

Exterior

  • STORIES1
  • Garage Space2.0
  • water SourcePublic
  • PoolNone
  • roofShingle
  • lot featuresLevel, Front Yard, Landscaped, Pool Site, Sprinklers In Rear
  • parkingAttached, Garage Door Opener
  • HEAT TYPEForced Air
  • AIR CONDITIONINGCentral Air
  • sewerPublic Sewer
  • security FeaturesSmoke Detector(s)
  • other exterior FeaturesBack Yard, Front Yard, Side Yard, Sprinklers Front, Storage

Financial

  • Sales Price$1,450,000
View Virtual Tour

Lafayette

Green hills, great schools.

Explore

Work With Us

With access to top listings, a worldwide network, exceptional marketing strategies and cutting-edge technology, we work hard to make your real estate experience memorable and enjoyable. We look forward to the opportunity to work with you. Please don’t hesitate to contact us today!