1224 Skycrest Dr # 3
SEE ALL PHOTOS
1224 Skycrest Dr # 3
Courtesy of RE/MAX Accord
For Sale

1224 Skycrest Dr # 3

1224 Skycrest Dr # 3, Walnut Creek, CA 94595

$227,000
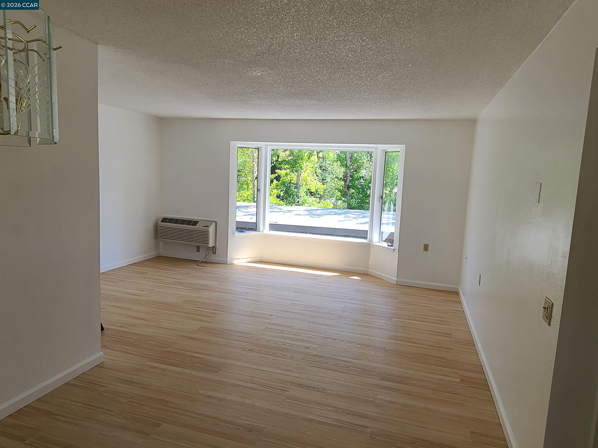
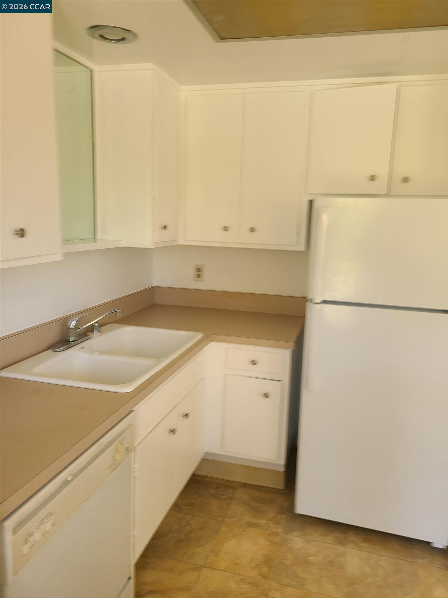
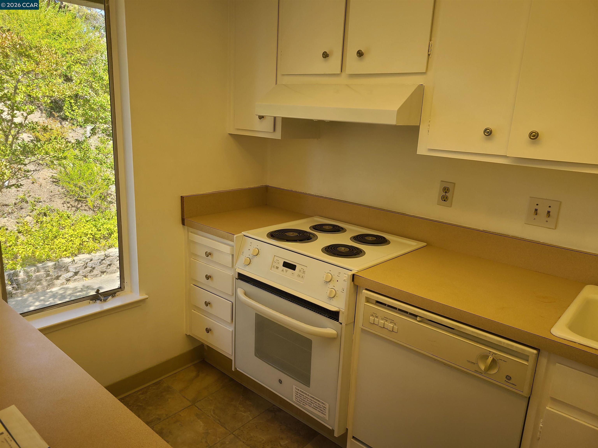
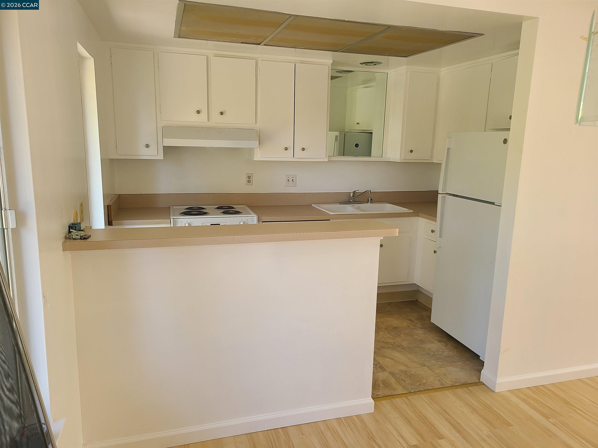
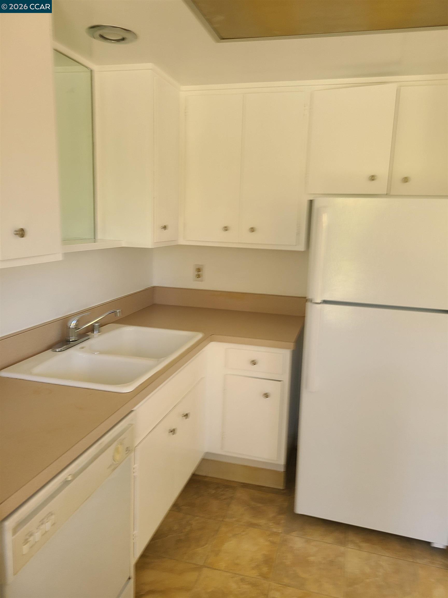
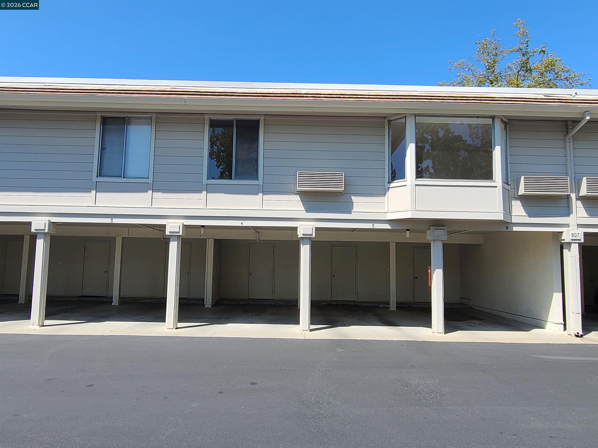
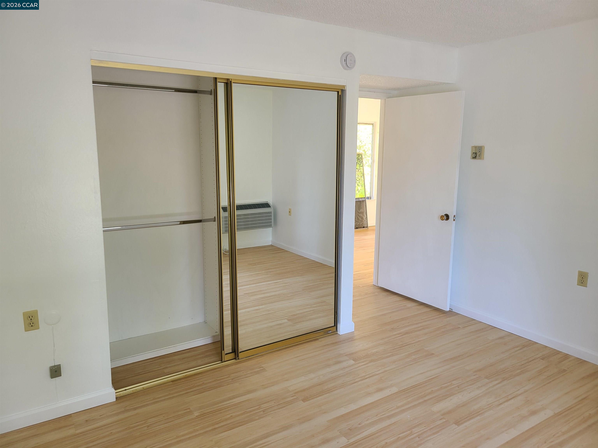
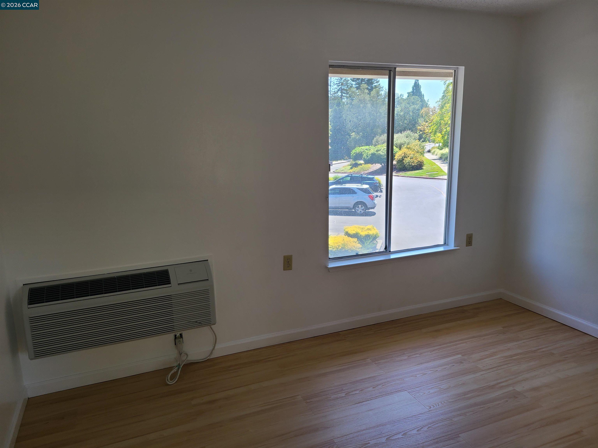
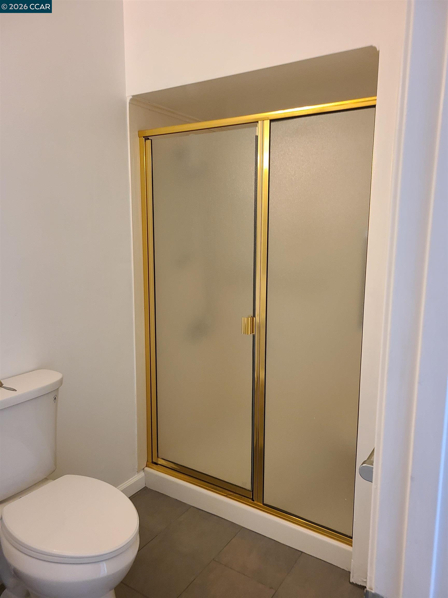
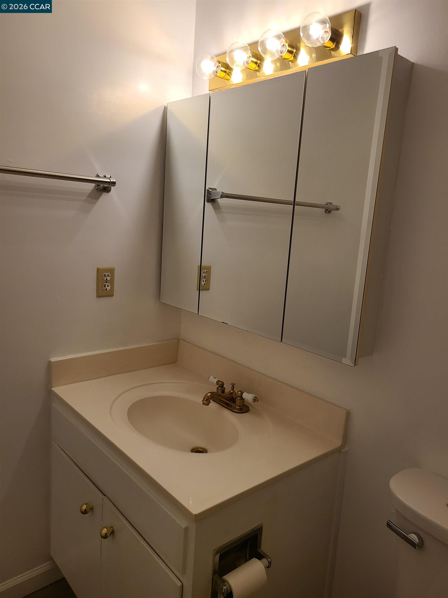
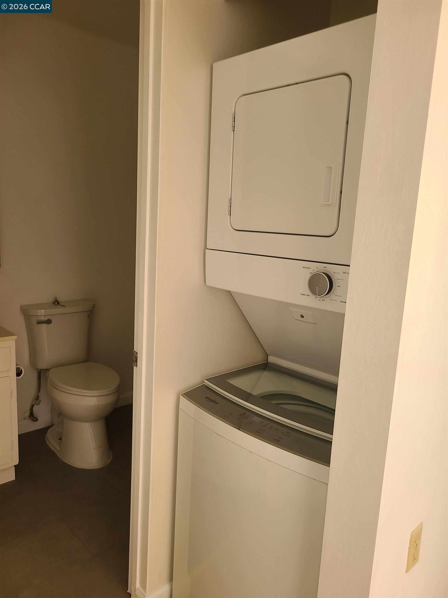
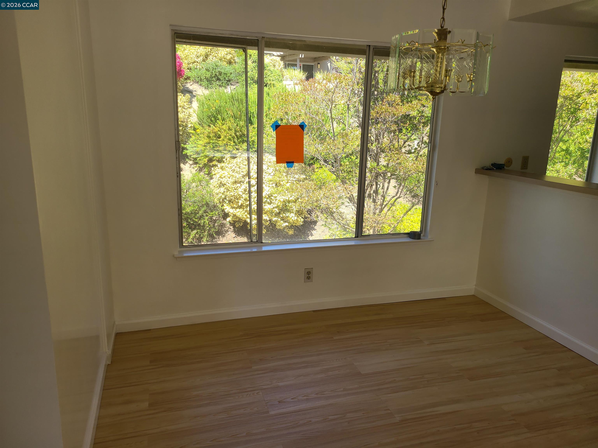
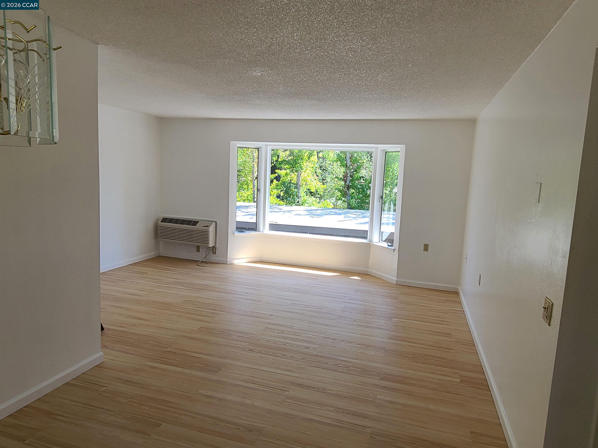
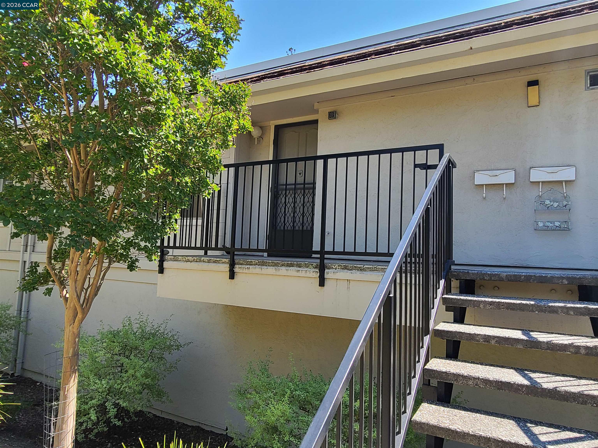
Comfortable Del Monte Co-op Manor in 4 unit building. Freshly painted with new LVT flooring done with permits. Nearby carport parking (Bldg. 808 #3) with storage. New oven/range, refrigerator and heat pump. Dishwasher and washer/dryer. Only one flight of stairs. No units above or below manor.

1
bed

1
bath

760 Sq.Ft. LIVING AREA

David Bonde

David Bonde

Features & Amenities

Interior

  • total bedrooms1
  • Total bathroom1
  • full bathroom1
  • Laundry room Washer/Dryer Stacked Incl
  • Flooring Tile, Vinyl
  • Fireplace None
  • APPLIANCES Dishwasher, Free-Standing Range, Refrigerator
  • other interior Features Breakfast Bar

Area & Lot

  • Status For Sale
  • Living Area760 Sq.Ft.
  • MLS® ID41144884
  • TypeCondo
  • YEAR BUILT1969
  • NeighborhoodLafayette
  • Architecture StylesContemporary
  • View DescriptionOther

Exterior

  • STORIES1
  • Garage Space1.0
  • water SourcePublic
  • utilitiesIndividual Electric Meter, Individual Gas Meter
  • PoolIn Ground, Lap, Community
  • roofOther
  • lot featuresOther
  • parkingCarport, Detached, Space Per Unit - 1
  • HEAT TYPEHeat Pump
  • AIR CONDITIONINGHeat Pump
  • sewerPublic Sewer
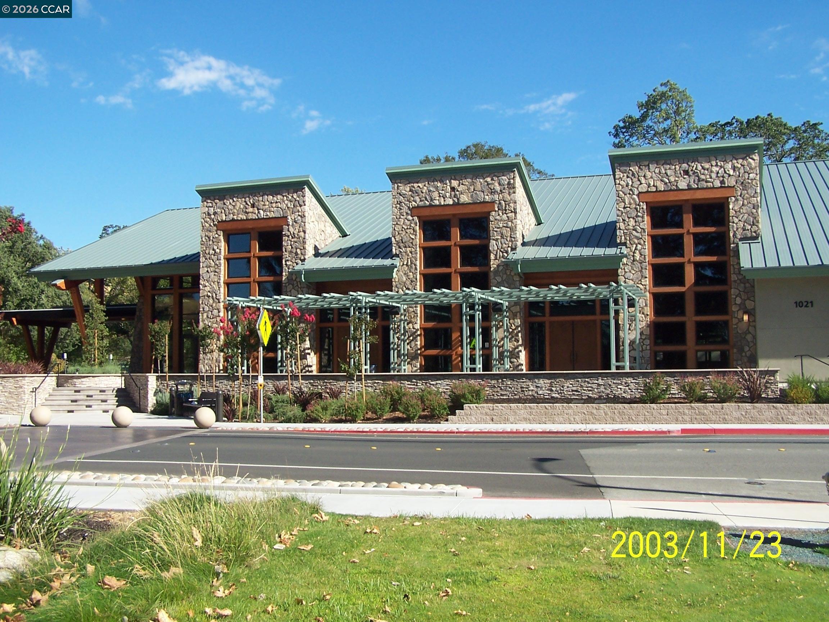
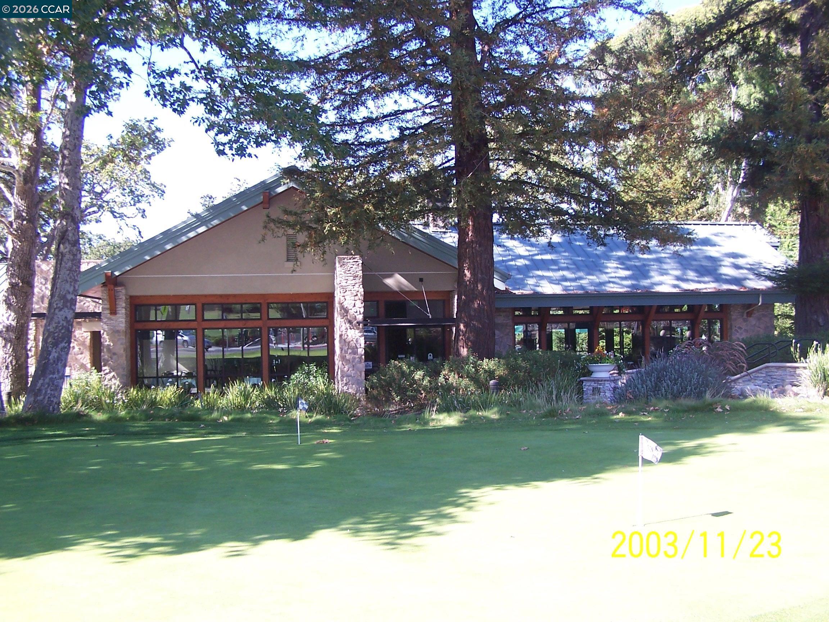
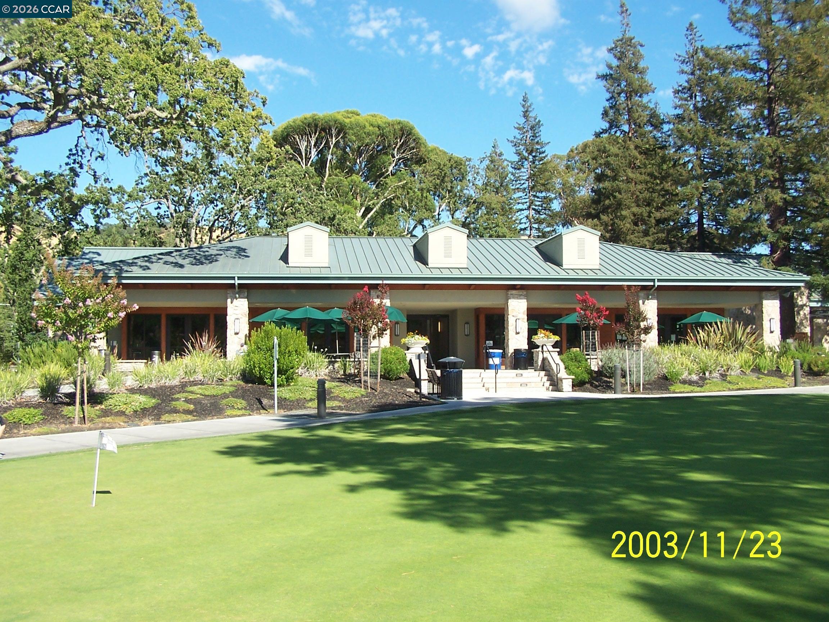
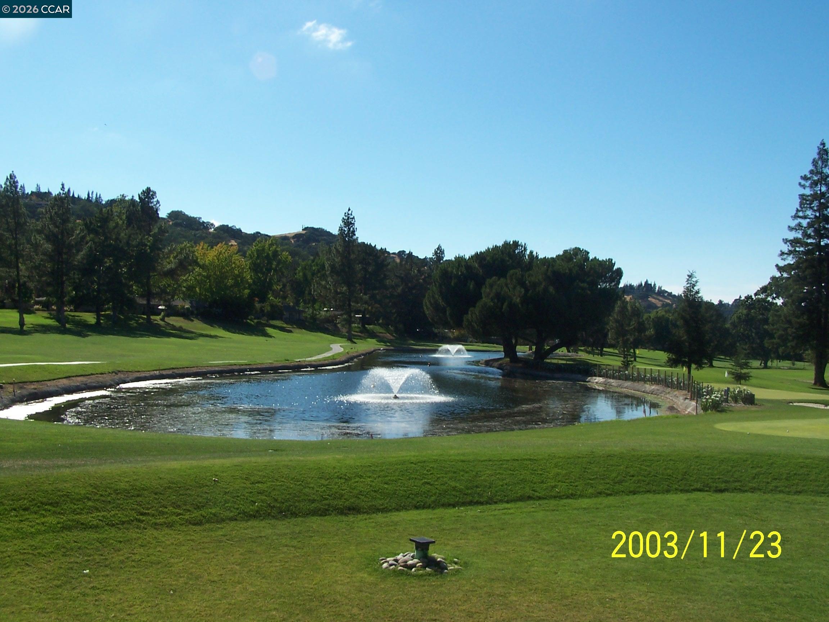
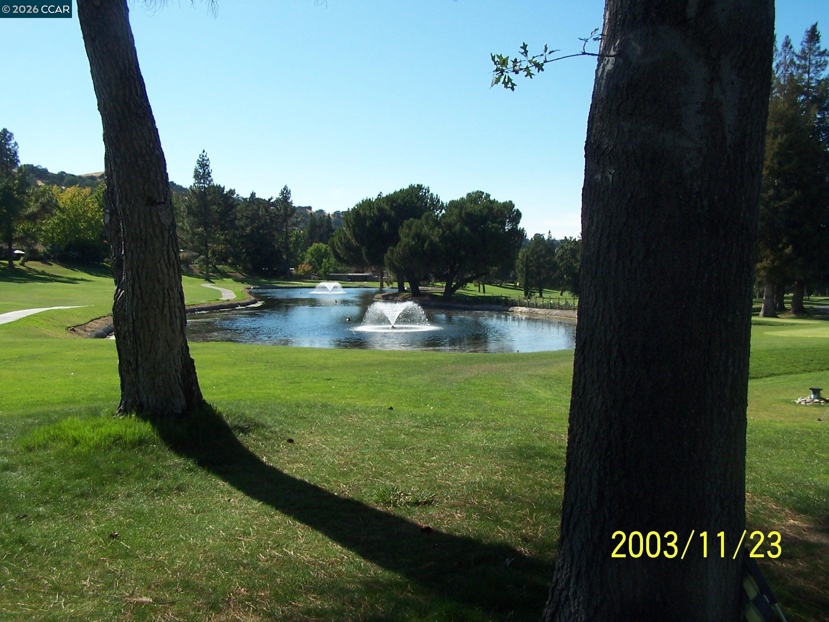
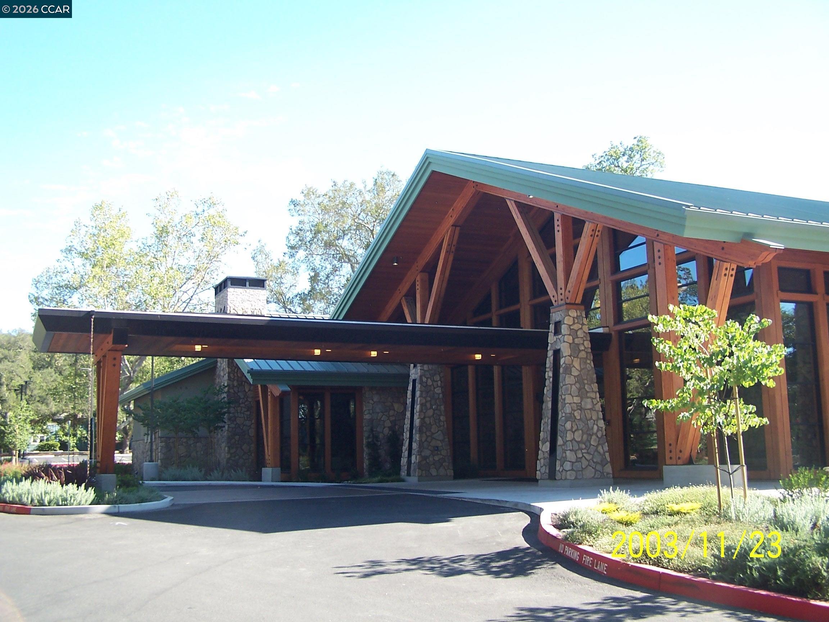
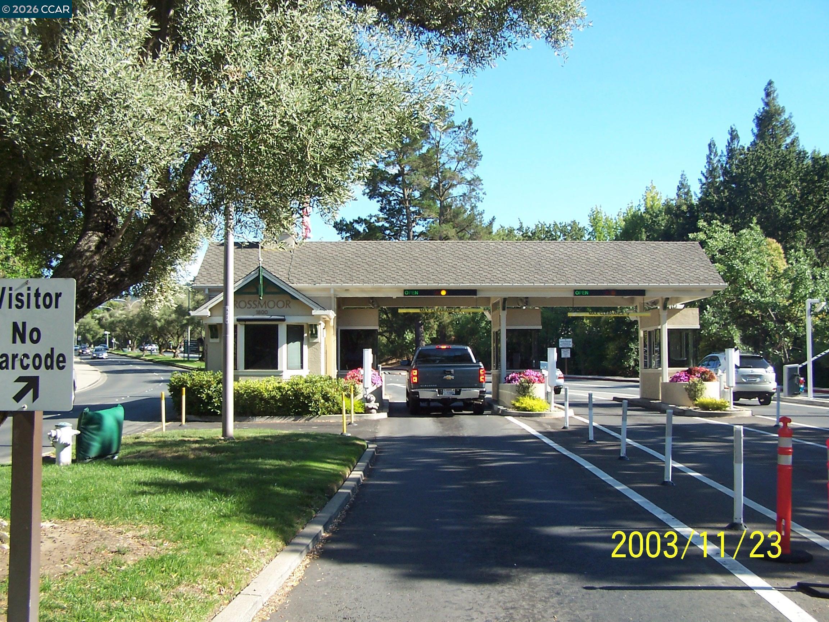
  • HOA AmenitiesClubhouse, Golf Course, Greenbelt, Fitness Center, Pool, Gated, Spa/Hot Tub, Tennis Court(s), Other, Activities Available, BBQ Area, Cable TV, Dog Park, Game Room, Guest Parking, Laundry, Pet Restrictions, Picnic Area, Rec Room w/Fireplace, Recreation Facilities, Workshop Area
  • other exterior FeaturesUnit Faces Common Area, Other

Financial

  • Sales Price$227,000
  • HOA $1,387/mo

Lafayette

Green hills, great schools.

Explore

Work With Us

With access to top listings, a worldwide network, exceptional marketing strategies and cutting-edge technology, we work hard to make your real estate experience memorable and enjoyable. We look forward to the opportunity to work with you. Please don’t hesitate to contact us today!