16645 Cowell St
16645 Cowell St
16645 Cowell St
16645 Cowell St
16645 Cowell St
16645 Cowell St
16645 Cowell St
16645 Cowell St
16645 Cowell St
16645 Cowell St
16645 Cowell St
16645 Cowell St
16645 Cowell St
16645 Cowell St
16645 Cowell St
16645 Cowell St
16645 Cowell St
16645 Cowell St
16645 Cowell St
16645 Cowell St
16645 Cowell St
16645 Cowell St
16645 Cowell St
16645 Cowell St
16645 Cowell St
16645 Cowell St
16645 Cowell St
16645 Cowell St
16645 Cowell St
16645 Cowell St
16645 Cowell St
16645 Cowell St
16645 Cowell St
16645 Cowell St
16645 Cowell St
16645 Cowell St
16645 Cowell St
16645 Cowell St
16645 Cowell St
16645 Cowell St
16645 Cowell St
16645 Cowell St
16645 Cowell St
16645 Cowell St
16645 Cowell St
SEE ALL PHOTOS
16645 Cowell St
16645 Cowell St
16645 Cowell St
16645 Cowell St
16645 Cowell St
16645 Cowell St
16645 Cowell St
16645 Cowell St
16645 Cowell St
16645 Cowell St
16645 Cowell St
16645 Cowell St
16645 Cowell St
16645 Cowell St
16645 Cowell St
16645 Cowell St
16645 Cowell St
16645 Cowell St
16645 Cowell St
16645 Cowell St
16645 Cowell St
16645 Cowell St
16645 Cowell St
16645 Cowell St
16645 Cowell St
16645 Cowell St
16645 Cowell St
16645 Cowell St
16645 Cowell St
16645 Cowell St
16645 Cowell St
16645 Cowell St
16645 Cowell St
16645 Cowell St
16645 Cowell St
16645 Cowell St
16645 Cowell St
16645 Cowell St
16645 Cowell St
16645 Cowell St
16645 Cowell St
16645 Cowell St
16645 Cowell St
16645 Cowell St
16645 Cowell St
Courtesy of RE/MAX Accord
Pending

16645 Cowell St

16645 Cowell St, Castro Valley, CA 94578

$975,000
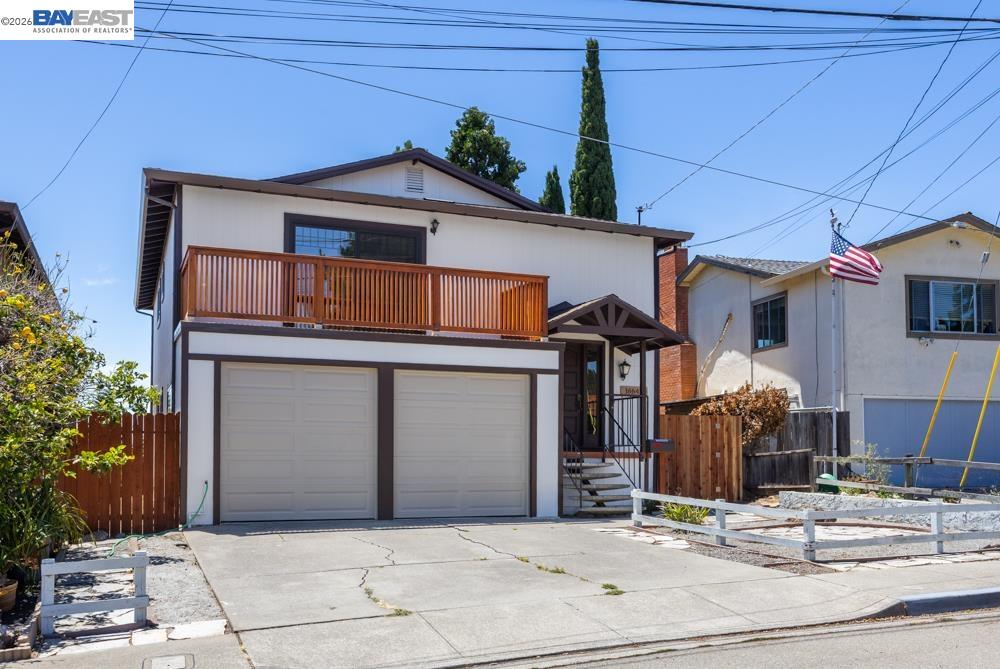
Welcome to this beautifully updated 2,308+- sq. ft. home in a desirable Castro Valley neighborhood with VIEWS, offering an exceptional combination of space, flexibility, and convenience. Just minutes from shopping, restaurants, parks, BART, major commute routes, & everyday amenities. Buyer should confirm this house is within the award winning Castro Valley school district. Freshly painted inside and out, this move-in-ready home features 3 spacious bedrooms, 2.5 bathrooms, some new LVP flooring, & dual-pane windows that fill the home with natural light while enhancing year-round comfort & energy efficiency. Designed with versatility in mind, the floor plan includes a large primary suite upstairs with a private balcony and 2 bedrooms downstairs, making it an excellent option for multi-generational living, extended guests, etc. The generous living spaces are ideal for both everyday living & entertaining. The inviting family room with a cozy fireplace creates the perfect gathering place for relaxing evenings or hosting family & friends. The thoughtfully designed layout provides an easy flow between living areas while offering comfortable separation when desired. Enjoy beautiful views from both the front & rear balconies, offering peaceful places to sip your morning coffee, unwind after a long day, or entertain guests while taking in the surrounding scenery. Whether you're watching the sunrise from the front or enjoying colorful evening skies from the rear balcony, these outdoor retreats add a special dimension to the home. Situated on a low-maintenance 3,942+- sq. ft. lot, you'll spend less time on yard work and more time enjoying everything this wonderful location has to offer. The attached 2 car garage provides ample parking & additional storage, adding to the home's functionality. Combining a spacious and flexible floor plan, scenic balconies, & an unbeatable commuter-friendly location, this exceptional home offers outstanding value in one of CV's most convenient neighborhoods. Whether you're looking for room to grow, space for extended family, or simply a move-in-ready home with inviting indoor and outdoor living areas, this property checks all the boxes. Don't miss this opportunity to own a beautifully home that perfectly blends comfort, convenience, & the Bay Area lifestyle.

3
beds

3
baths

2,308 Sq.Ft. LIVING AREA

3,942 Sq.Ft. lot

Bob Frey

Bob Frey

Features & Amenities

Interior

  • total bedrooms3
  • Total bathrooms3
  • full bathrooms2
  • Laundry room Dryer, Laundry Room, Washer
  • Flooring Laminate, Vinyl
  • Fireplace Family Room, Wood Burning
  • APPLIANCES Dishwasher, Gas Range, Microwave, Free-Standing Range, Refrigerator, Dryer, Washer
  • other interior Features Family Room, Formal Dining Room, Utility Room, Breakfast Bar, Counter - Solid Surface

Area & Lot

  • Status Pending
  • Living Area2,308 Sq.Ft.
  • Lot Area3,942 Sq.Ft.
  • MLS® ID41141200
  • TypeResidential
  • YEAR BUILT1976
  • NeighborhoodCastro Valley
  • Architecture StylesRanch
  • View DescriptionBay, City Lights, Hills
  • School DistrictCASTRO VALLEY UNIFIED SCHOOL DISTRICT

Exterior

  • STORIES2
  • Garage Space2.0
  • water SourcePublic
  • PoolNone
  • roofComposition Shingles
  • lot featuresLevel
  • parkingAttached
  • HEAT TYPEForced Air, Central
  • AIR CONDITIONINGNone
  • sewerPublic Sewer
  • other exterior FeaturesBack Yard, Front Yard, Garden/Play

Financial

  • Sales Price$975,000
View Virtual Tour

Castro Valley

Rich with recreational opportunities.

Explore

Work With Us

With access to top listings, a worldwide network, exceptional marketing strategies and cutting-edge technology, we work hard to make your real estate experience memorable and enjoyable. We look forward to the opportunity to work with you. Please don’t hesitate to contact us today!