26976 Hemmingway Ct
26976 Hemmingway Ct
26976 Hemmingway Ct
26976 Hemmingway Ct
26976 Hemmingway Ct
26976 Hemmingway Ct
26976 Hemmingway Ct
26976 Hemmingway Ct
26976 Hemmingway Ct
26976 Hemmingway Ct
26976 Hemmingway Ct
26976 Hemmingway Ct
26976 Hemmingway Ct
26976 Hemmingway Ct
26976 Hemmingway Ct
26976 Hemmingway Ct
26976 Hemmingway Ct
26976 Hemmingway Ct
26976 Hemmingway Ct
26976 Hemmingway Ct
26976 Hemmingway Ct
26976 Hemmingway Ct
26976 Hemmingway Ct
26976 Hemmingway Ct
26976 Hemmingway Ct
26976 Hemmingway Ct
26976 Hemmingway Ct
26976 Hemmingway Ct
26976 Hemmingway Ct
26976 Hemmingway Ct
26976 Hemmingway Ct
26976 Hemmingway Ct
26976 Hemmingway Ct
26976 Hemmingway Ct
26976 Hemmingway Ct
26976 Hemmingway Ct
26976 Hemmingway Ct
26976 Hemmingway Ct
26976 Hemmingway Ct
26976 Hemmingway Ct
26976 Hemmingway Ct
26976 Hemmingway Ct
26976 Hemmingway Ct
26976 Hemmingway Ct
26976 Hemmingway Ct
26976 Hemmingway Ct
26976 Hemmingway Ct
26976 Hemmingway Ct
26976 Hemmingway Ct
26976 Hemmingway Ct
26976 Hemmingway Ct
SEE ALL PHOTOS
26976 Hemmingway Ct
26976 Hemmingway Ct
26976 Hemmingway Ct
26976 Hemmingway Ct
26976 Hemmingway Ct
26976 Hemmingway Ct
26976 Hemmingway Ct
26976 Hemmingway Ct
26976 Hemmingway Ct
26976 Hemmingway Ct
26976 Hemmingway Ct
26976 Hemmingway Ct
26976 Hemmingway Ct
26976 Hemmingway Ct
26976 Hemmingway Ct
26976 Hemmingway Ct
26976 Hemmingway Ct
26976 Hemmingway Ct
26976 Hemmingway Ct
26976 Hemmingway Ct
26976 Hemmingway Ct
26976 Hemmingway Ct
26976 Hemmingway Ct
26976 Hemmingway Ct
26976 Hemmingway Ct
26976 Hemmingway Ct
26976 Hemmingway Ct
26976 Hemmingway Ct
26976 Hemmingway Ct
26976 Hemmingway Ct
26976 Hemmingway Ct
26976 Hemmingway Ct
26976 Hemmingway Ct
26976 Hemmingway Ct
26976 Hemmingway Ct
26976 Hemmingway Ct
26976 Hemmingway Ct
26976 Hemmingway Ct
26976 Hemmingway Ct
26976 Hemmingway Ct
26976 Hemmingway Ct
26976 Hemmingway Ct
26976 Hemmingway Ct
26976 Hemmingway Ct
26976 Hemmingway Ct
26976 Hemmingway Ct
26976 Hemmingway Ct
26976 Hemmingway Ct
26976 Hemmingway Ct
26976 Hemmingway Ct
26976 Hemmingway Ct
Courtesy of RE/MAX Accord
For Sale

26976 Hemmingway Ct

26976 Hemmingway Ct, Hayward, CA 94542

$1,128,000
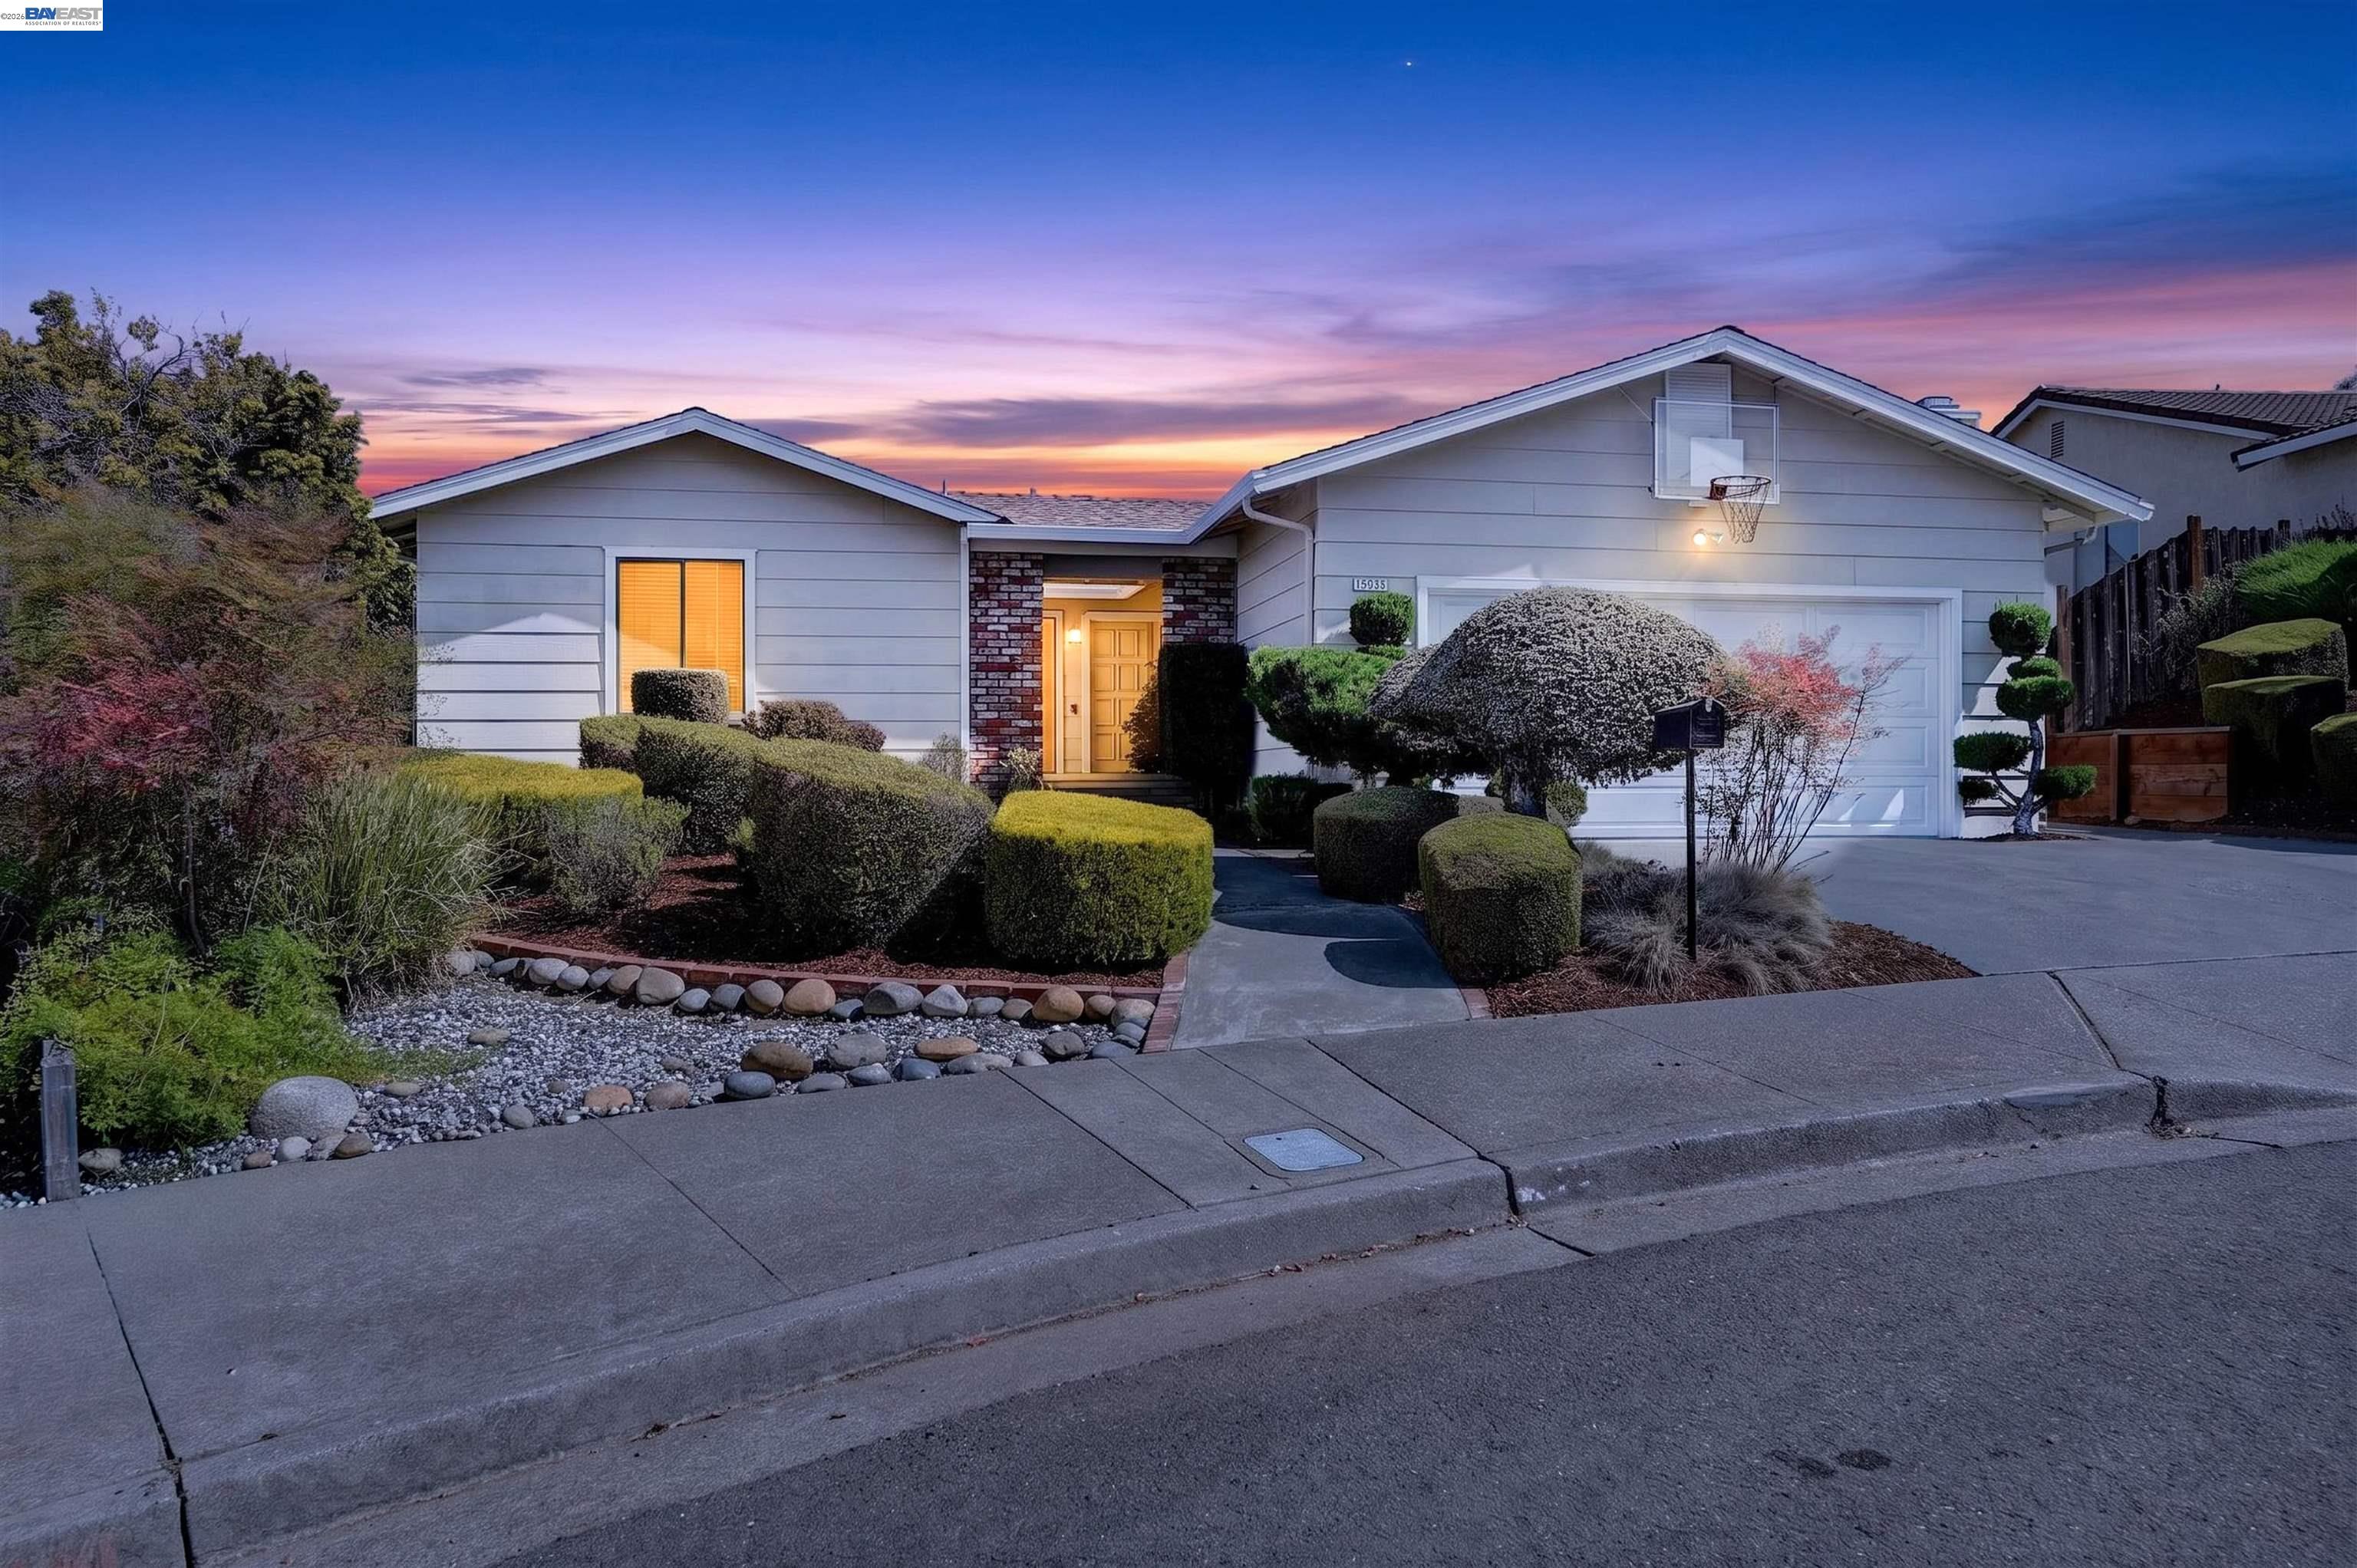
Tucked away at the back of a private cul de sac and zoned for top rated Stonebrae Elementary, this beautifully updated 4-bedroom, 3-bathroom home perfectly blends modern luxury with everyday comfort. Located in an established, tight-knit, and welcoming neighborhood community, the home offers an ideal location just moments from Cal State East Bay and with fantastic outdoor options, featuring a neighborhood park with a playground and large grass area great for picnics just around the corner and another just up the hill. As you enter, you are welcomed by a light filled living room with soaring vaulted ceilings and a spacious balcony. The beautifully appointed kitchen features premium quartz countertops, classic tile backsplash, a charming box-bay window, and high end appliances (all under 3 years old, including a sleek French-door refrigerator). Whether hosting in the formal dining room or enjoying a casual meal in the breakfast nook, this home is built for entertaining. The primary bedroom suite serves as your personal sanctuary and boasts a walk-in closet and balcony accessed via sliding glass doors, and a completely remodeled, spa-like bathroom featuring exquisite custom tile work, a built-in shower seat, a stone-base pan, a striking waterfall tile pattern, and a luxurious rain shower head. The second generously sized bedroom includes custom built-in closet shelving, while the third features a beautiful built-in bookcase, perfect for a home office, den, or nursery. Downstairs, the lower level offers a fabulous, self-contained retreat. It features a spacious family room anchored by a cozy gas-burning fireplace and a convenient wet bar. Just off the family room, the private fourth bedroom and an updated full bathroom create an ideal multi-generational layout, guest suite, or private home office. Every bathroom in the home has been thoughtfully refreshed with updated vanities, modern flooring, and stylish fixtures, and the home also has a 4 year old A/C and furnace. Outside, enjoy a low-maintenance front yard, a mature lemon tree, and multiple patio areas, ideal for al fresco dining or a morning coffee.

8/2/2026 1:00PM - 4:00PM PDT

8/9/2026 1:00PM - 4:00PM PDT

4
beds

3
baths

2,127 Sq.Ft. LIVING AREA

9,825 Sq.Ft. lot

Louise and Katie Lovewell

Louise and Katie Lovewell

Features & Amenities

Interior

  • total bedrooms4
  • Total bathrooms3
  • full bathrooms3
  • Laundry room Dryer, Laundry Room, Washer
  • Flooring Tile, Carpet
  • Fireplace Brick, Family Room, Gas Starter
  • APPLIANCES Dishwasher, Gas Range, Microwave, Free-Standing Range, Refrigerator, Gas Water Heater
  • other interior Features Family Room, Updated Kitchen

Area & Lot

  • Status For Sale
  • OPEN HOUSE

    8/2/2026 1:00PM - 4:00PM PDT

    8/9/2026 1:00PM - 4:00PM PDT

  • Living Area2,127 Sq.Ft.
  • Lot Area9,825 Sq.Ft.
  • MLS® ID41142174
  • TypeResidential
  • YEAR BUILT1980
  • NeighborhoodHayward
  • Architecture StylesContemporary

Exterior

  • STORIES2
  • Garage Space2.0
  • water SourcePublic
  • PoolNone
  • roofComposition Shingles
  • lot featuresSloped Down
  • parkingAttached
  • HEAT TYPEForced Air
  • AIR CONDITIONINGCeiling Fan(s), Central Air
  • sewerPublic Sewer
  • other exterior FeaturesBack Yard

Financial

  • Sales Price$1,128,000

Hayward

Heart of the Garden of Eden.

Explore

Work With Us

With access to top listings, a worldwide network, exceptional marketing strategies and cutting-edge technology, we work hard to make your real estate experience memorable and enjoyable. We look forward to the opportunity to work with you. Please don’t hesitate to contact us today!