5214 5214 Riverdale Ct
SEE ALL PHOTOS
5214 5214 Riverdale Ct
Courtesy of RE/MAX Accord
For Sale

5214 5214 Riverdale Ct

5214 5214 Riverdale Ct, Pleasanton, CA 94588

$1,175,000
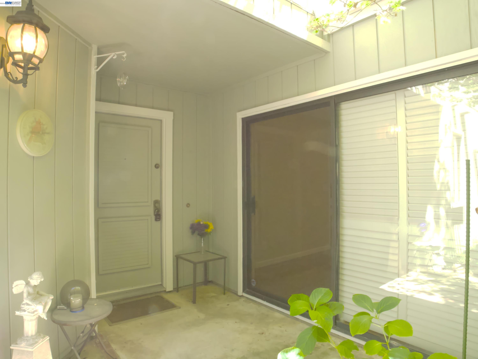
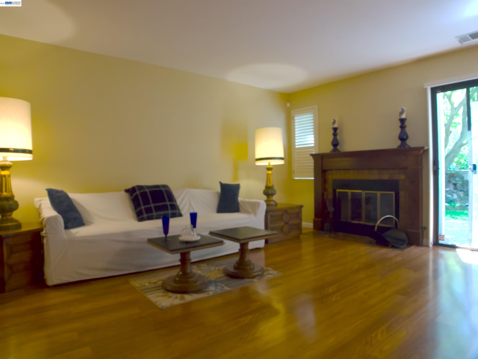
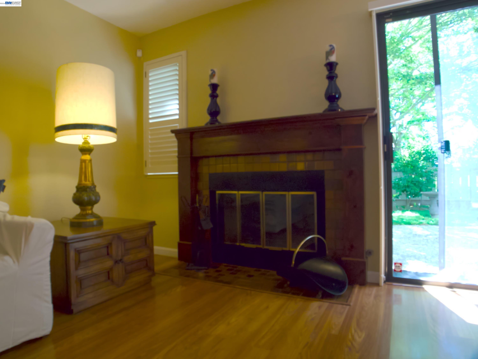
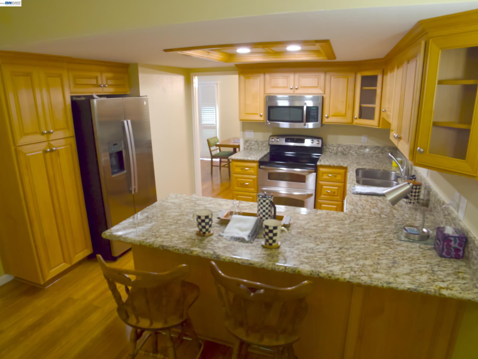
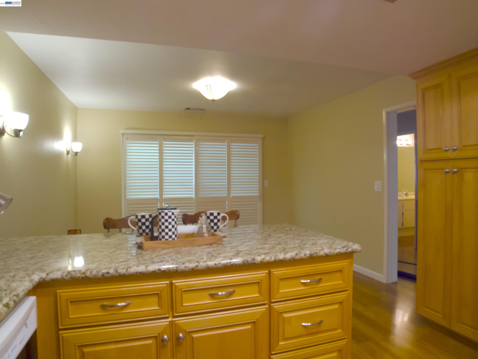
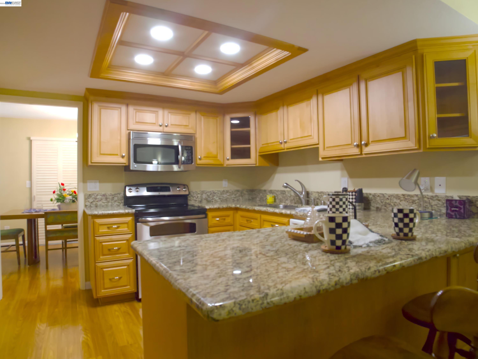
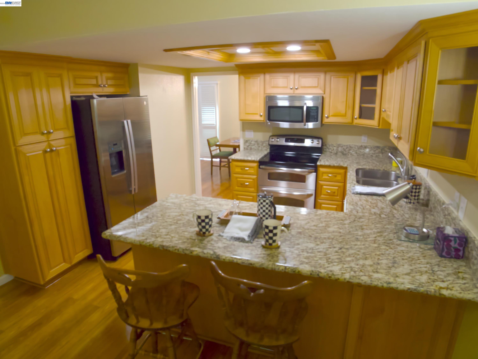
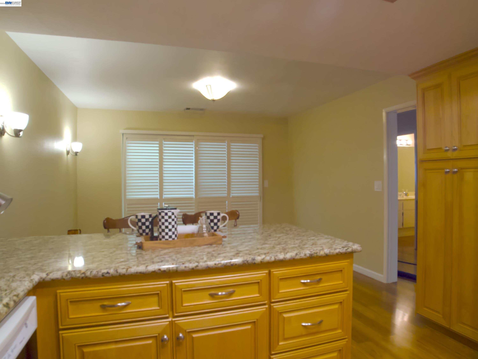
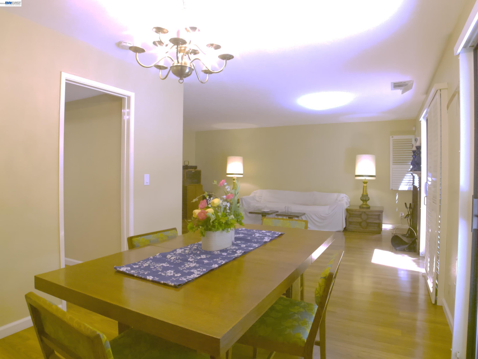
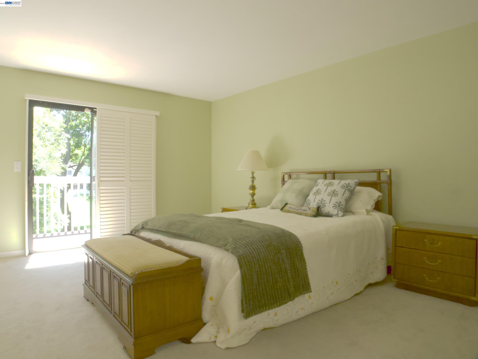
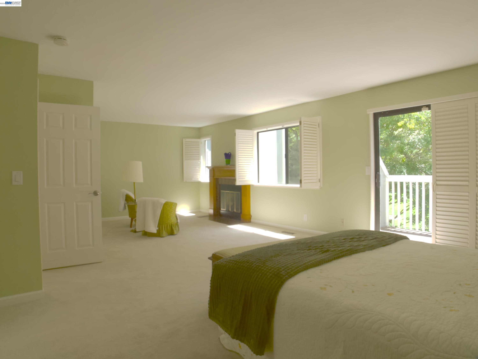
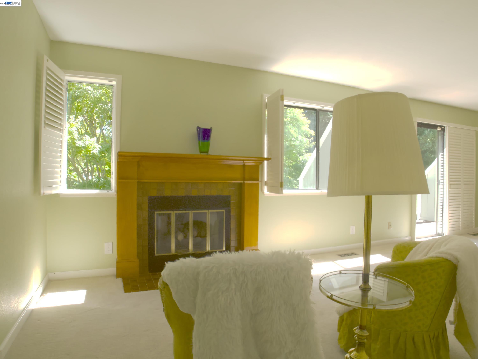
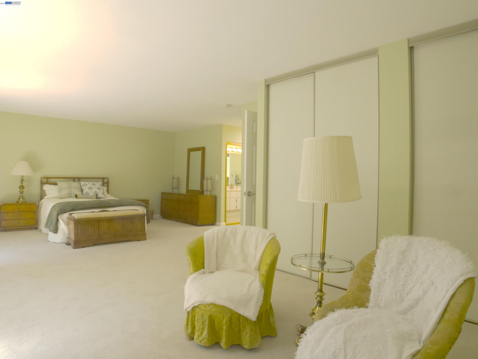
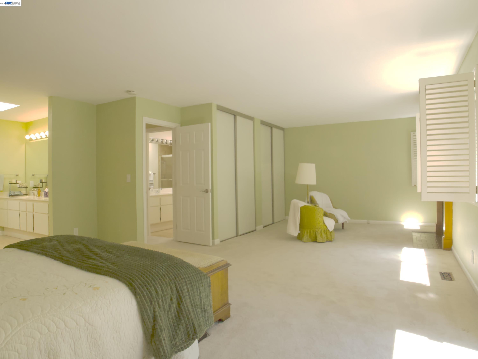
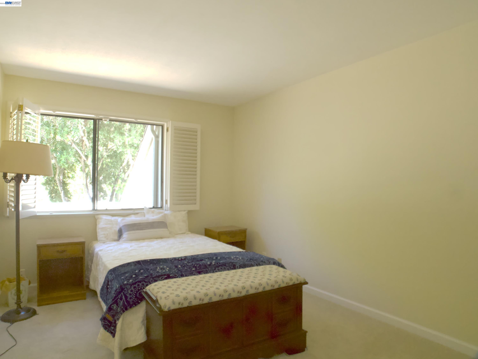
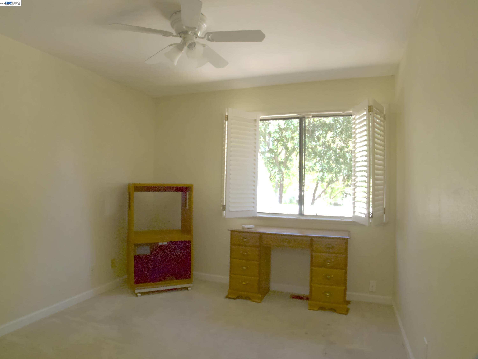
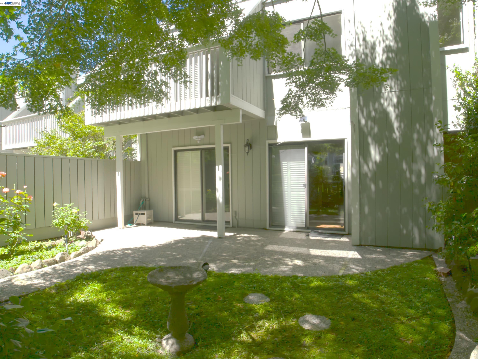
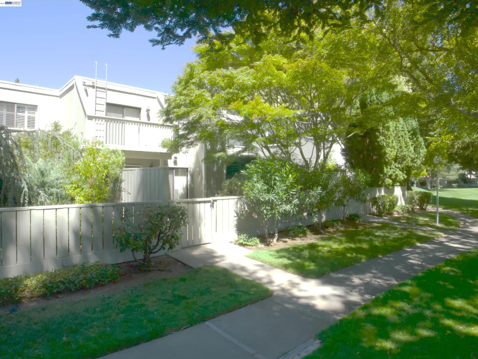
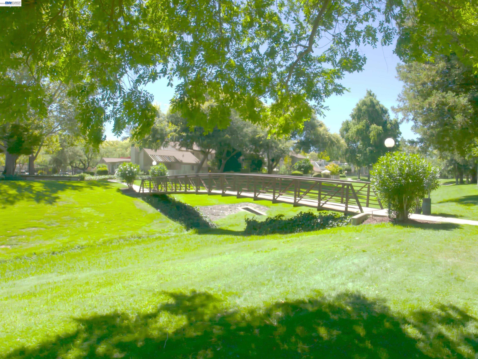
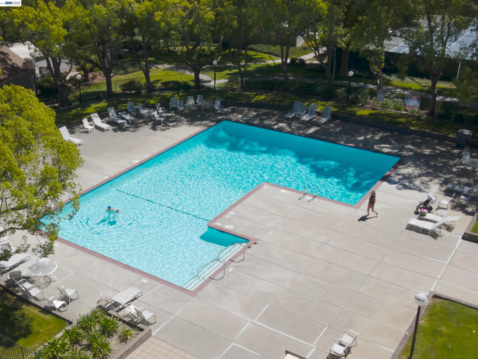
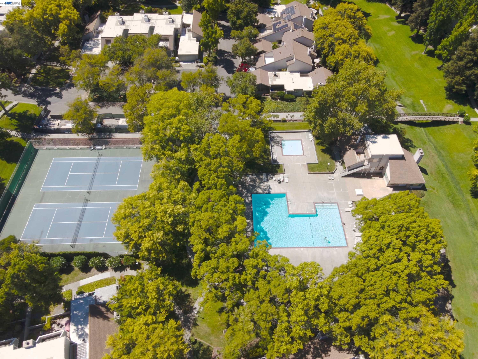
Beautifully remodeled popular Stoneridge Townhouse located close to transportation incl Bart, freeways, and the Ace train. The development offers resort living with swimming pool, tennis courts, clubhouse, and expansive grassy area for your family's enjoyment. The primary suite is grand measuring 27 ft by 16 ft to allow for an office or sitting area complete with fireplace. This area could be a 4th bedroom as well. The kitchen and bathrooms have been remodeled. Wood floors thruout the first floor and shutters on all of the windows and sliders. With 3 skylights and 4 sliders, this home is bright and airy. Come by this weekend, Sat and Sun, from 1-4.

8/2/2026 1:00PM - 4:00PM PDT

4
beds

3
baths

2,119 Sq.Ft. LIVING AREA

2,660 Sq.Ft. lot

Rebecca Bruner

Rebecca Bruner

Features & Amenities

Interior

  • total bedrooms4
  • Total bathrooms3
  • full bathrooms2
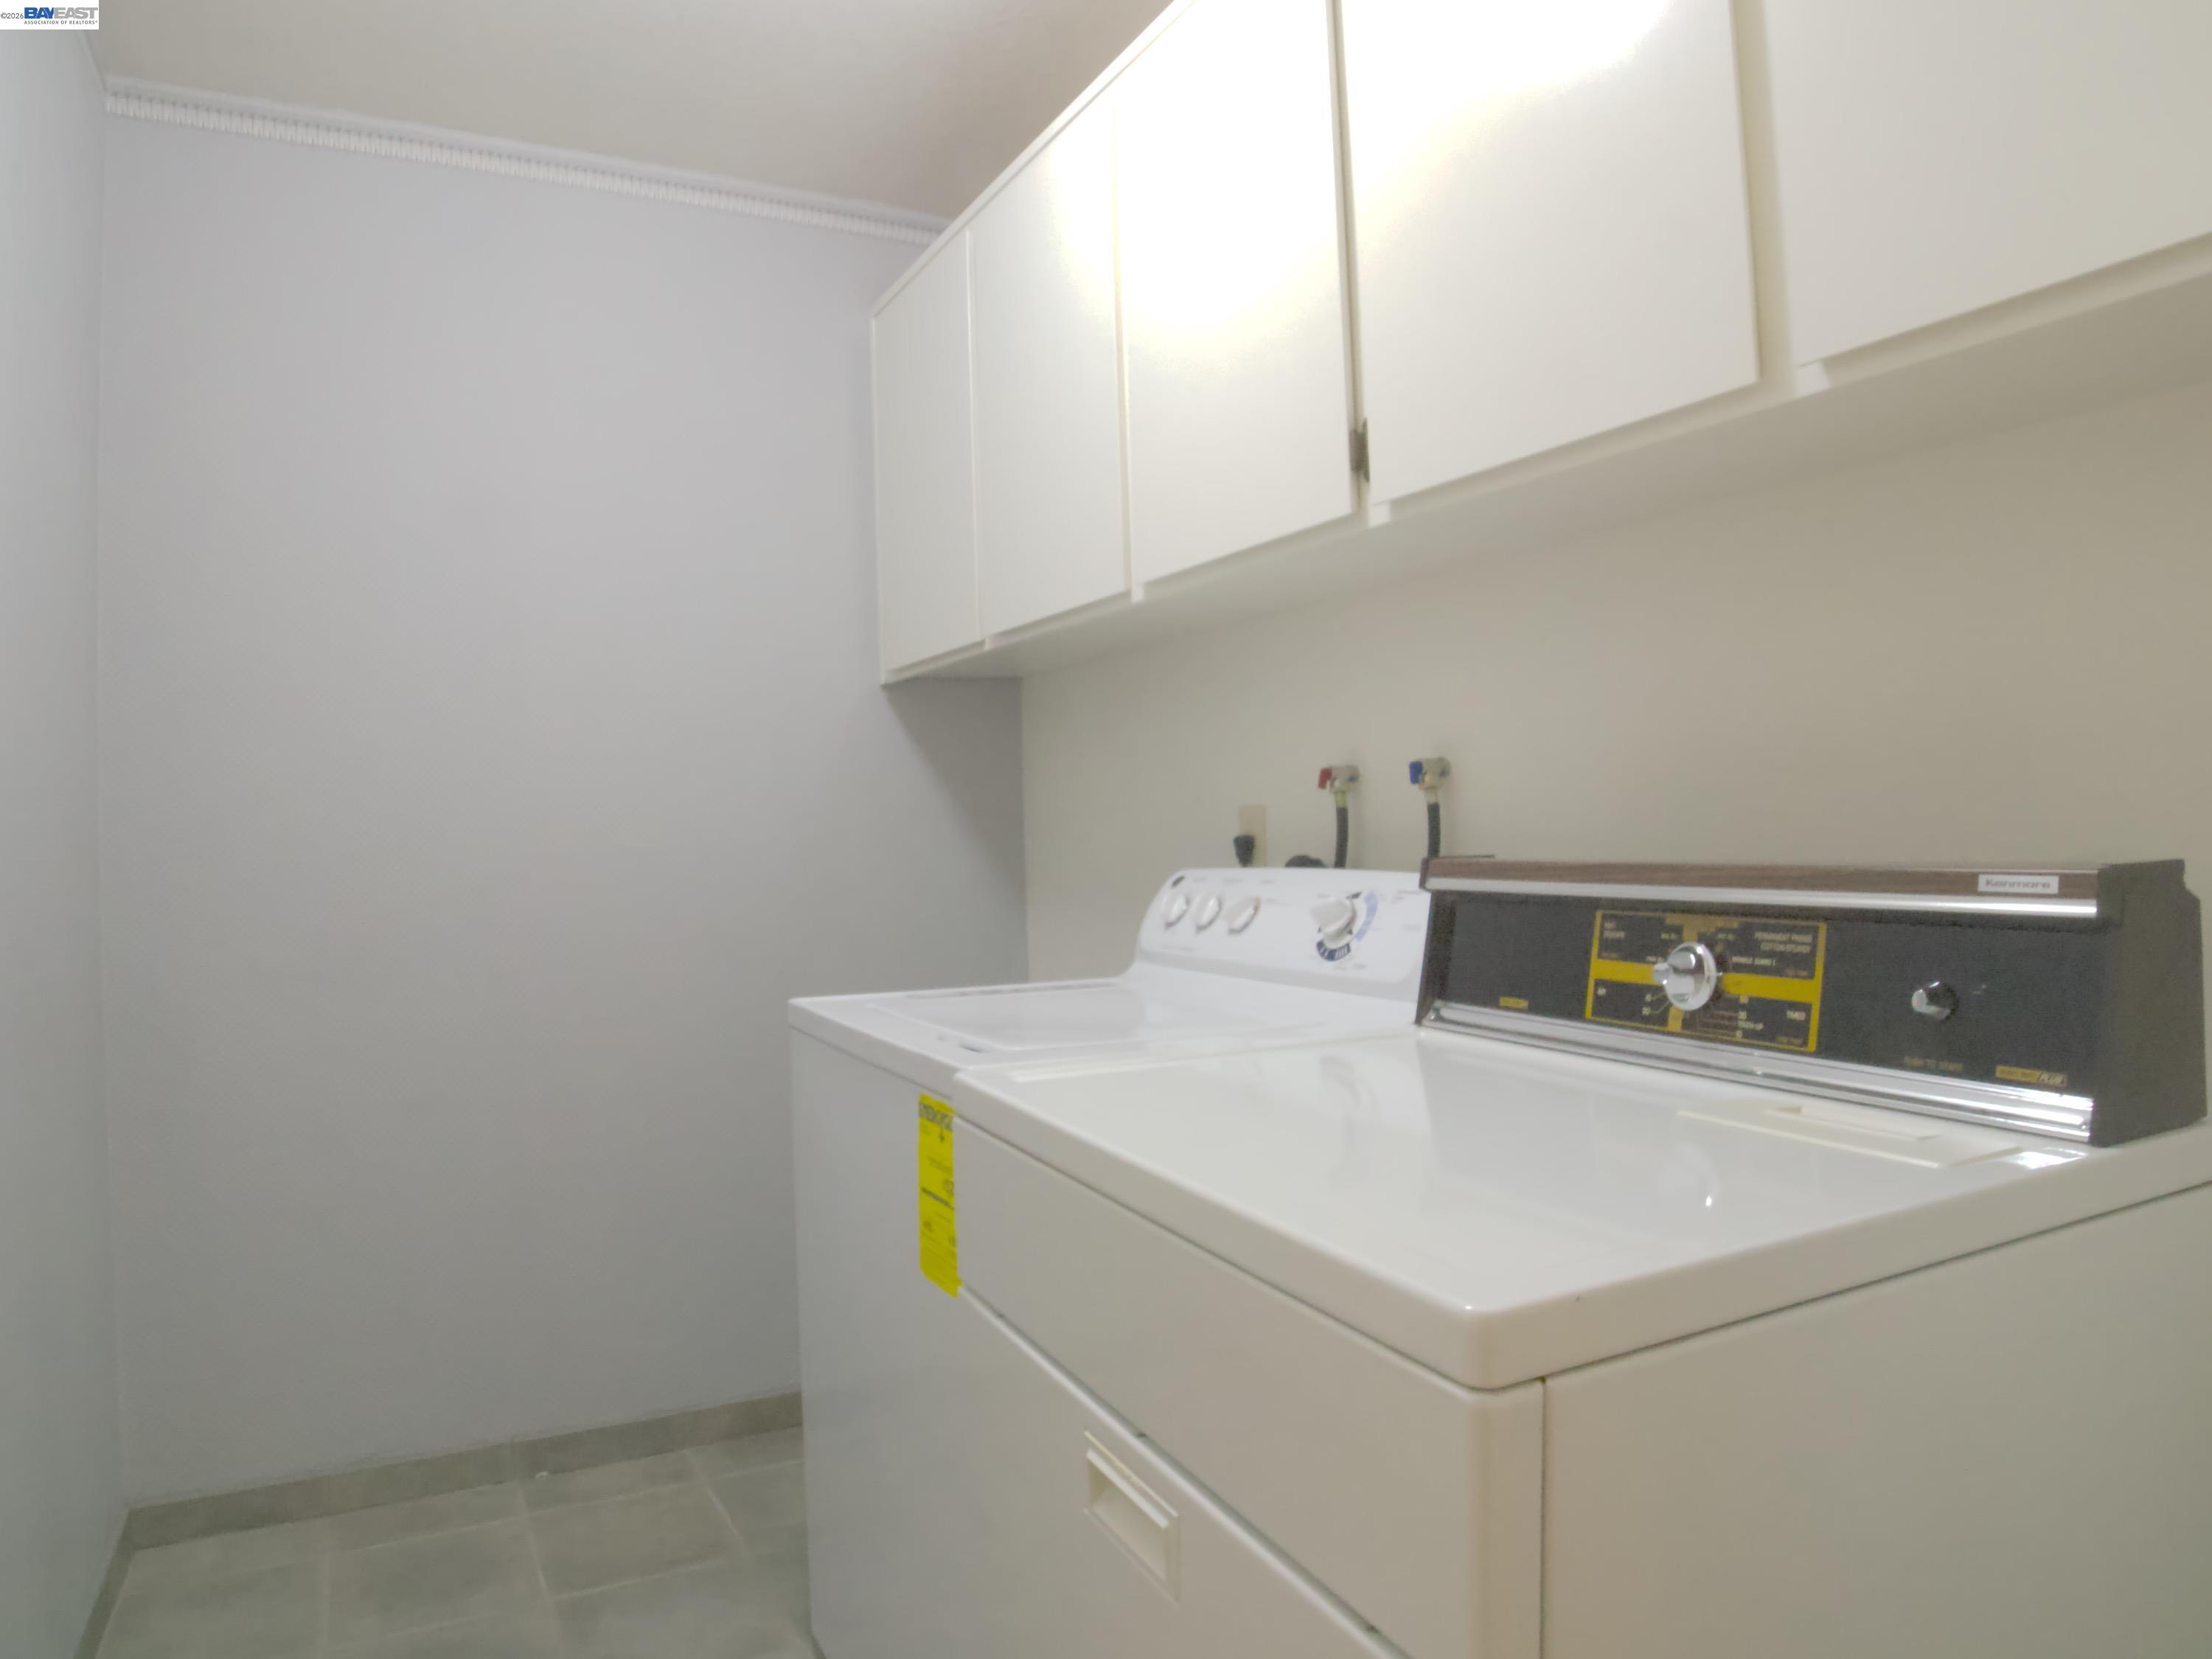
  • Laundry room Dryer, Laundry Room, Washer
  • Flooring Tile, Carpet, Wood
  • Fireplace Family Room, Gas Starter, Master Bedroom
  • APPLIANCES Dishwasher, Electric Range, Microwave, Refrigerator, Dryer, Washer, Gas Water Heater
  • other interior Features Dining Area, Office, Breakfast Bar, Breakfast Nook, Pantry, Updated Kitchen

Area & Lot

  • Status For Sale
  • OPEN HOUSE

    8/2/2026 1:00PM - 4:00PM PDT

  • Living Area2,119 Sq.Ft.
  • Lot Area2,660 Sq.Ft.
  • MLS® ID41143356
  • TypeTownhouse
  • YEAR BUILT1986
  • NeighborhoodHayward
  • Architecture StylesContemporary
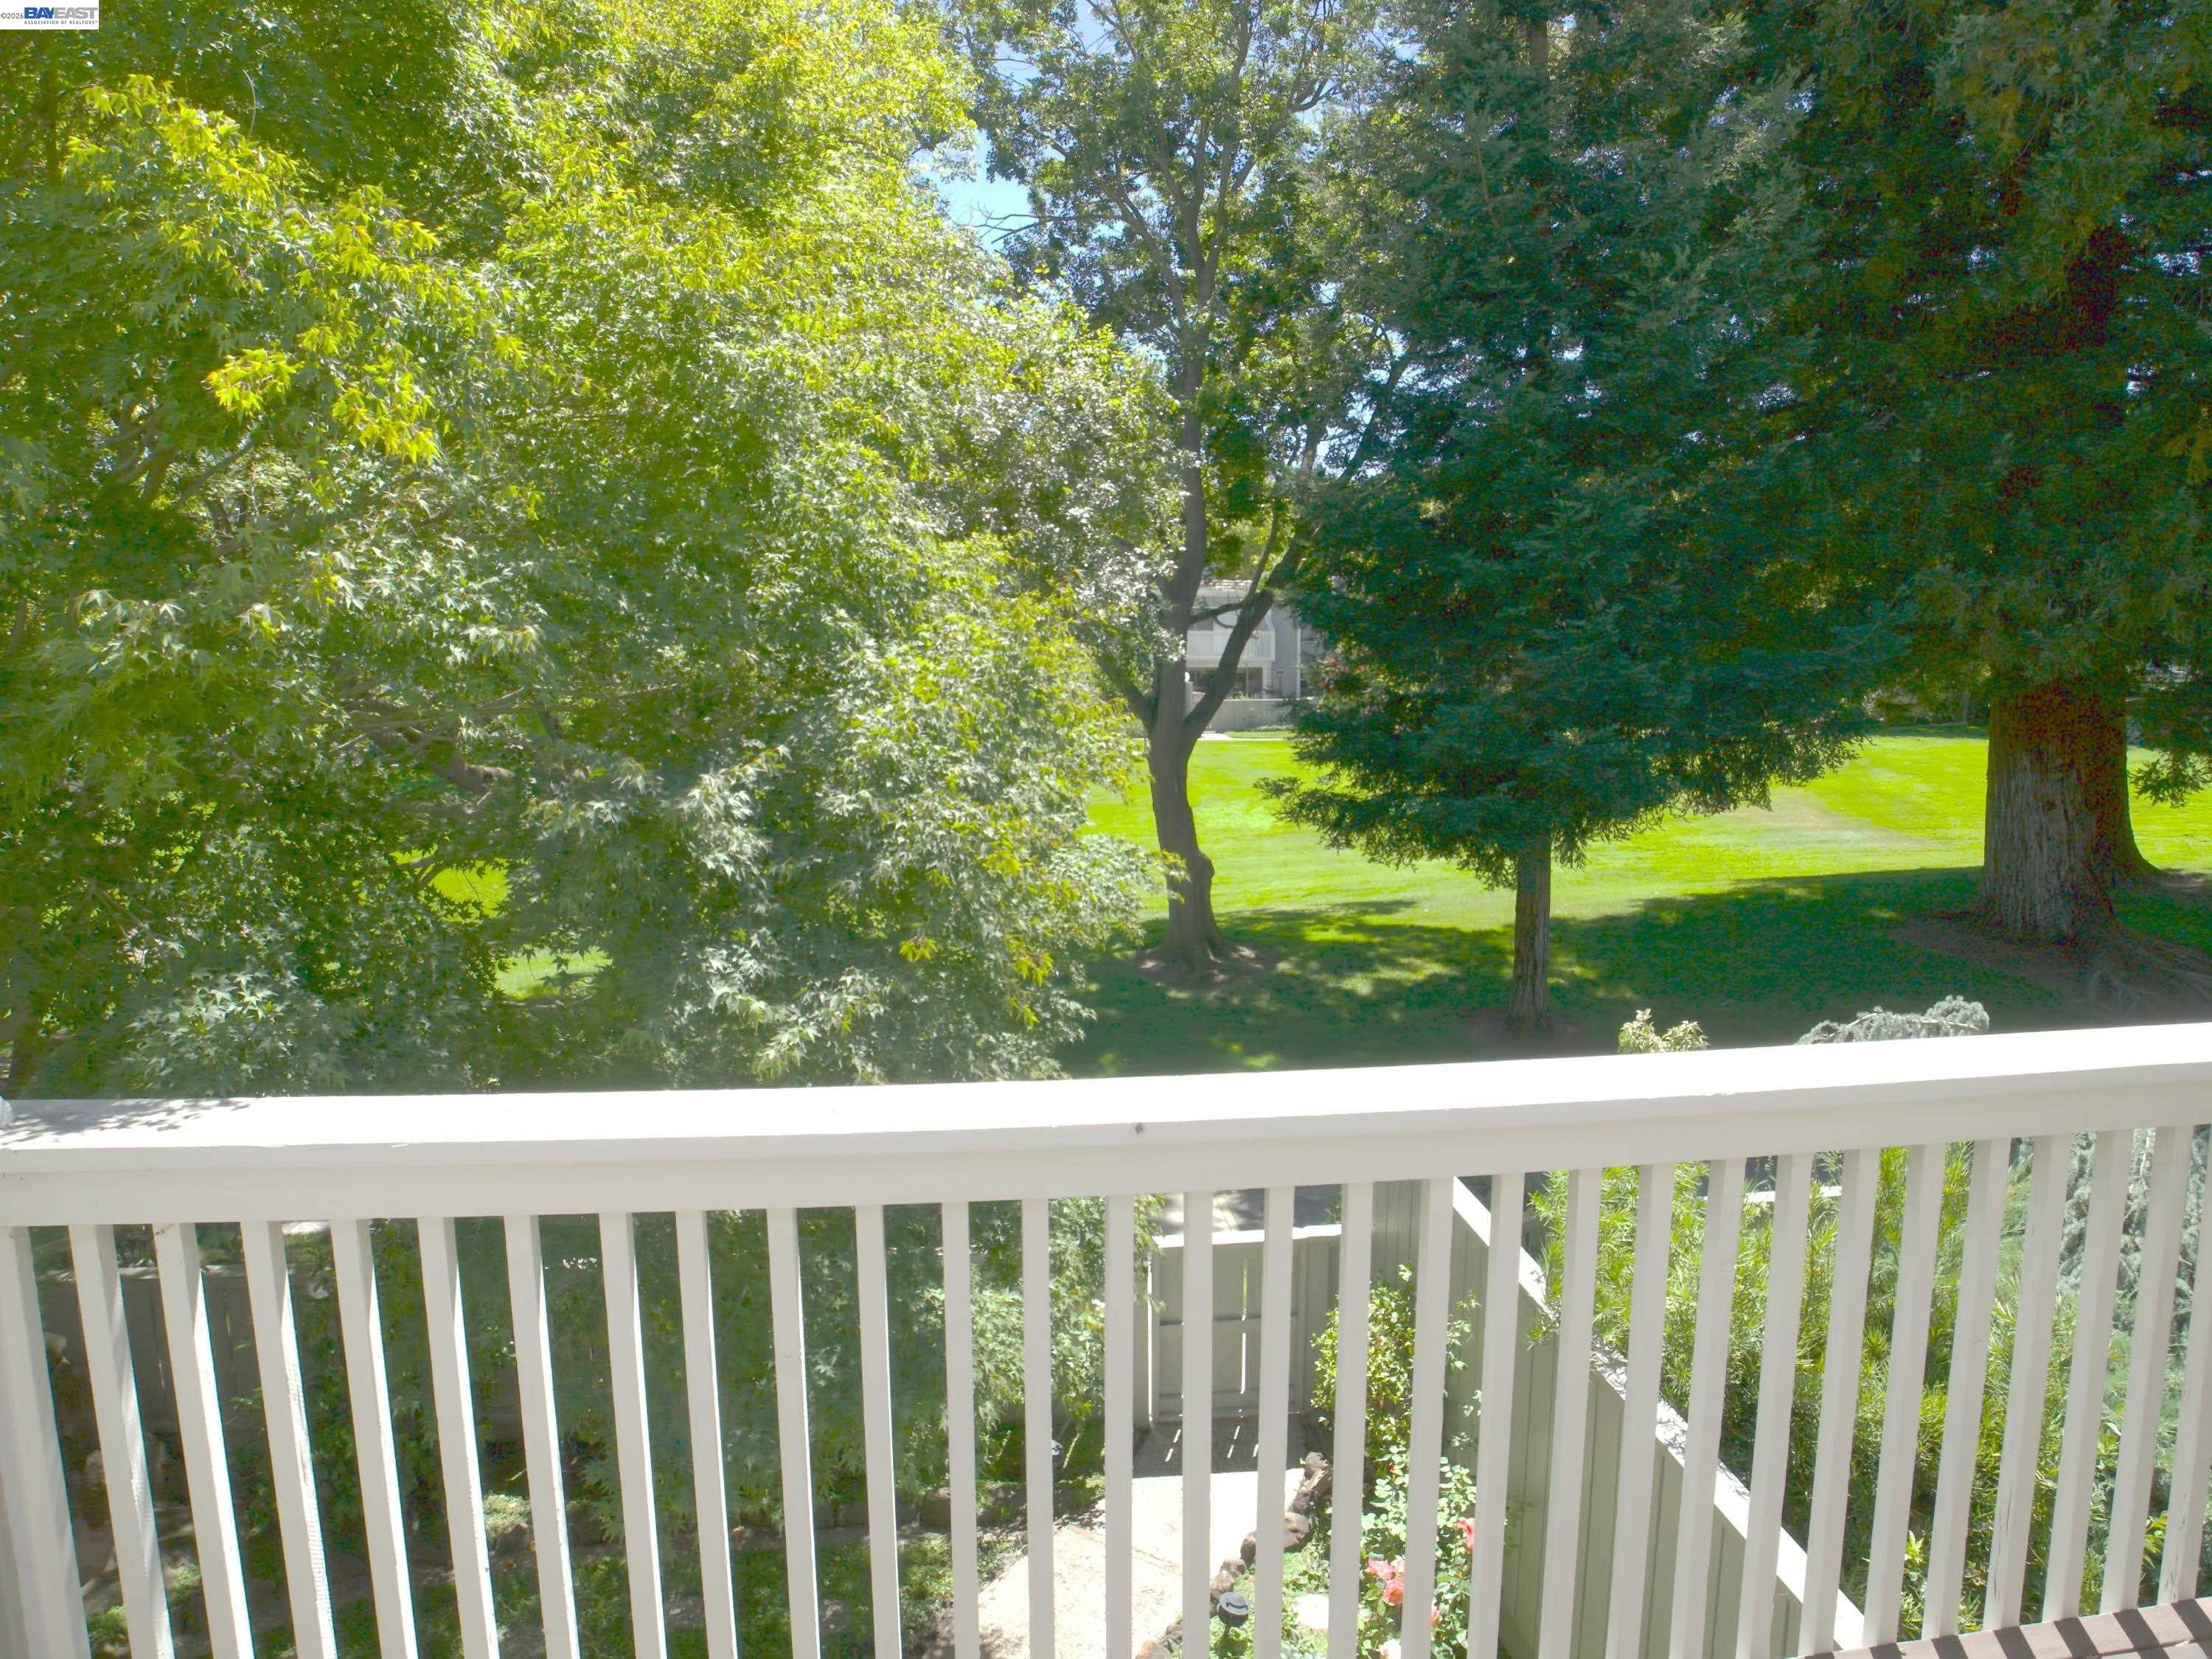
  • View DescriptionPark/Greenbelt
  • School DistrictPleasanton (925) 462-5500

Exterior

  • STORIES2
  • Garage Space2.0
  • water SourcePublic
  • PoolIn Ground, Community
  • roofComposition
  • lot featuresClose to Clubhouse, Court, Back Yard, Sprinklers In Rear
  • parkingAttached, Enclosed, Garage Door Opener
  • HEAT TYPEForced Air, Natural Gas
  • AIR CONDITIONINGCentral Air
  • sewerPublic Sewer
  • SubstructureSlab
  • HOA AmenitiesClubhouse, Greenbelt, Pool, Tennis Court(s)
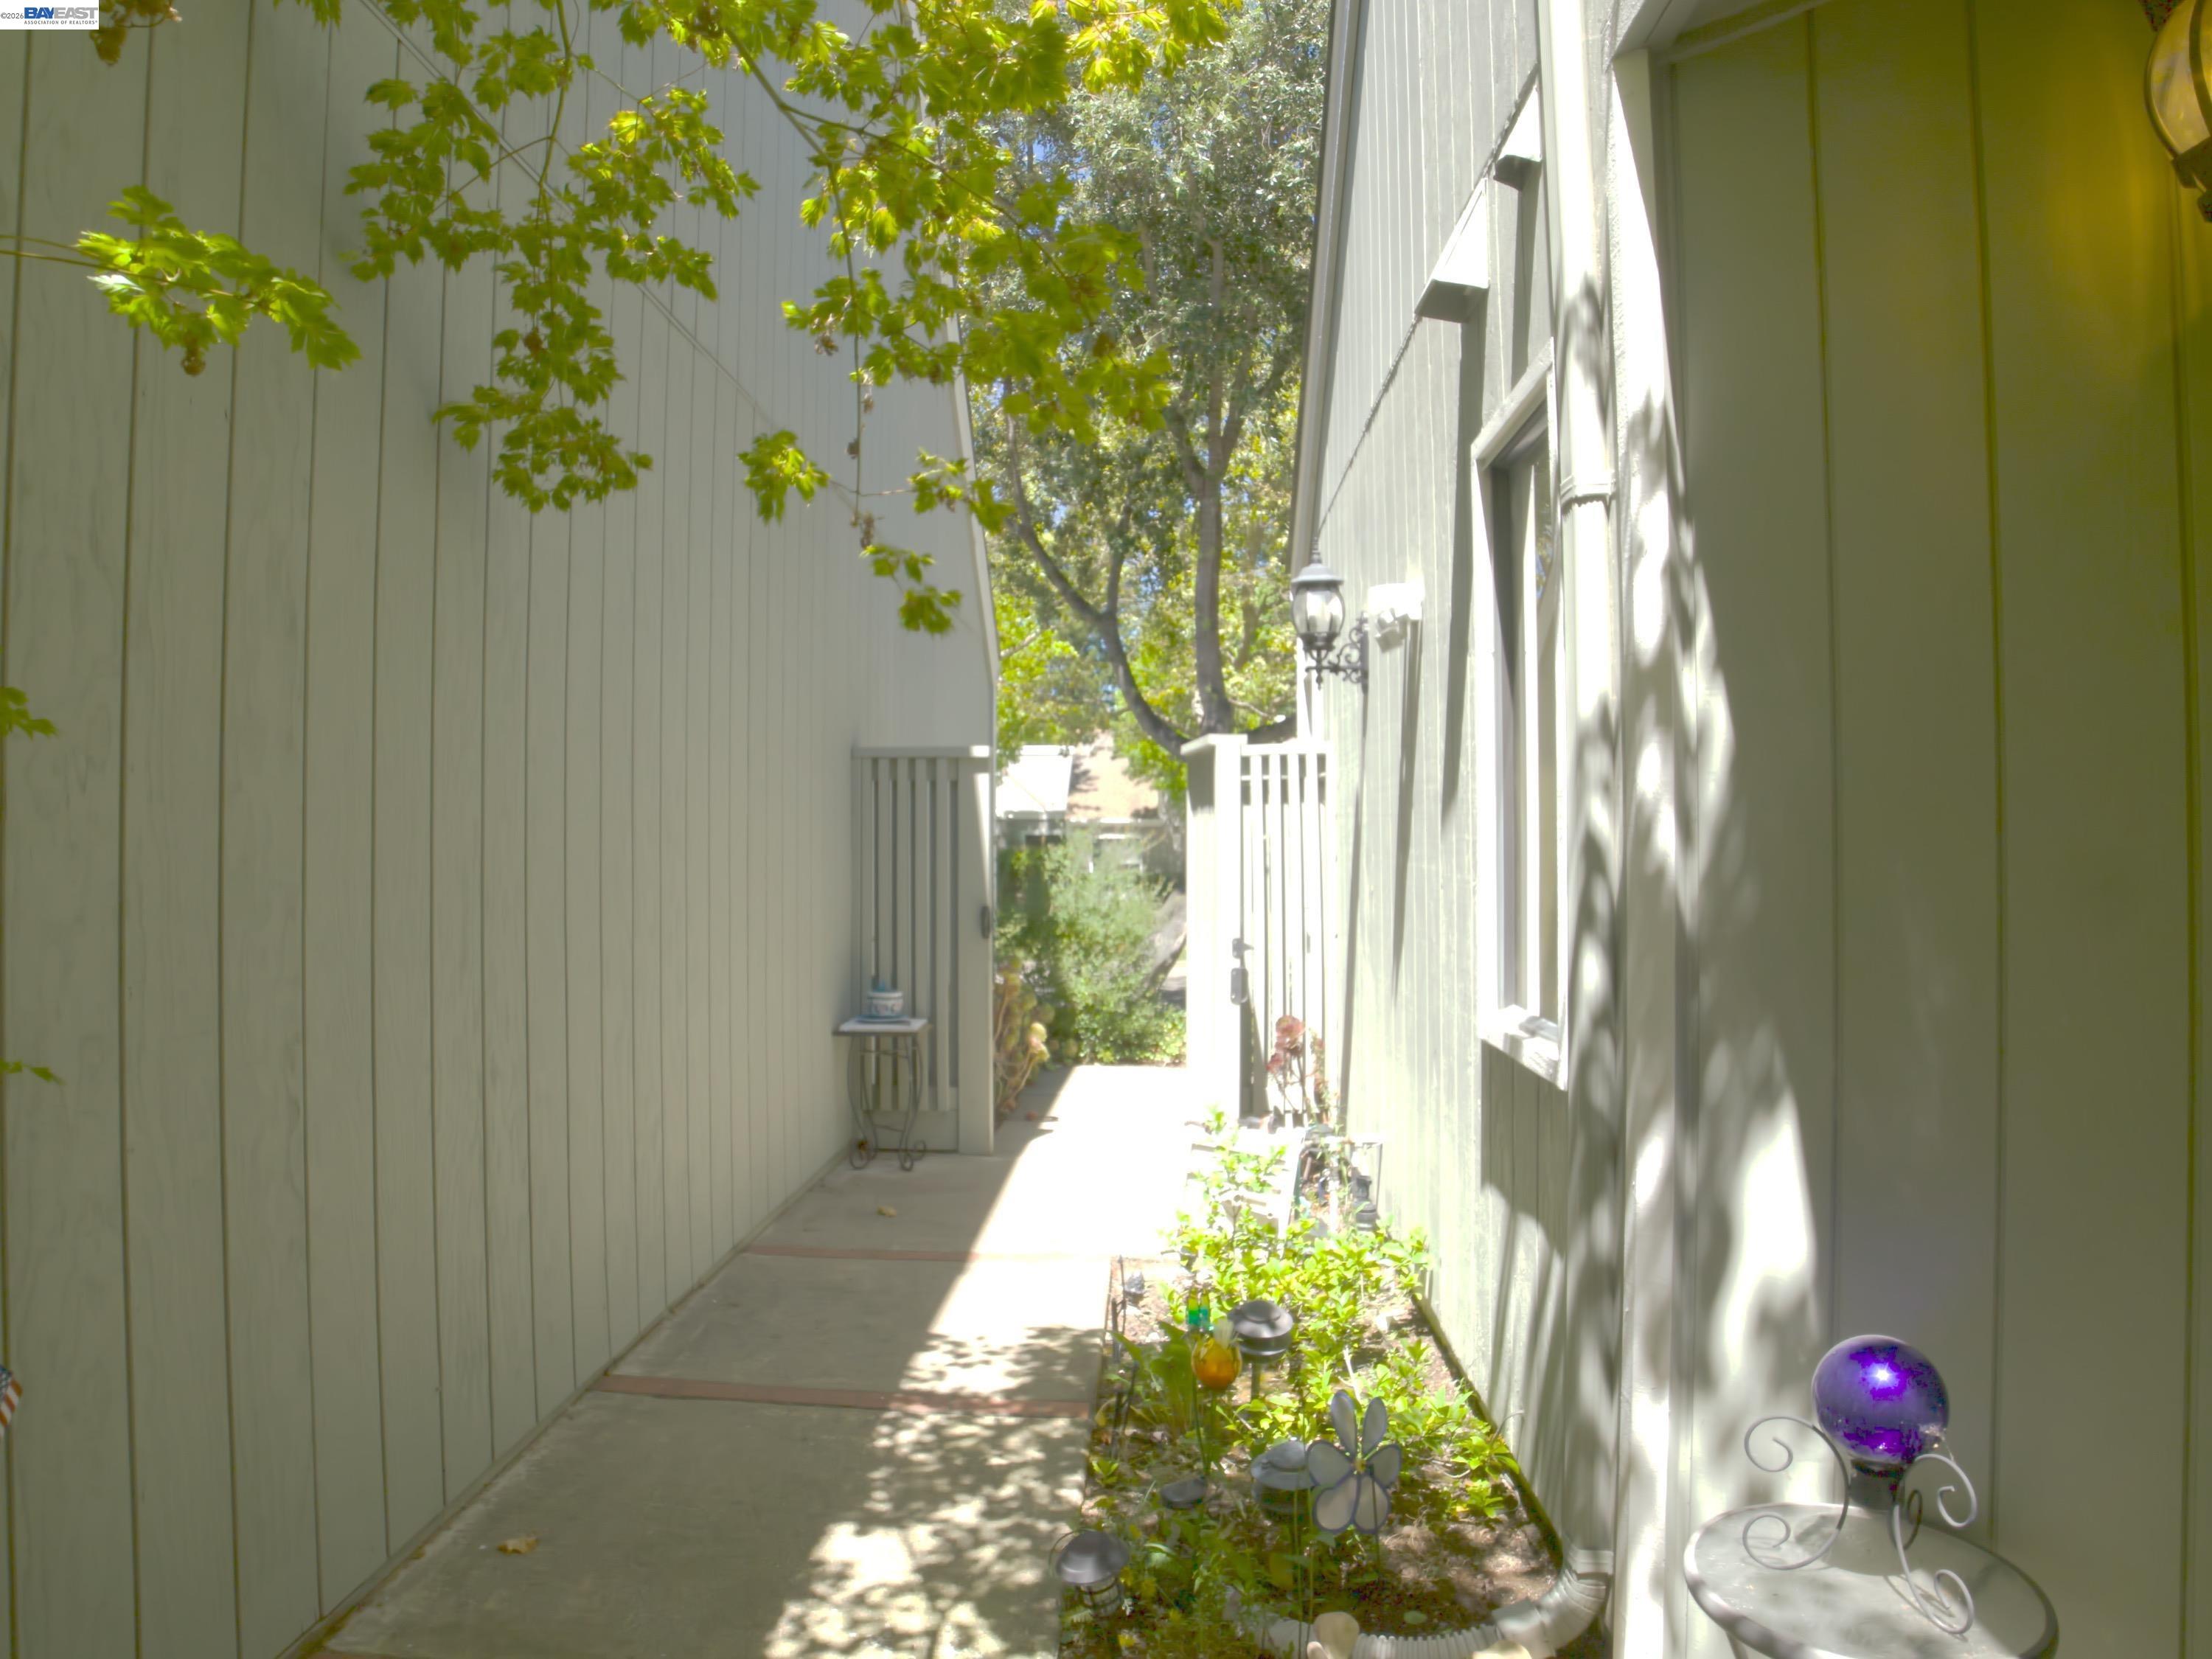
  • other exterior FeaturesBack Yard, Sprinklers Automatic, Entry Gate

Financial

  • Sales Price$1,175,000
  • HOA $629/mo

Hayward

Heart of the Garden of Eden.

Explore

Work With Us

With access to top listings, a worldwide network, exceptional marketing strategies and cutting-edge technology, we work hard to make your real estate experience memorable and enjoyable. We look forward to the opportunity to work with you. Please don’t hesitate to contact us today!