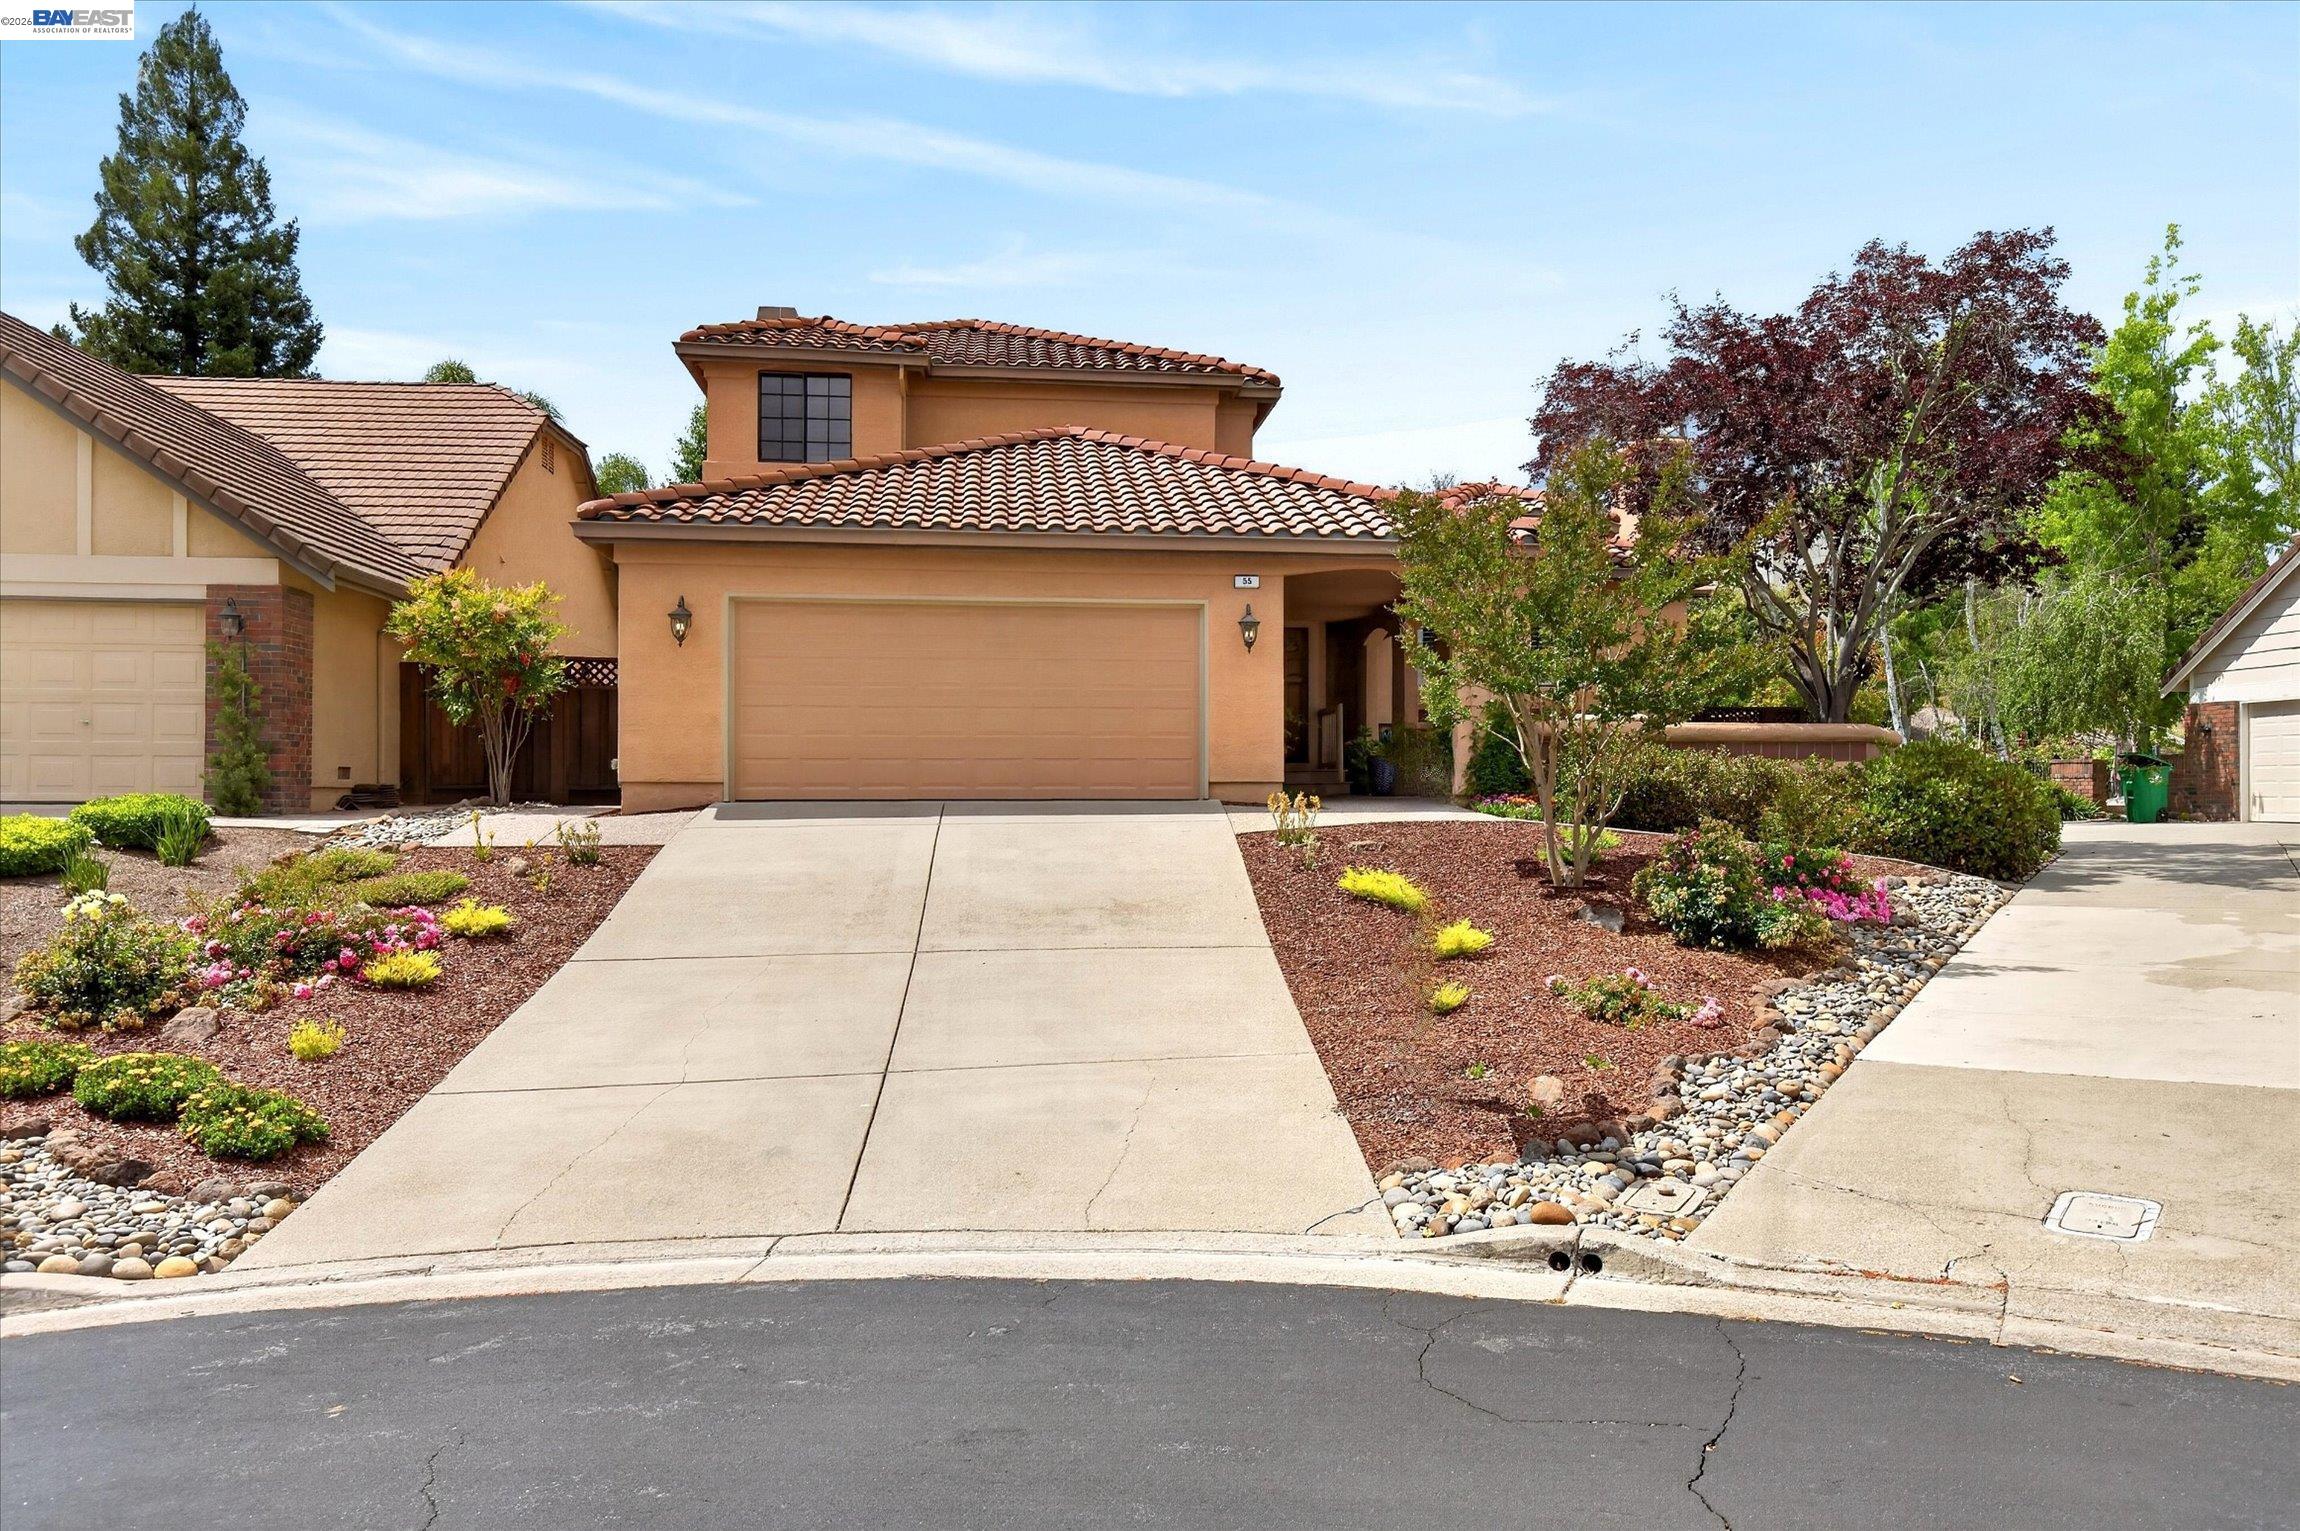
Beautifully maintained and thoughtfully updated home set in the gated community of Canyon Lakes with 24-hour on-site security personnel, 3 pools, and tennis courts. A desirable cul-de-sac location, an east/southeast-facing front door, and a flexible tri-level floor plan. A first-floor bedroom and full bath provide excellent versatility, while hardwood flooring, crown molding, recessed lighting, Hunter Douglas Palm Beach shutters, a hallway skylight, two fireplaces, and high-quality decorative interior lighting add warmth and character throughout. The remodeled kitchen features custom cherry cabinetry, granite countertops, travertine flooring and backsplash, an oversized stainless-steel sink, premium appliances, and thoughtful details including a custom shelf in the kitchen bay window. The remodeled baths include quality finishes, custom vanities, upgraded lighting, and timeless stone and tile details. The primary suite offers a spacious walk-in closet, upgraded closet storage, and a relaxing bath with custom cherry vanity, granite, tile surround, and upgraded fixtures. Outdoor living is a standout feature, with an incredible well-built backyard deck, high-quality decorative exterior lighting, exposed aggregate walkways, professionally designed low-maintenance landscaping by Dana Lund, timed sprinklers, under-house storage, and a 10' x 12' custom-built storage shed/workshop. Additional highlights include indoor laundry, newer dual-zone HVAC system with upgraded ductwork, 50-gallon water heater, and two fireplaces, including one with a Mendota gas fireplace insert. The finished garage features epoxy-coated floors, custom cabinetry, an insulated garage door, side-drive opener, LED lighting, garage sink with hot and cold water, and upgraded storage. A polished, well-cared-for home with strong curb appeal, practical upgrades, and inviting indoor-outdoor living!