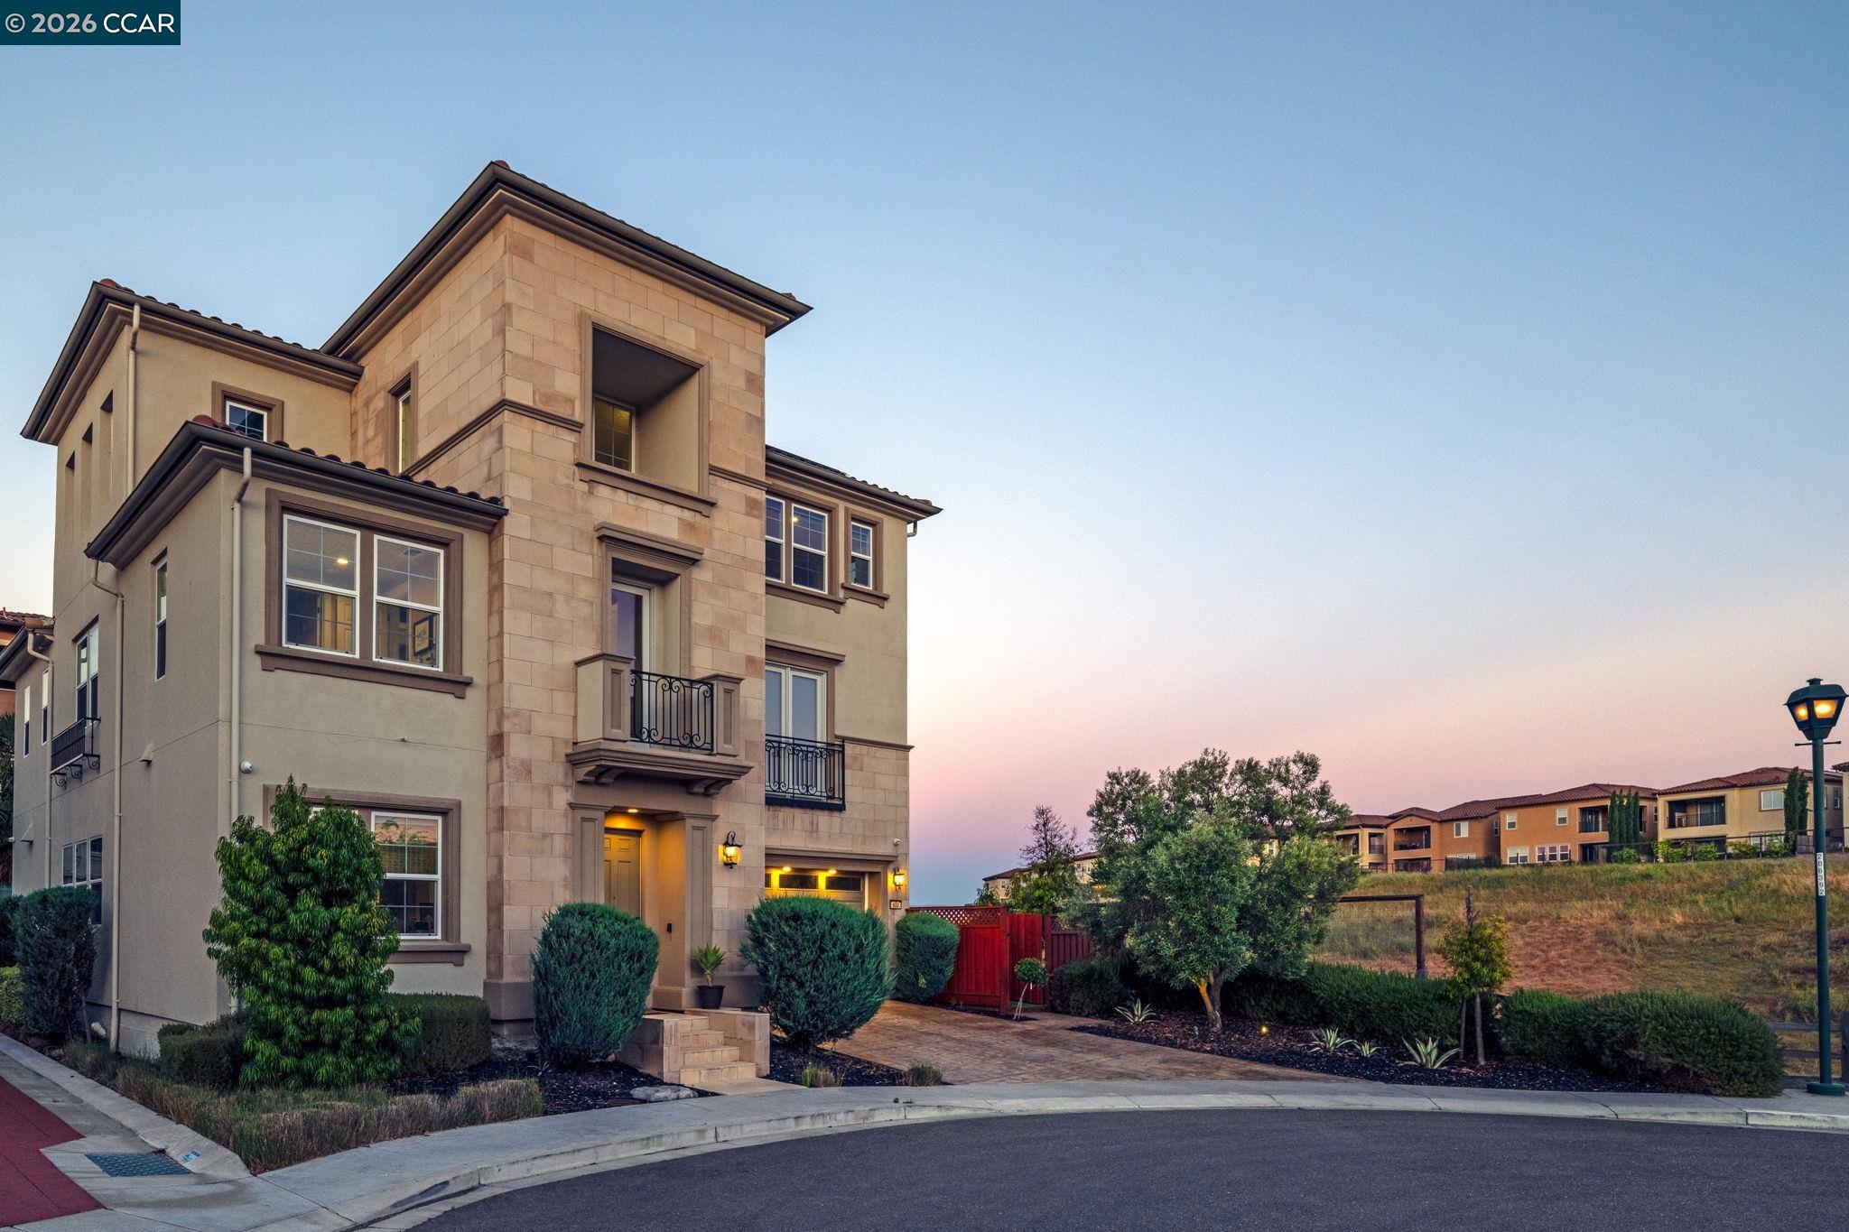
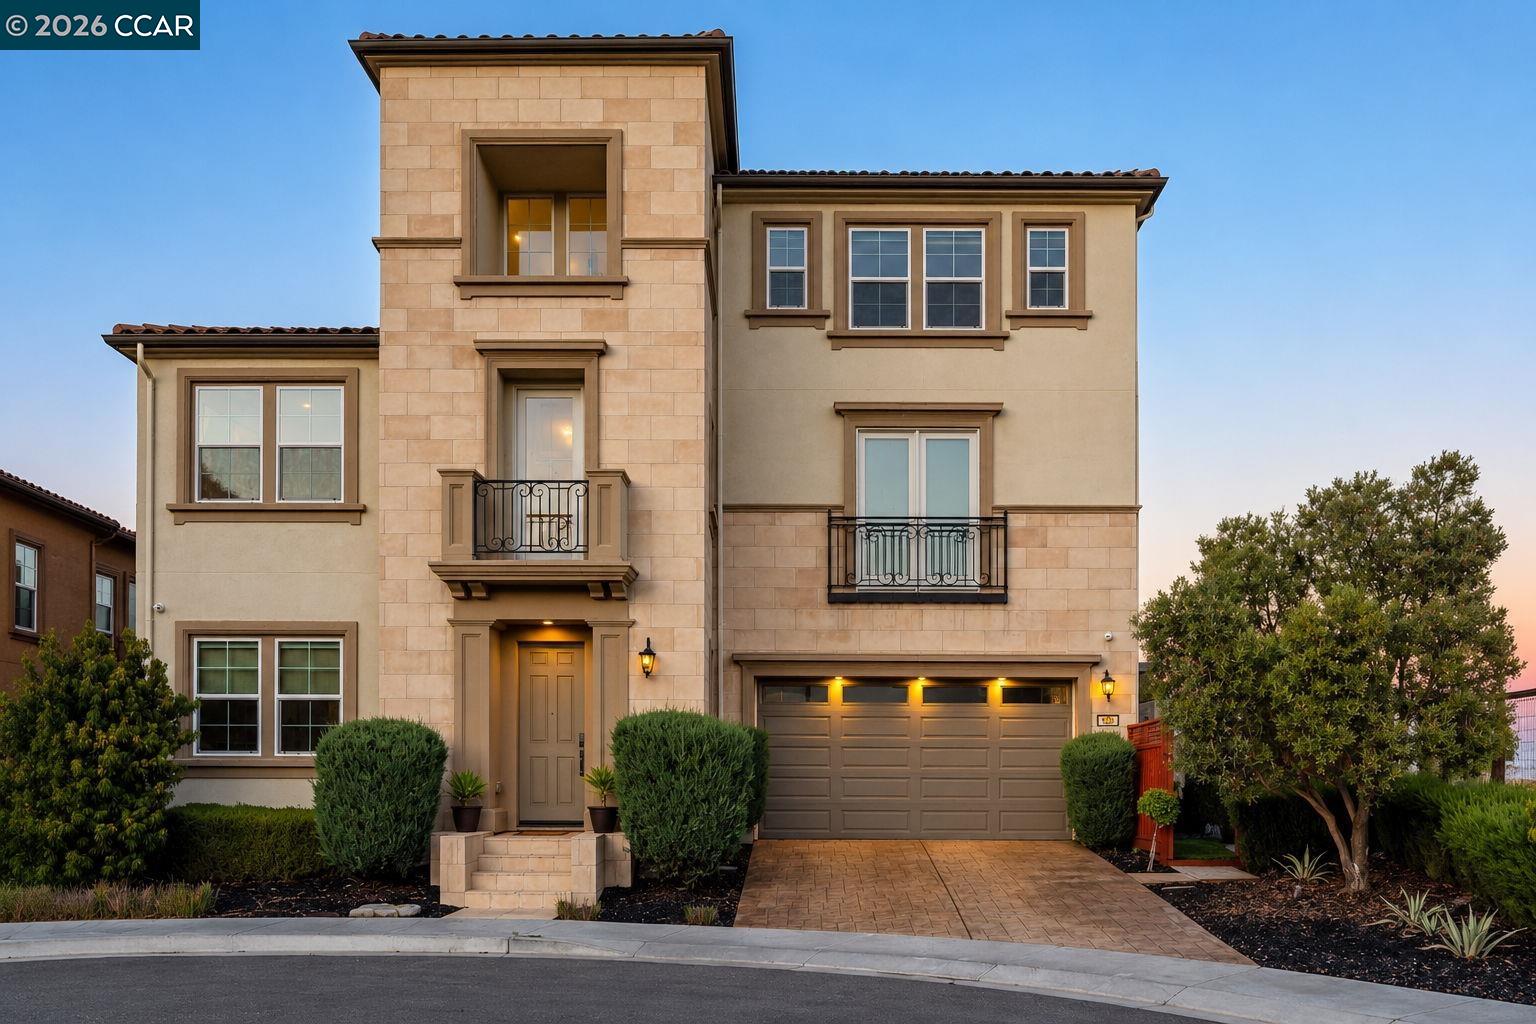
Multi-story stucco home with a stone-faced entry tower, landscaped frontage, and neighboring homes at dusk.
600 Thyme Way
600 Thyme Way
600 Thyme Way
600 Thyme Way
600 Thyme Way
600 Thyme Way
600 Thyme Way
600 Thyme Way
600 Thyme Way
600 Thyme Way
600 Thyme Way
600 Thyme Way
600 Thyme Way
600 Thyme Way
600 Thyme Way
600 Thyme Way
600 Thyme Way
600 Thyme Way
600 Thyme Way
600 Thyme Way
600 Thyme Way
600 Thyme Way
600 Thyme Way
600 Thyme Way
600 Thyme Way
600 Thyme Way
600 Thyme Way
600 Thyme Way
SEE ALL PHOTOS
Multi-story stucco home with a stone-faced entry tower, landscaped frontage, and neighboring homes at dusk.
600 Thyme Way
600 Thyme Way
600 Thyme Way
600 Thyme Way
600 Thyme Way
600 Thyme Way
600 Thyme Way
600 Thyme Way
600 Thyme Way
600 Thyme Way
600 Thyme Way
600 Thyme Way
600 Thyme Way
600 Thyme Way
600 Thyme Way
600 Thyme Way
600 Thyme Way
600 Thyme Way
600 Thyme Way
600 Thyme Way
600 Thyme Way
600 Thyme Way
600 Thyme Way
600 Thyme Way
600 Thyme Way
600 Thyme Way
600 Thyme Way
600 Thyme Way
For Sale

600 Thyme Way

600 Thyme Way, San Ramon, CA 94582

$2,399,000
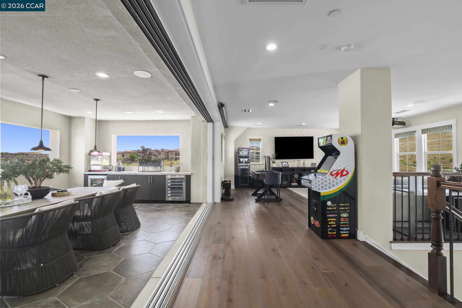
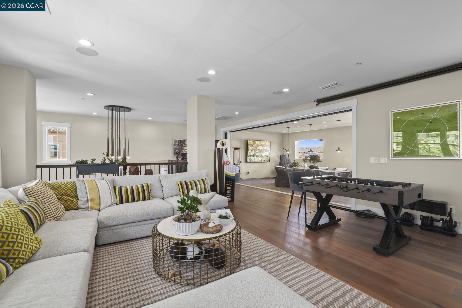
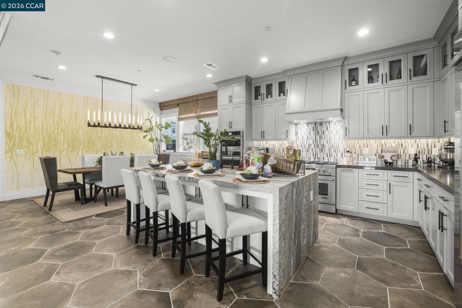
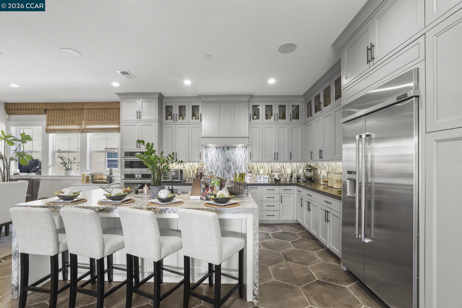
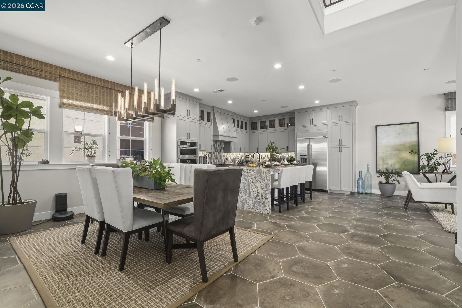
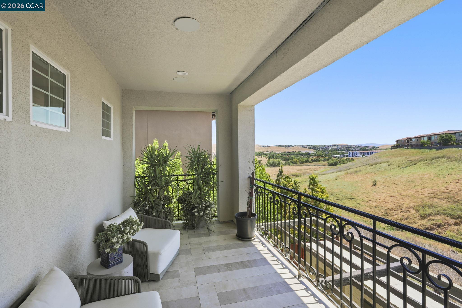
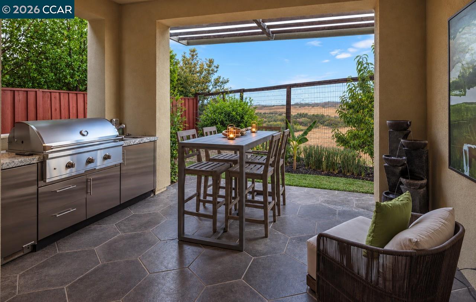
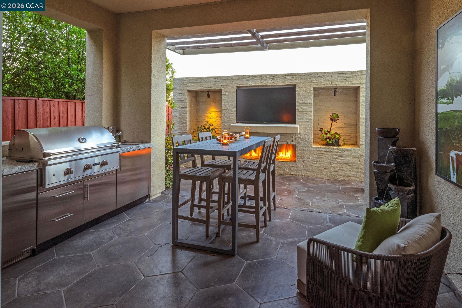
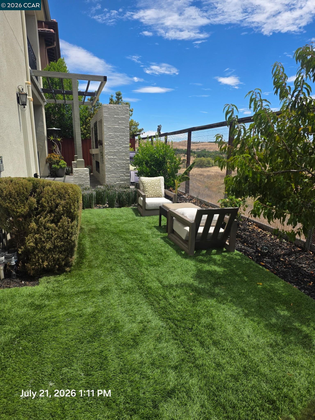
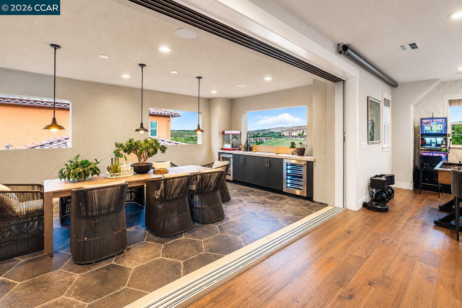
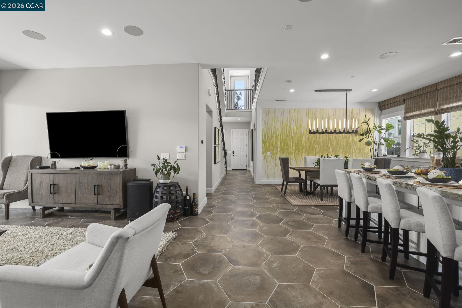
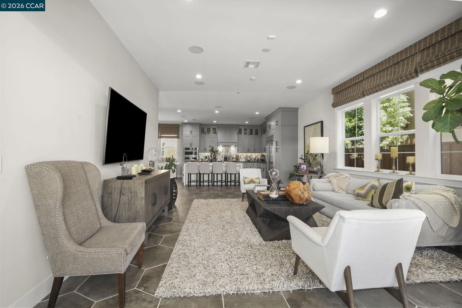
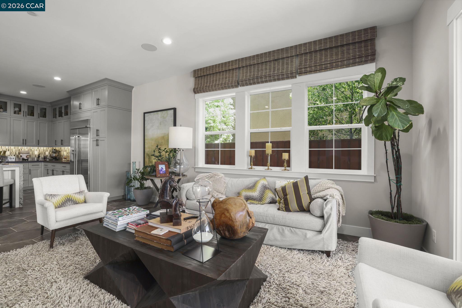
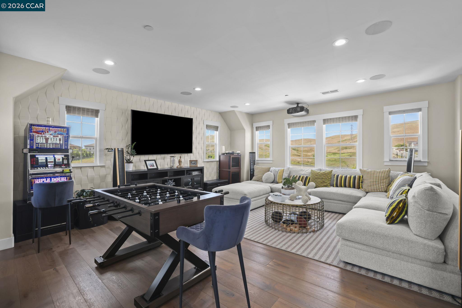
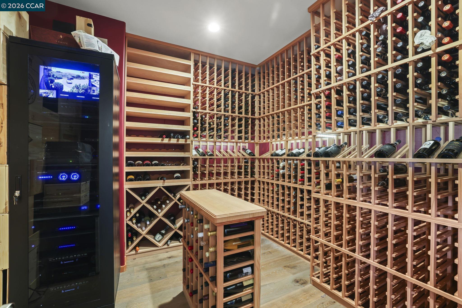
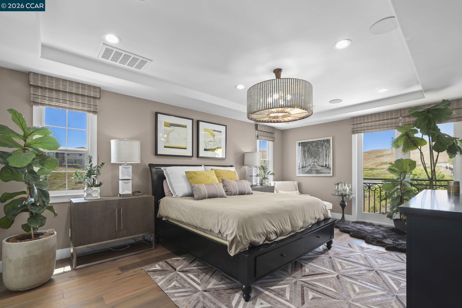
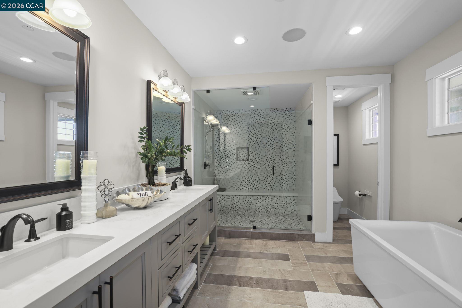
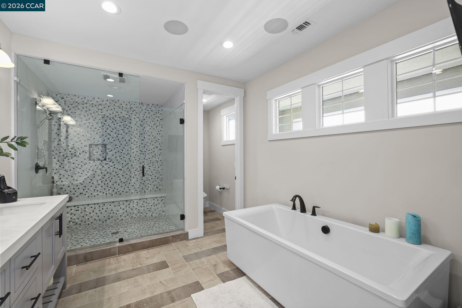
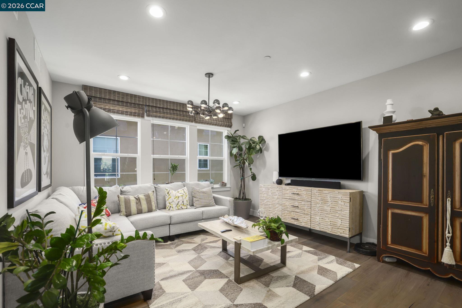
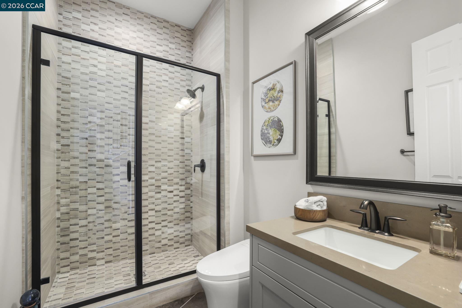
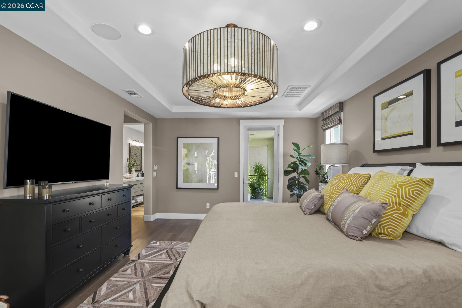
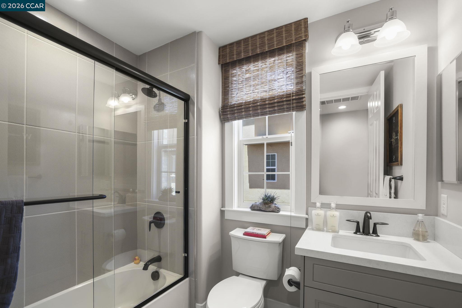
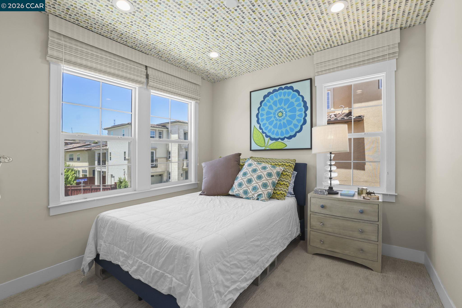
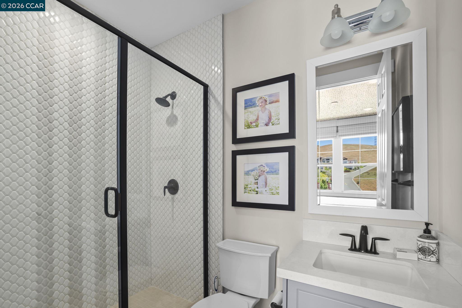
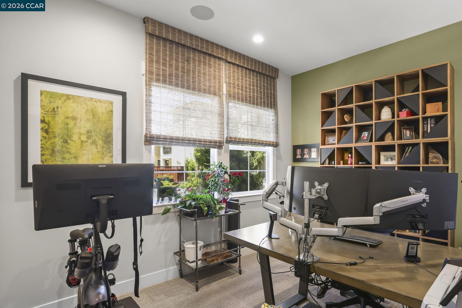
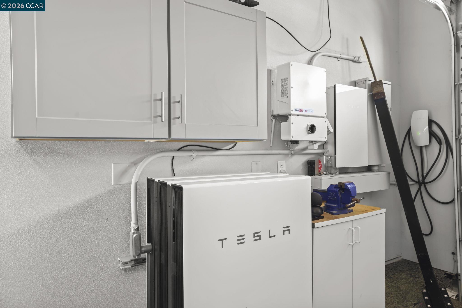
Stunning newer Toll Brothers Model Home. Designer finishes & awesome views. Adjacent to Open Space. EXCEPTIONAL PRICE PER SQFT FOR THESE AMENITIES. Tesla solar owned, including 3 power walls. Interior & outdoor spaces flow together with multiple "al fresco" options including the patio with outdoor kitchen, fireplace & TV. Enjoy the views from the side yard with peach tree and maintenance-free turf. Relax on the balcony off the primary suite. And socialize with friends & family on the expansive upper deck. Newer built Toll Brothers home features their famous open design concept with a gourmet kitchen with waterfall island, high-end appliances and custom cabinetry. Adjacent to the kitchen is a gorgeous dining area and comfortable family room for the ultimate entertainer's lifestyle. The floor plan is connected yet offers ample spaces to retreat and find solitude too. This exceptional home has 4 bedrooms (one on main level) and 4 1/2 bathrooms. PLUS a loft, PLUS an enormous game room/home theatre with an outdoor deck with disappearing doors to expand the space and offer views. Approx 3665 sqft total interior living space, plus the outdoor areas. 3 zones heat/AC. Epoxy floor garage with built-in cabinets, and water softener. Spacious impressive climate-controlled walk-in wine room. And more fantastic amenities. Extensive upgrades throughout including elegant chandeliers and fixtures. Furn, Decor, Arcade Games etc avail separately (negotiable). Highly desirable Gale Ranch, convenient to parks, schools & shopping. THIS IS A GEM ... come visit soon.

11/22/2026 2:00PM - 4:00PM PST

11/22/2026 2:30PM - 4:30PM PST

4
beds

5
baths

3,665 Sq.Ft. LIVING AREA

4,821 Sq.Ft. lot

Peter Bareiss

Peter Bareiss

Features & Amenities

Interior

  • total bedrooms4
  • Total bathrooms5
  • full bathrooms4
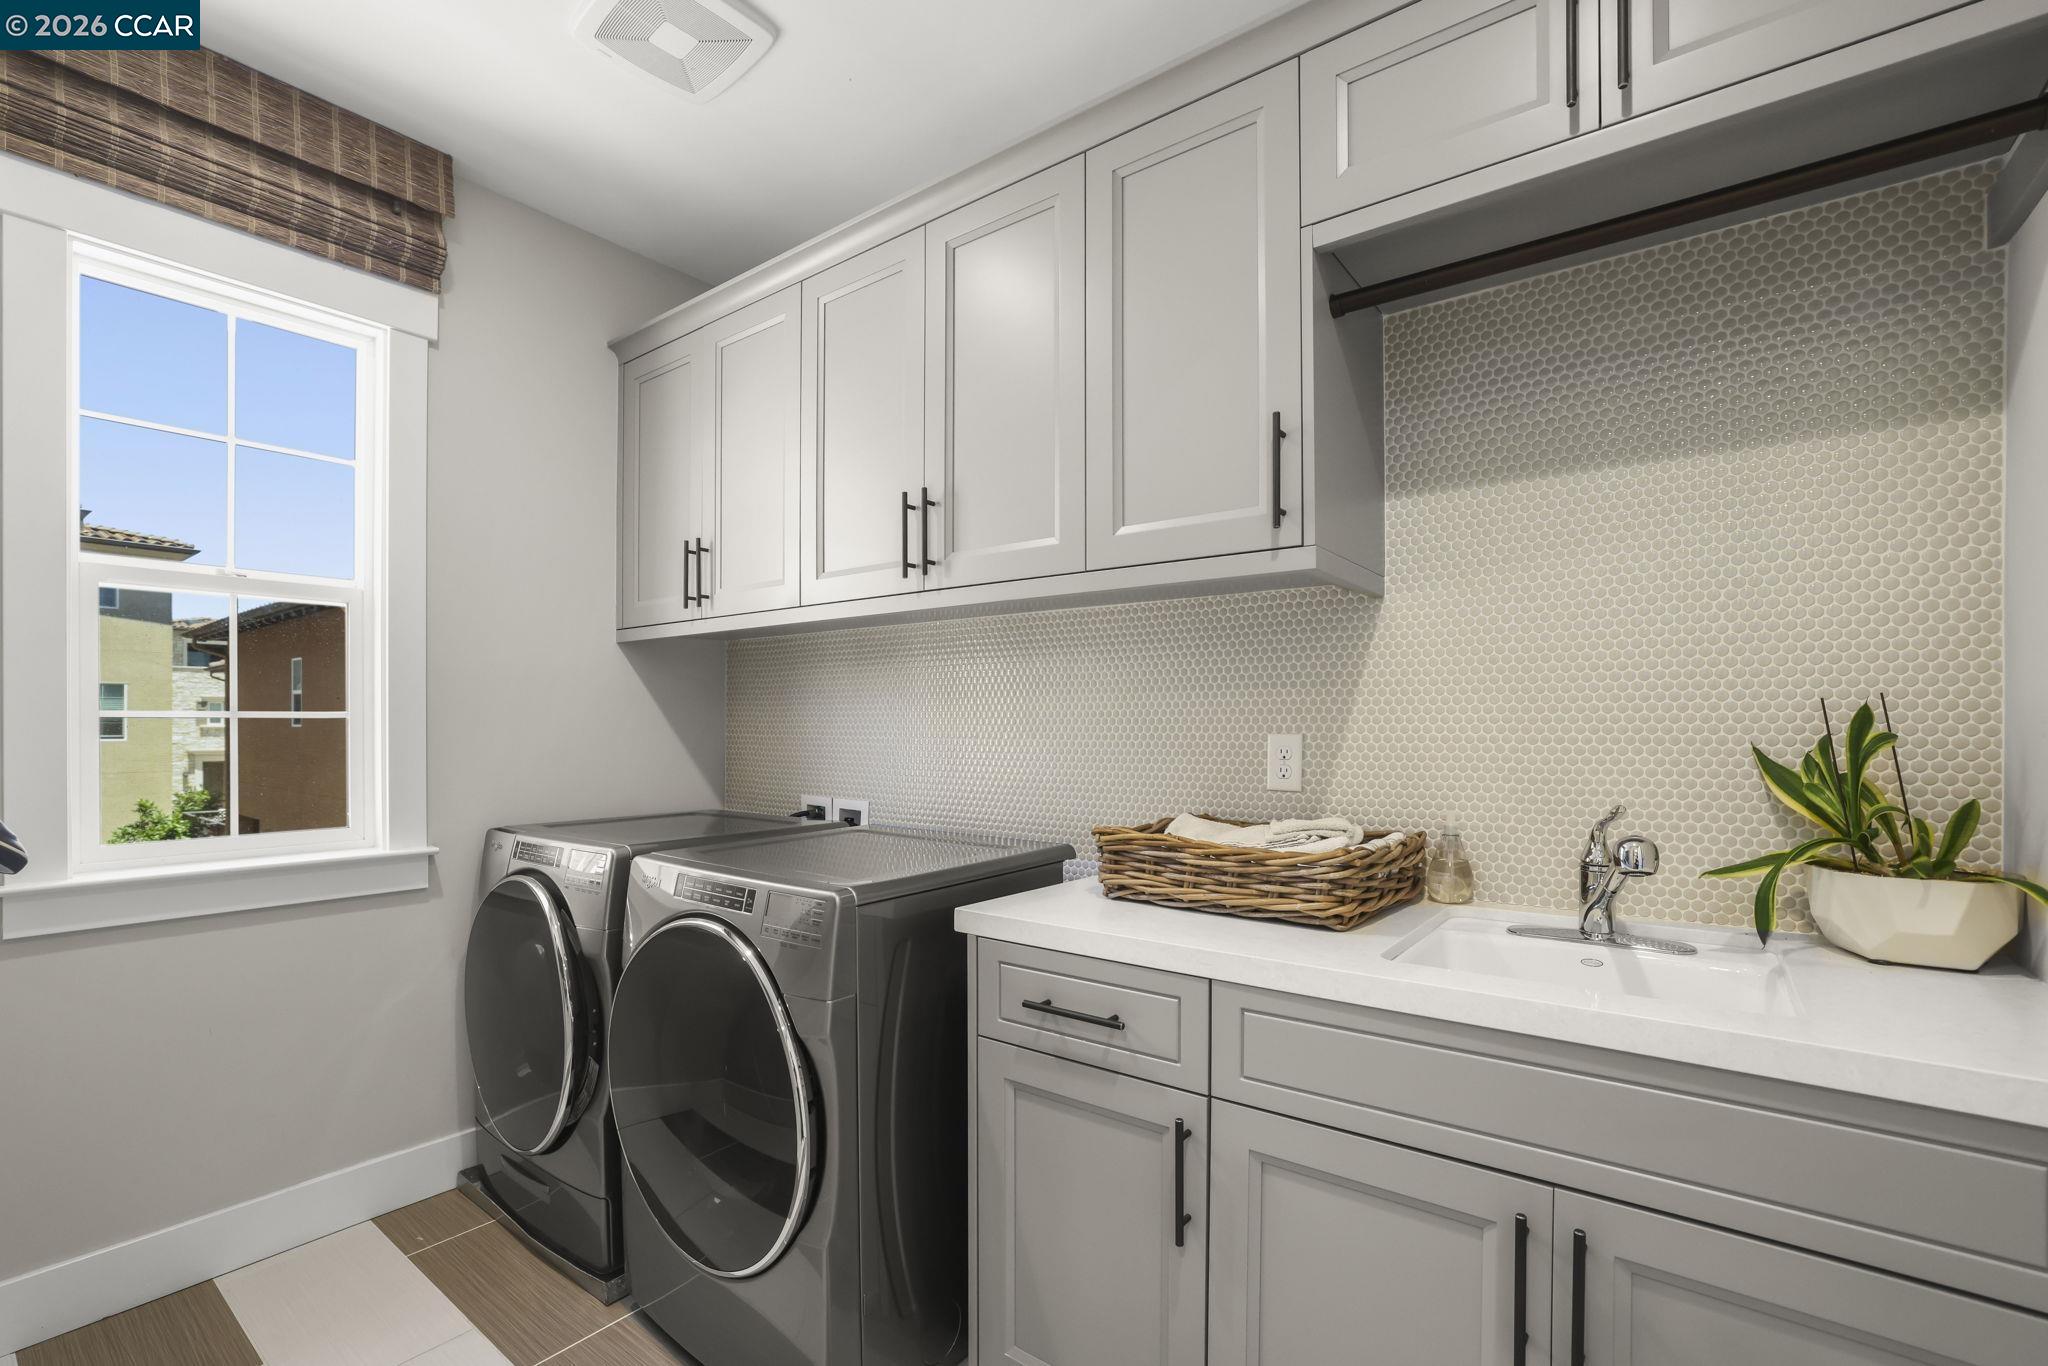
  • Laundry room Inside Room
  • Flooring Tile, Wood, Other
  • Fireplace Gas, Other
  • APPLIANCES Dryer, Washer, Tankless Water Heater

Area & Lot

  • Status For Sale
  • OPEN HOUSE

    11/22/2026 2:00PM - 4:00PM PST

    11/22/2026 2:30PM - 4:30PM PST

  • Living Area3,665 Sq.Ft.
  • Total Area3,665 Sq.Ft.
  • Lot Area4,821 Sq.Ft.
  • MLS® ID41137407
  • TypeResidential
  • YEAR BUILT2018
  • NeighborhoodSan Ramon
  • Architecture StylesMediterranean
  • View DescriptionHills

Exterior

  • STORIES3
  • Garage Space2.0
  • water SourcePublic
  • PoolNone
  • lot featuresPremium Lot
  • parkingAttached
  • HEAT TYPEZoned
  • AIR CONDITIONINGCentral Air
  • sewerPublic Sewer
  • HOA AmenitiesOther
  • security FeaturesFire Sprinkler System
  • Green featuresSolar
  • other exterior FeaturesSprinklers Automatic

Financial

  • Sales Price$2,399,000
  • HOA $116/mo
View Virtual Tour

San Ramon

Most desirable living areas.

Explore

Work With Us

With access to top listings, a worldwide network, exceptional marketing strategies and cutting-edge technology, we work hard to make your real estate experience memorable and enjoyable. We look forward to the opportunity to work with you. Please don’t hesitate to contact us today!